Skip to content
Render tools
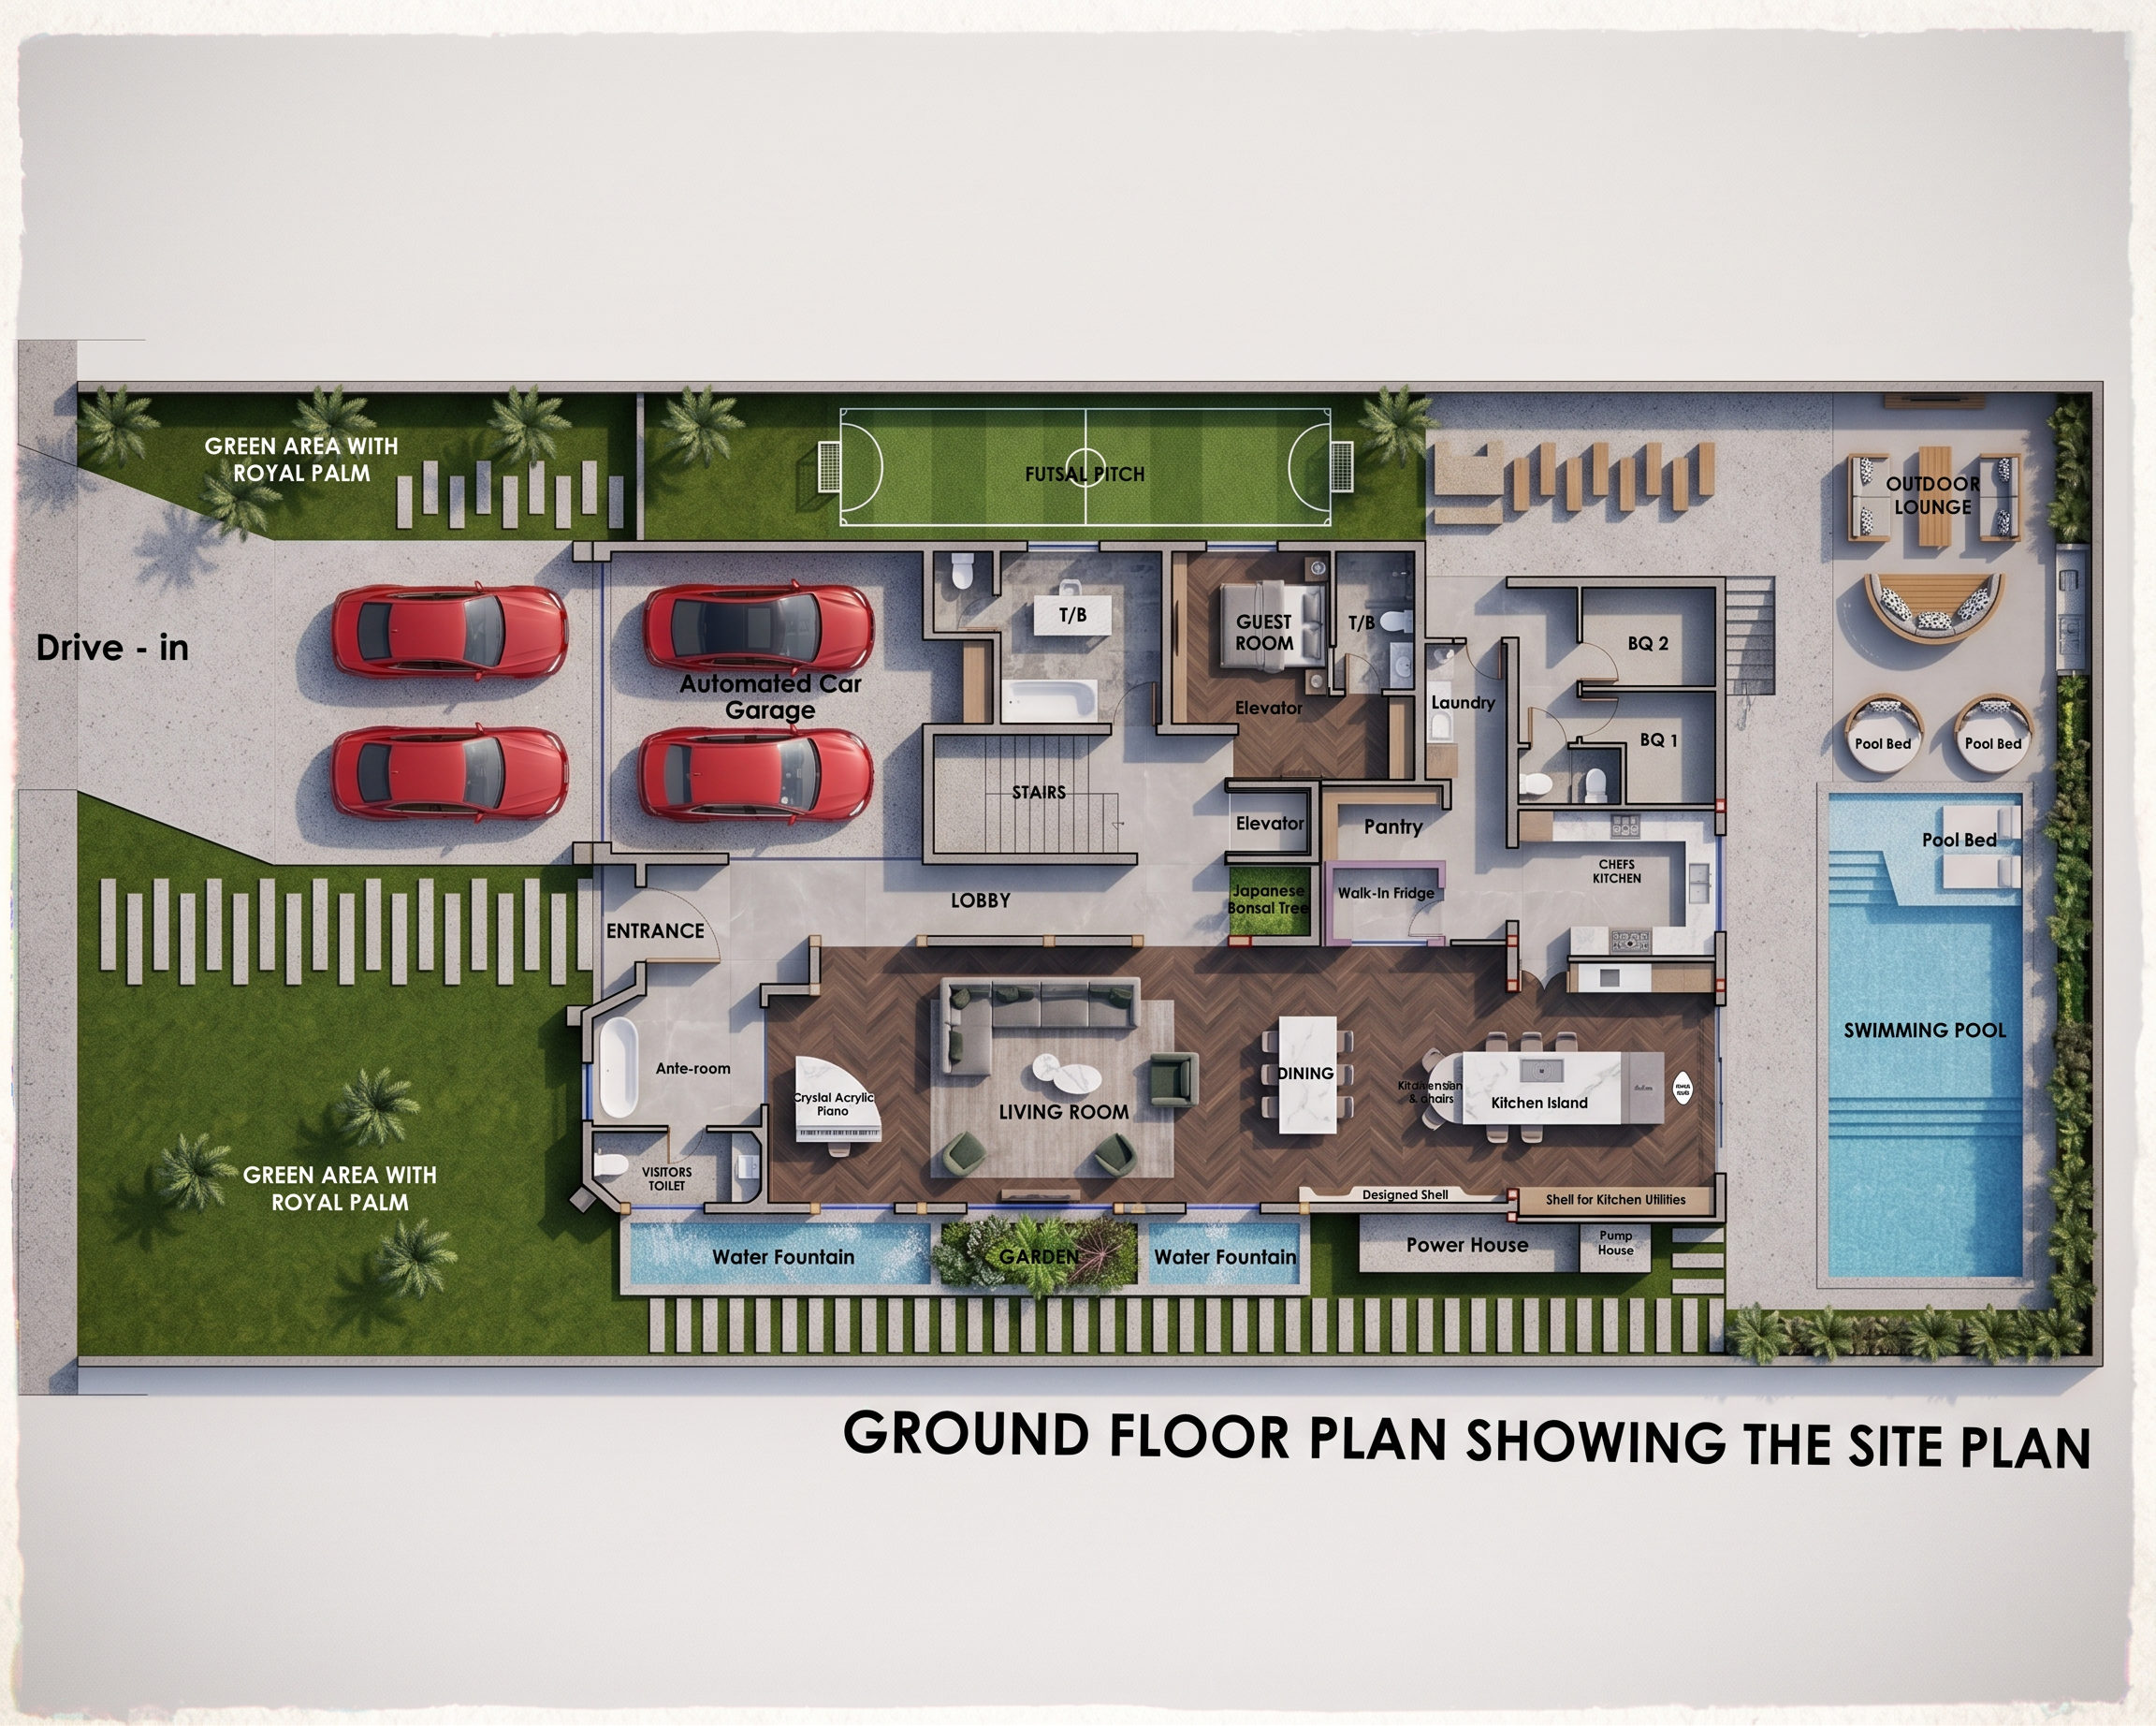
Create a highly detailed, luxury 2D architectural floor plan rendering of a contemporary residential villa site plan in a top-down orthographic view. Use clean vector linework, realistic material textures, professional architectural graphics, soft shadows, detailed furniture symbols, and high-end landscape presentation. The rendering should resemble a premium real-estate marketing board with clearly defined zoning, landscaping, amenities, and interior spaces.
SITE ELEMENTS
Access & Circulation
Main gate entrance
Drive-in access road
Vehicular circulation route
Pedestrian pathways
Front entrance walkway
Rear service circulation
Outdoor staircase
Parking Area
Two open parking bays
Two automated garage parking bays
Parking circulation space
Garage access area
LANDSCAPE FEATURES
Front Landscape
Large green area
Royal palm trees
Decorative lawn
Contemporary paving design
Garden beds
Rear Landscape
Royal palm trees
Decorative landscape strips
Hardscape seating areas
Recreational green zones
Water Features
Left water fountain
Central garden planter
Right water fountain
Decorative landscape edging
RECREATIONAL FACILITIES
Sports Area
Full futsal pitch
Goal post zones
Spectator hardscape area
Landscape buffer around pitch
Pool & Leisure Area
Large swimming pool
Pool entry steps
Pool deck
Poolside circulation
Three pool beds/sun loungers
Outdoor relaxation zone
Outdoor Lounge
Luxury outdoor seating
Feature curved lounge furniture
Outdoor entertainment space
Garden backdrop
INTERIOR SPACES
Entrance Zone
Main entrance
Entrance lobby
Ante-room
Reception transition space
Living Area
Main living room
Sofa arrangement
Coffee tables
Accent seating
TV/display wall
Dining Area
Formal dining room
Dining table
Dining chairs
Dining circulation space
Kitchen Wing
Main Kitchen
Chef's kitchen
Kitchen island
Sink area
Cooking zone
Storage cabinetry
Secondary Kitchen
Auxiliary kitchen
Food preparation area
Additional storage
Pantry
Walk-in pantry
Food storage shelves
Cold Storage
Walk-in refrigerator
Guest Accommodation
Guest Suite
Guest bedroom
Bed area
Circulation space
Guest Bathroom
Toilet
Wash basin
Shower area
Service Spaces
Laundry Room
Washer area
Dryer area
Storage space
Visitor's Toilet
WC
Wash hand basin
Power House
Generator room
Electrical equipment room
Pump Room
Water system equipment
Pool service equipment
Vertical Circulation
Staircase
Main staircase
Stair lobby
Elevators
Elevator 1
Elevator 2
Elevator waiting area
Special Interior Features
Japanese bonsai display niche
Decorative feature wall
Internal circulation corridors
Architectural partitions
Feature windows
Modern door systems
Materials & Finishes
Light-grey porcelain paving
White painted walls
Luxury stone finishes
Natural timber accents
Green lawn textures
Tropical planting
Aqua-blue pool water
Decorative stone edging
Concrete driveway finish
Rendering Style
Premium architectural presentation board
Ultra-clean 2D floor plan render
Top-down orthographic view
Realistic material textures
Architectural competition quality
Professional zoning colors
Detailed landscape rendering
Sharp vector linework
Soft ambient shadows
Luxury real-estate brochure quality
High-resolution 4K output
Modern minimalist aesthetic
Highly detailed furniture and planting symbols
Elegant presentation with balanced color palette and realistic depth.

Create renders like this

Turn any photo, sketch, or floor plan into a photoreal render in seconds.