- Prompt
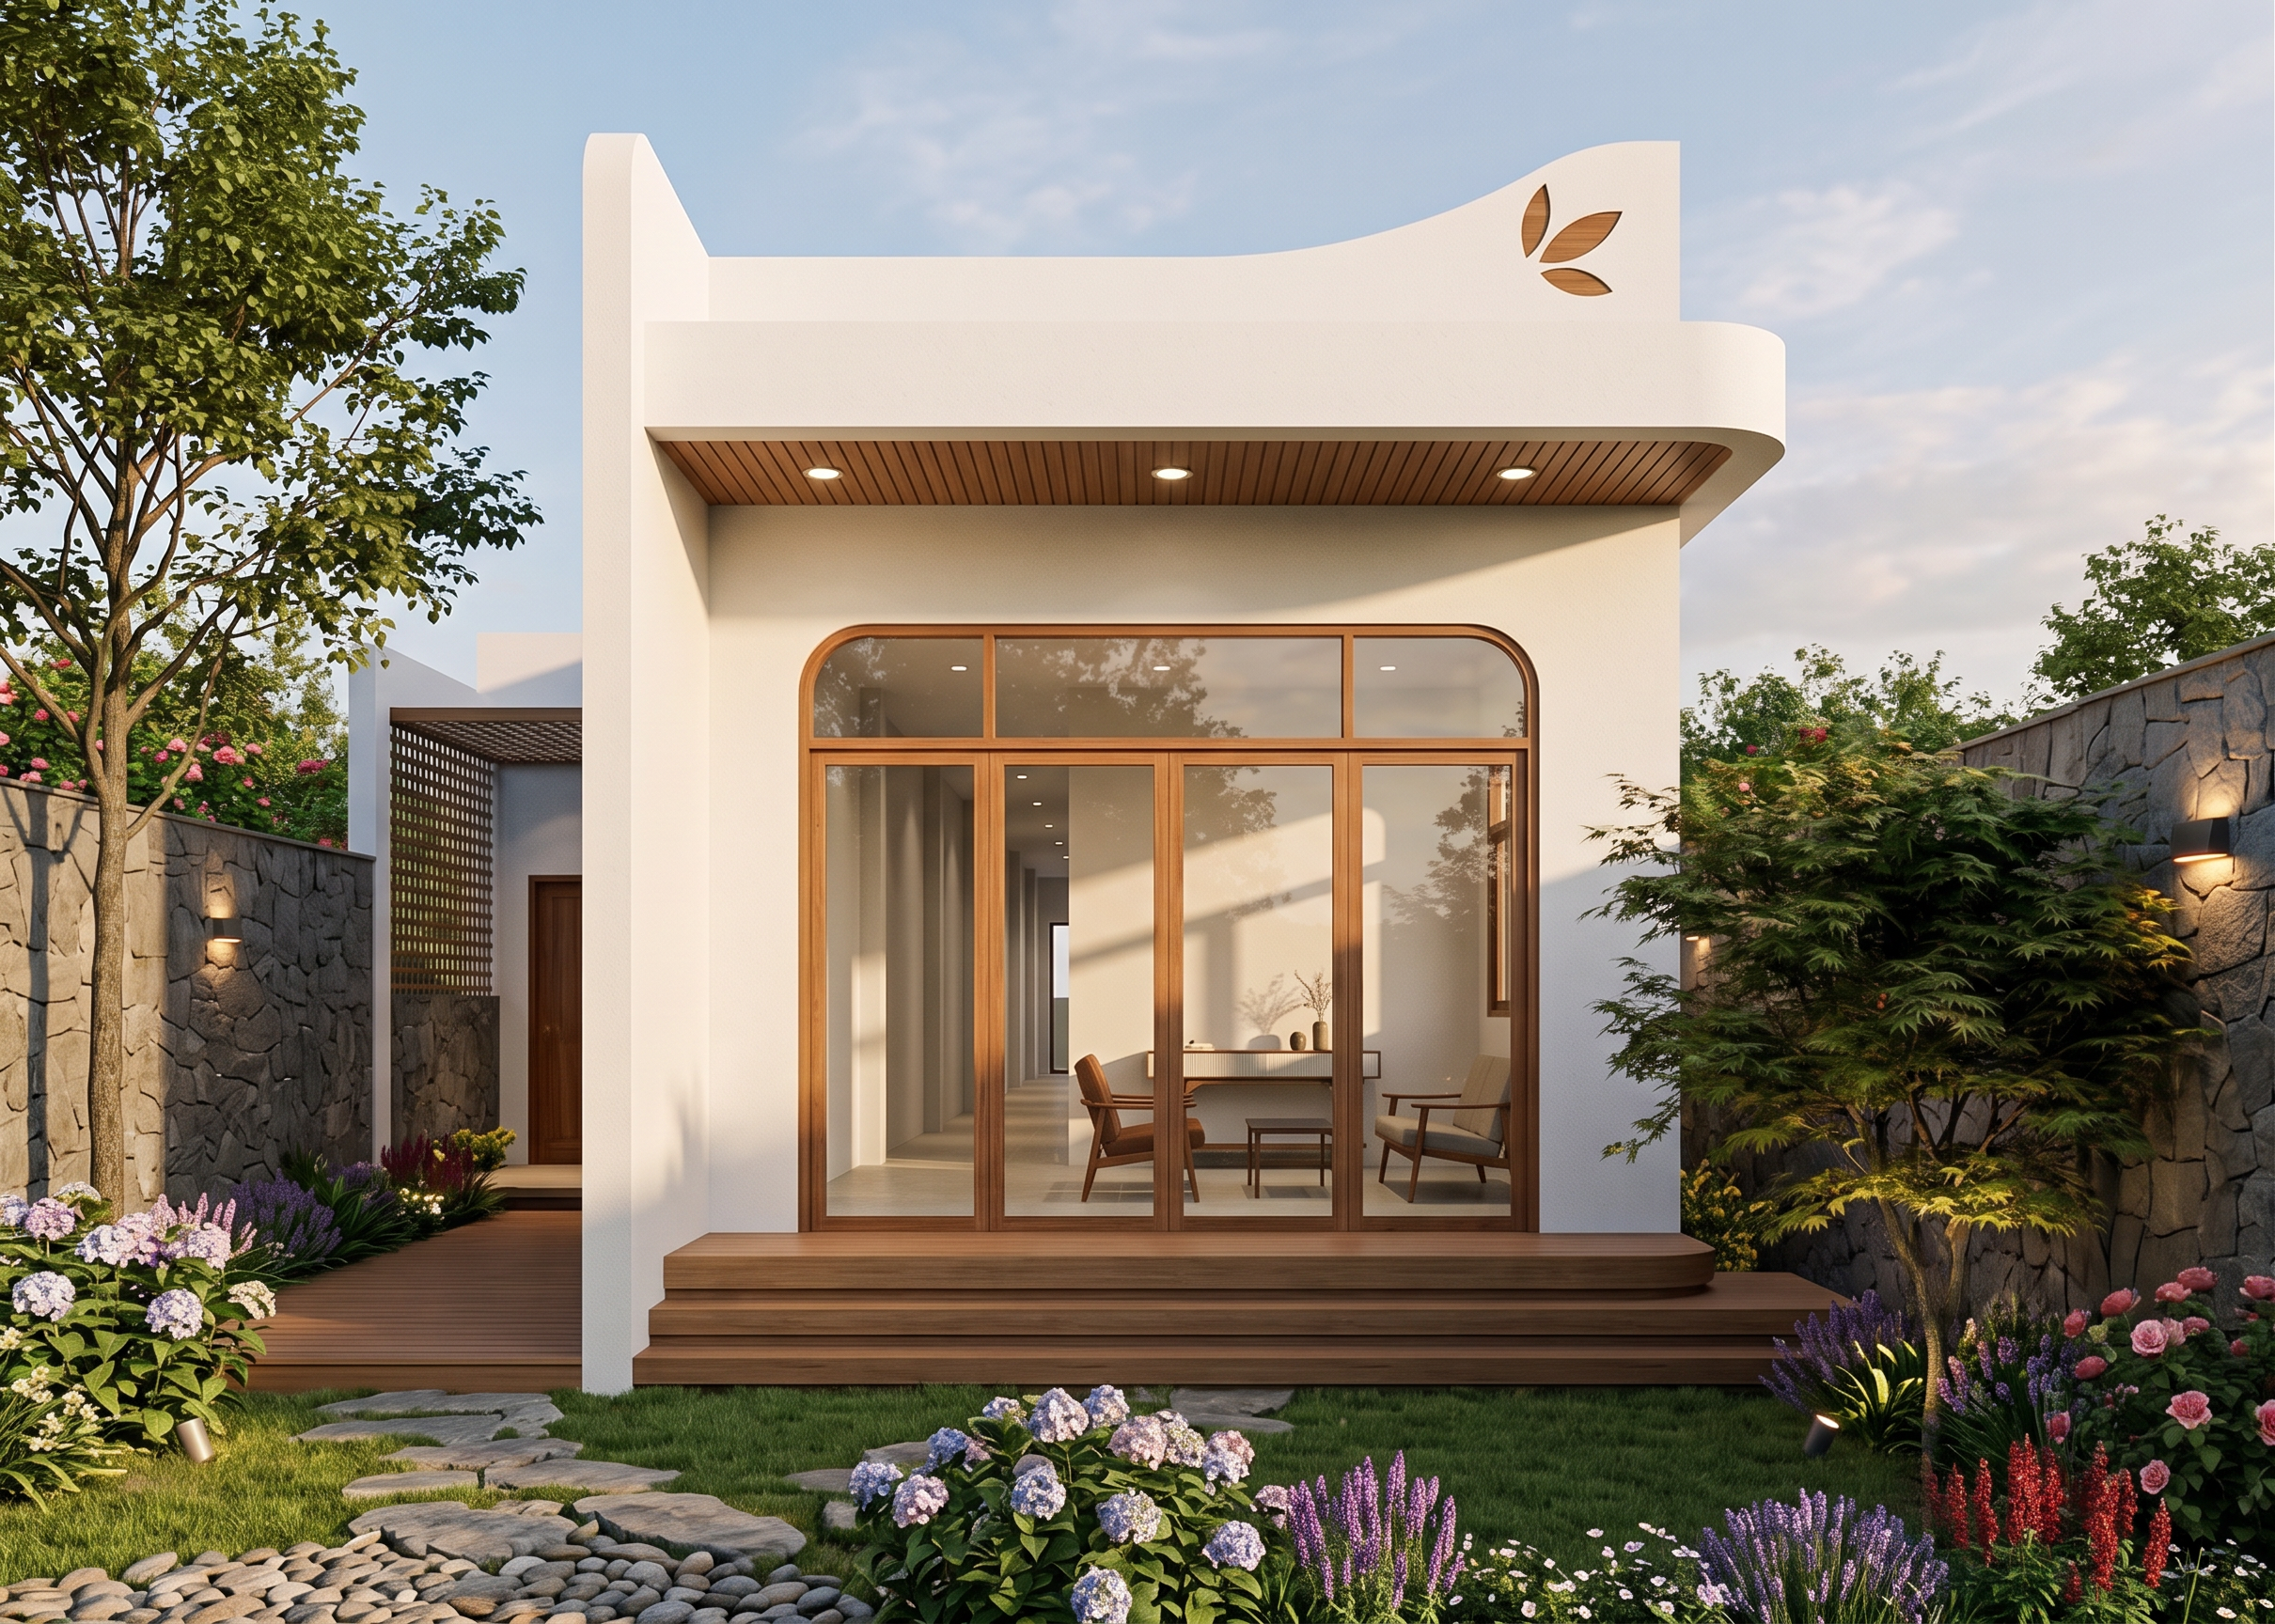
- Use the uploaded 3D model as the **exact architectural reference**. Complete the house into a photorealistic, fully finished modern garden house.
**IMPORTANT: Preserve the original architecture, proportions, floor plan, roof, doors, windows, columns, entrance and room positions. Do not redesign or relocate anything.**
The camera is positioned in the **front garden, facing directly toward the main entrance and central space of the house**. The **main entrance and central space must be the primary focus**.
The **worship room is located on the LEFT side**, with a **left-side walkway leading toward it**. Keep this walkway clearly visible. The worship room should appear naturally on the left as a **secondary space**, NOT in the center and NOT as the main focus.
Complete the exterior with elegant modern materials, warm wood, natural stone, realistic glass and warm architectural lighting.
Create a beautiful front garden with **green lawn, mature trees, flowering plants, colorful flowers, natural stone pathways and subtle garden lighting**. Keep the garden lush but clean and do not hide the house.
Style: **photorealistic architectural photography, modern garden house, elegant, warm, natural, sophisticated, realistic materials and vegetation, soft afternoon sunlight.**
**Final composition: CENTER = main entrance + central space | LEFT = walkway + worship room | FRONT = landscaped garden.**
Do not change the original layout or architecture.
- Created
- August 20, 2026