Skip to content
Render tools

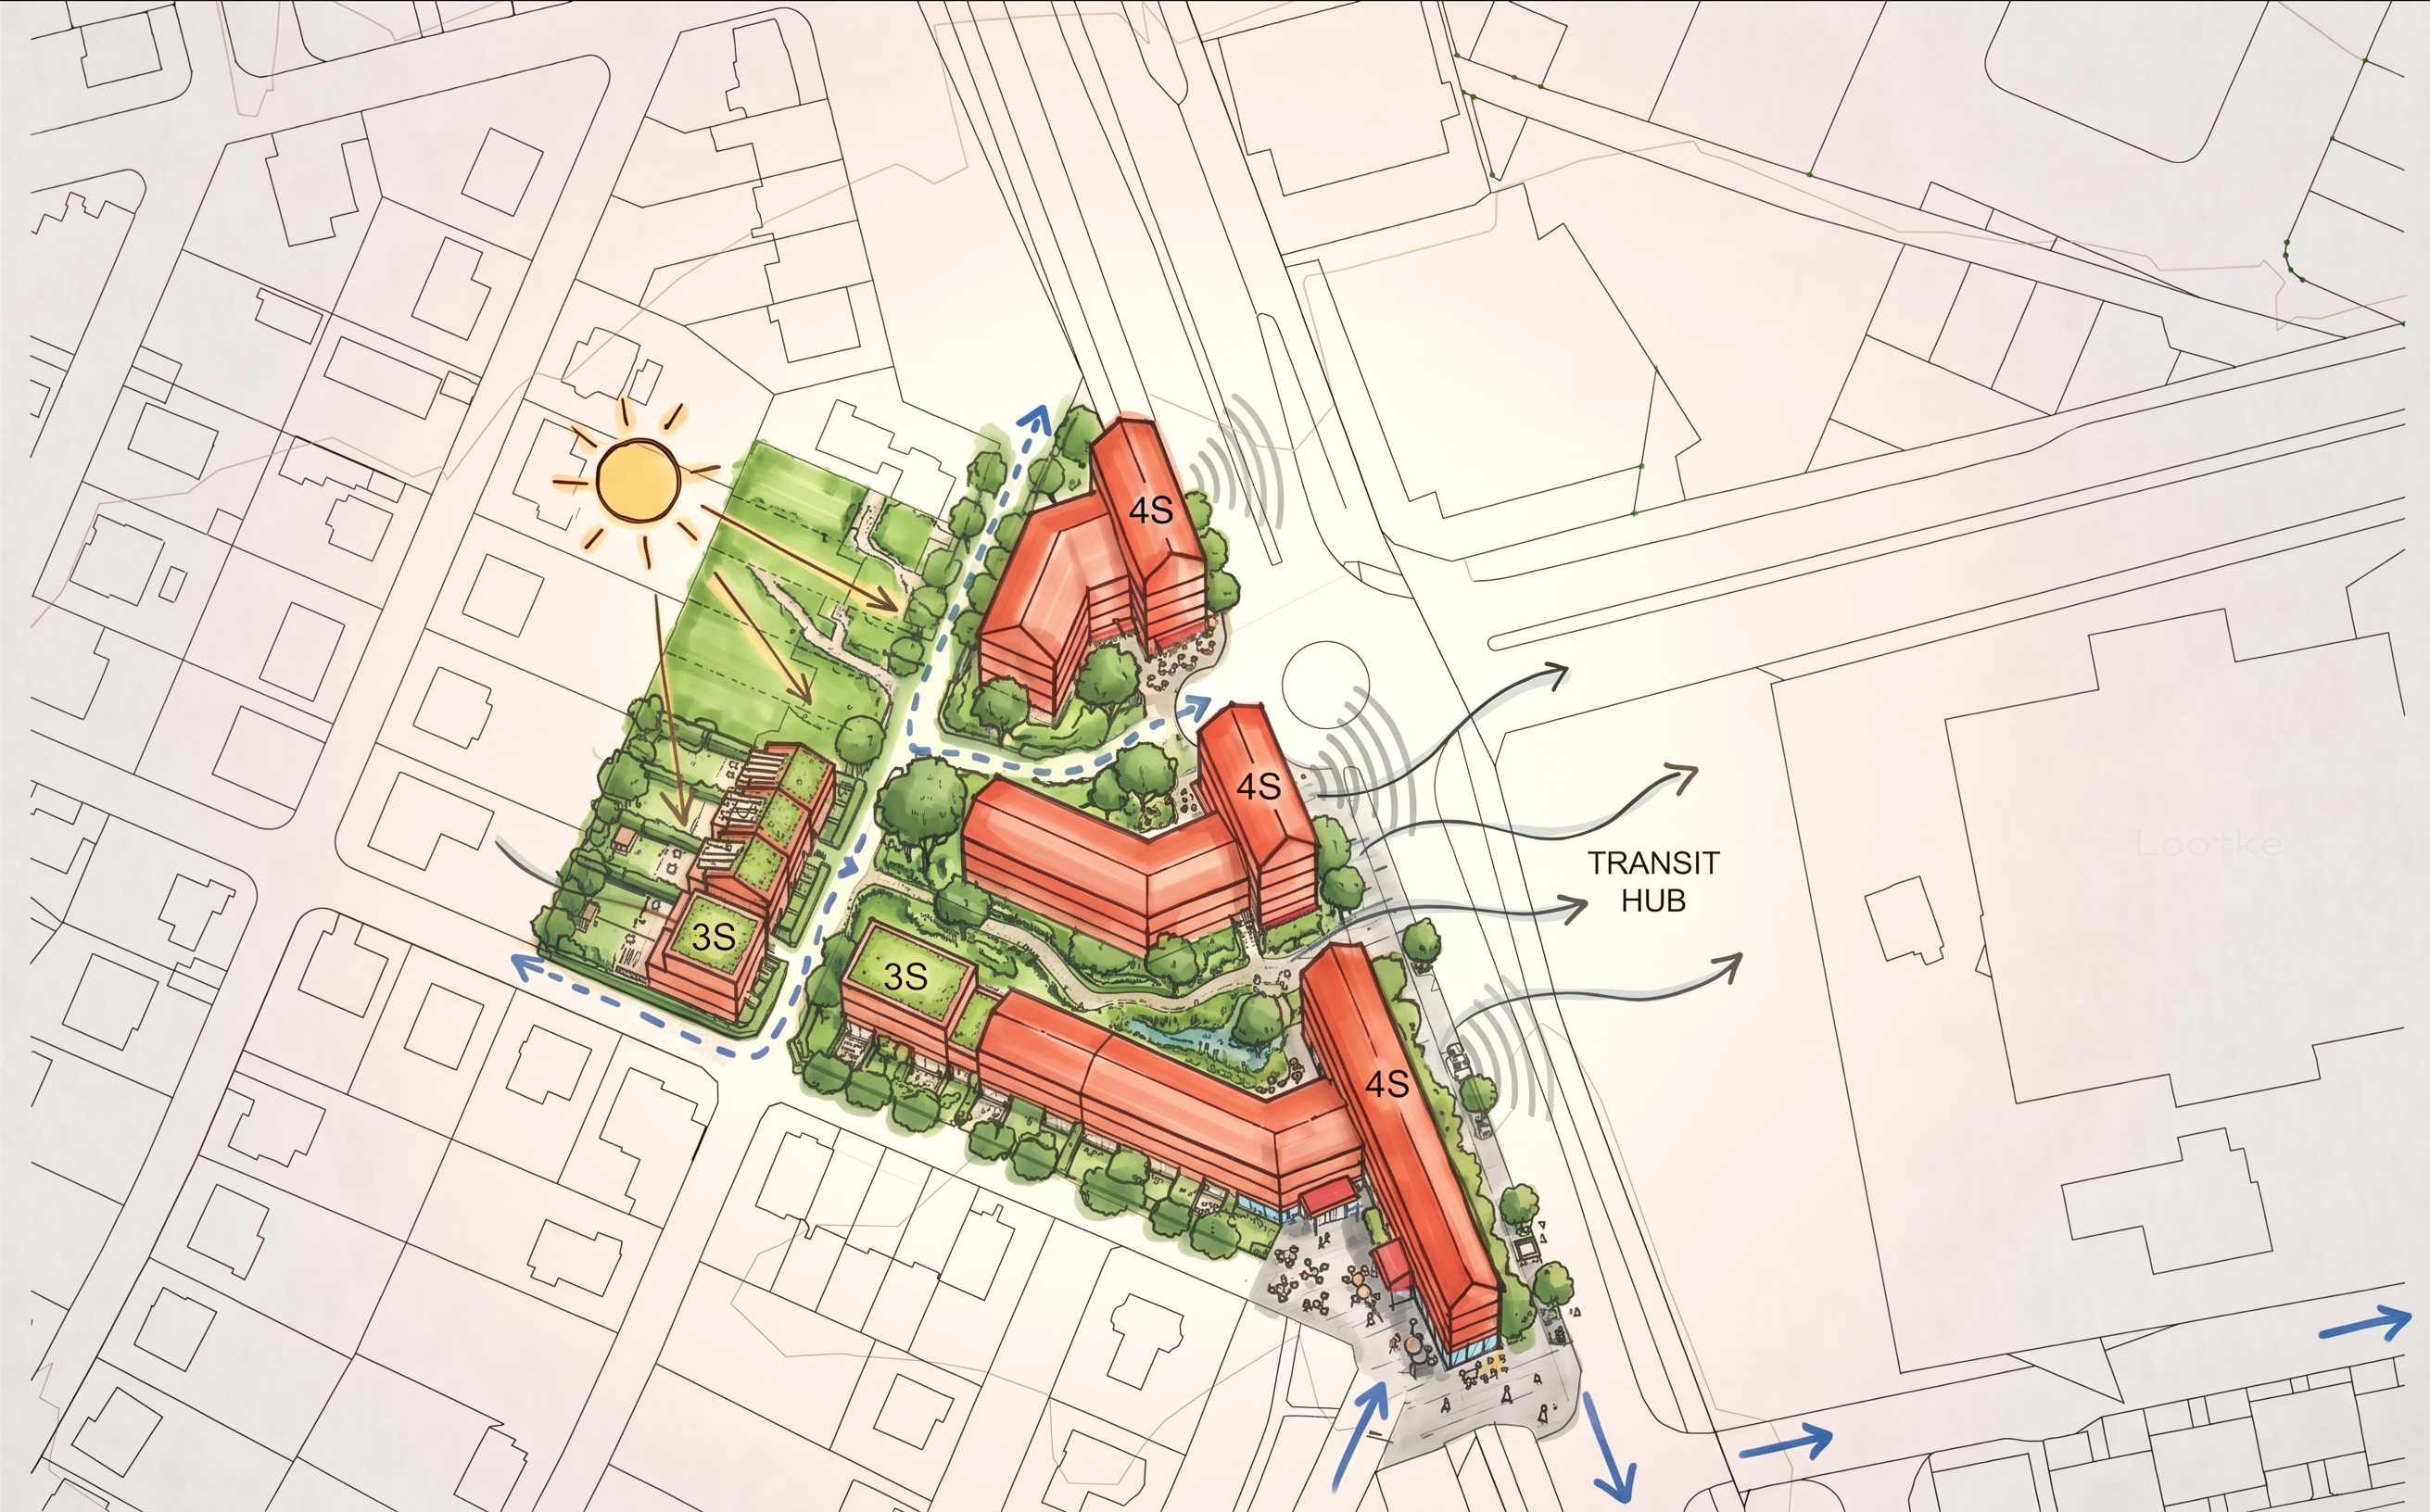
Refine and elevate the provided 2D masterplan diagram of the "Transversal Finger Blocks & Green Fingers" concept. Maintain the EXACT same building placement, orientation, plot boundaries, street layout, and hand-drawn marker aesthetic, but deepen the architectural, environmental, and conceptual details.   Specific Conceptual Enhancements to Add:Gable Ends & Parter Activity (East Boundary): Detail the eastern 4-storey building heads (4S) facing the main road and transit hub—show active ground-floor shopfronts, entrance canopies, outdoor cafe seating, and a paved urban sidewalk plaza along the street.   Terracing & Scale Step-Down (West Boundary): Detail the western ends (3S) facing the low-rise family homes, showing stepped rooftop terraces with green roofs and private ground-floor garden patio borders.   Green Finger Park Details (Between Buildings):Enrich the wide park corridors flowing between the finger blocks with distinct landscape features: meandering gravel pedestrian paths, rainwater retention bio-swales, community seating pockets, and varied tree canopy sizes.   Sharpen the blue dashed circulation arrows leading toward the TRANSIT HUB.   Environmental Overlays:Retain the yellow sun icon with crisp solar ray vectors shining into the green corridors.   Add light grey wind circulation curves passing through the green fingers to highlight natural site ventilation.   Add subtle acoustic sound wave graphics hitting the eastern building heads to show how the finger orientation minimizes noise exposure.   Graphic Style:High-end architectural competition presentation masterplan diagram. Authentic hand-drawn felt-tip marker and watercolor wash overlay over crisp CAD vector line art. Vibrant red for building masses with clear storey badges, lush green marker wash for park fingers, blue for pedestrian flow, clean typography, framed presentation layout

Create renders like this

Turn any photo, sketch, or floor plan into a photoreal render in seconds.