- Prompt
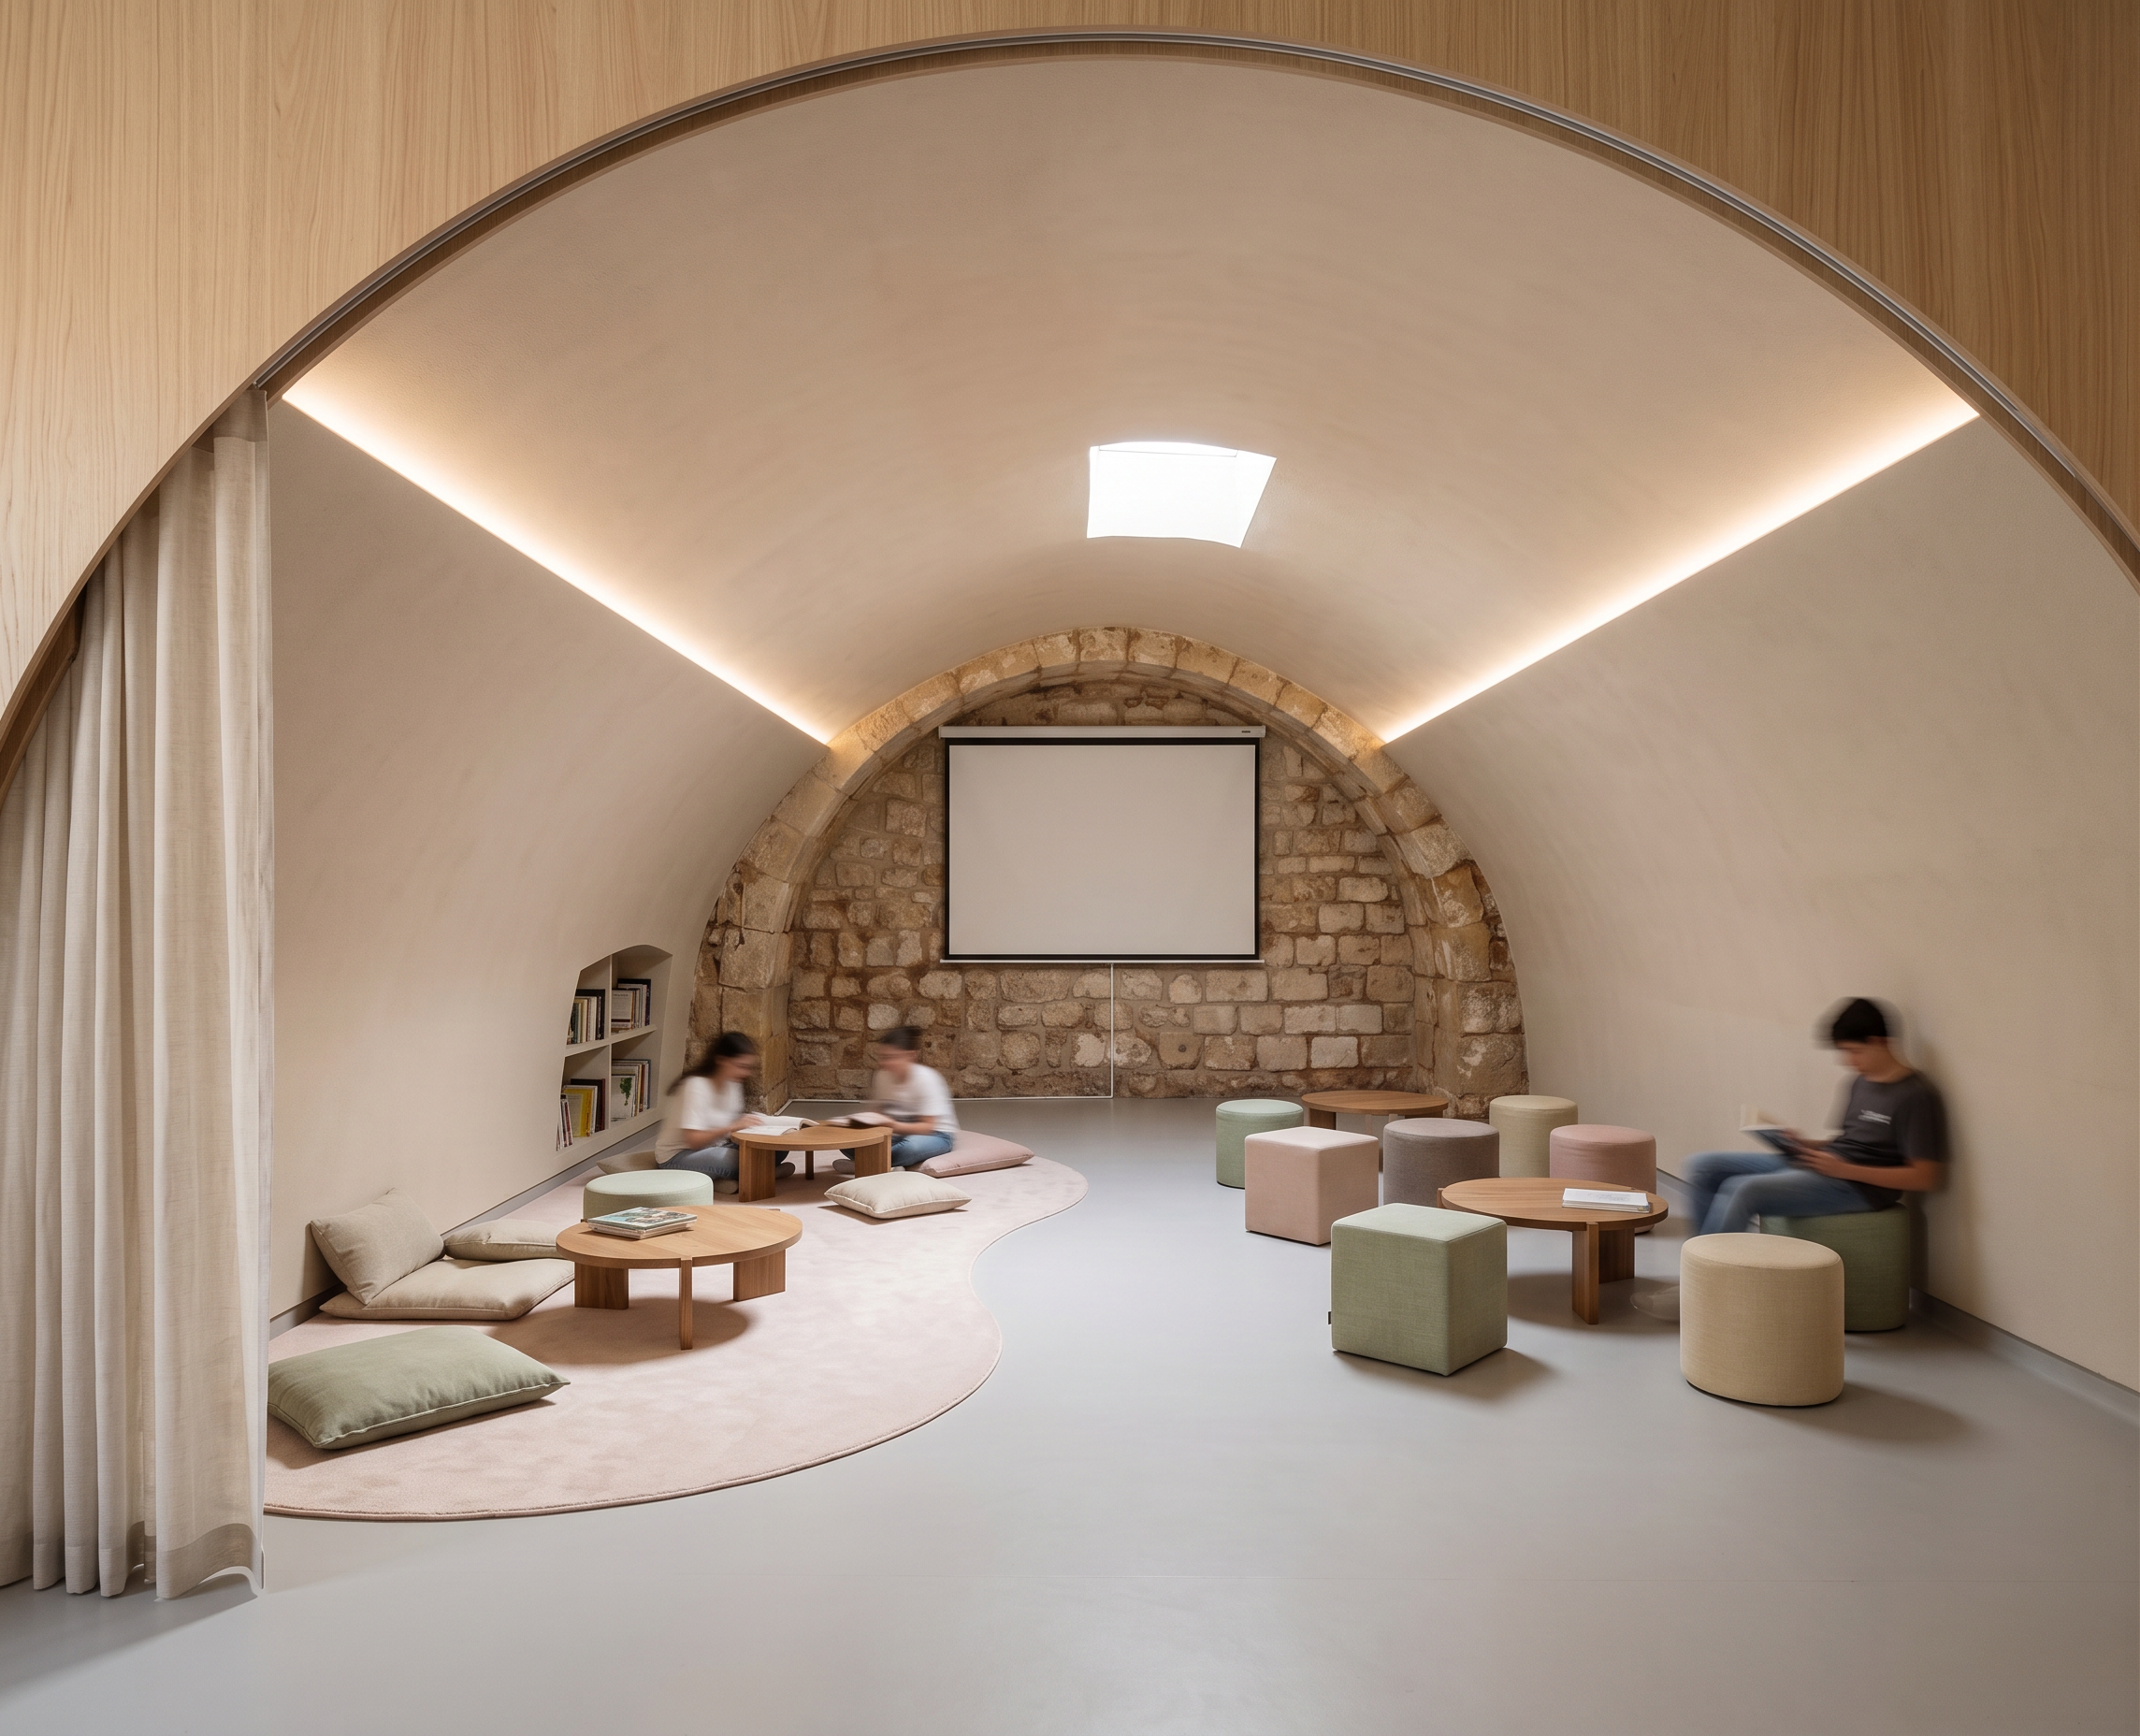
- Keep the existing architecture, vaulted ceiling, stone arch, skylight, openings, proportions and camera view exactly as in the image photo. Remove all existing lights/lamps and visible cables. Replace the existing tiled floor with seamless smooth light-grey sheet PVC flooring. Change the walls to a subtle warm beige. Add two long, slim, recessed linear LED lights running along the vaulted ceiling, with the fixtures integrated and almost invisible as attached in reference.
Add an organic curved rug along the same wall side as the existing niche. The rug should be a subtle baby light-pink colour. Place the reading area here, with the low tables, cushions, poufs and furniture from the reference images. Transform the existing niche, without changing its size or geometry, into a built-in bookshelf as in original photo.
VERY IMPORTANT — WOOD: Add light natural wood cladding ONLY to the exterior/front-facing surface of the vault at the entrance, before entering the existing vaulted room, as shown in the wood reference image. ,like a thin architectural skin wrapping the entrance from the outside. Do NOT add wood around the interior stone arch. Do NOT create a wooden frame around the stone wall. Do NOT cover, touch or alter the existing stone arch. Do NOT extend the wood cladding into the interior of the vault.
Add a light sheer curtain at the entrance, mostly open, at the entrance where the wooden covered wall is, add a projection screen, positioned in front of the stone wall without modifying the stone.
The atmosphere should be calm, warm and minimal, designed as a teenager reading/lounge space in a school. Preserve the existing architecture exactly this is an interior intervention only.
- Created
- August 21, 2026