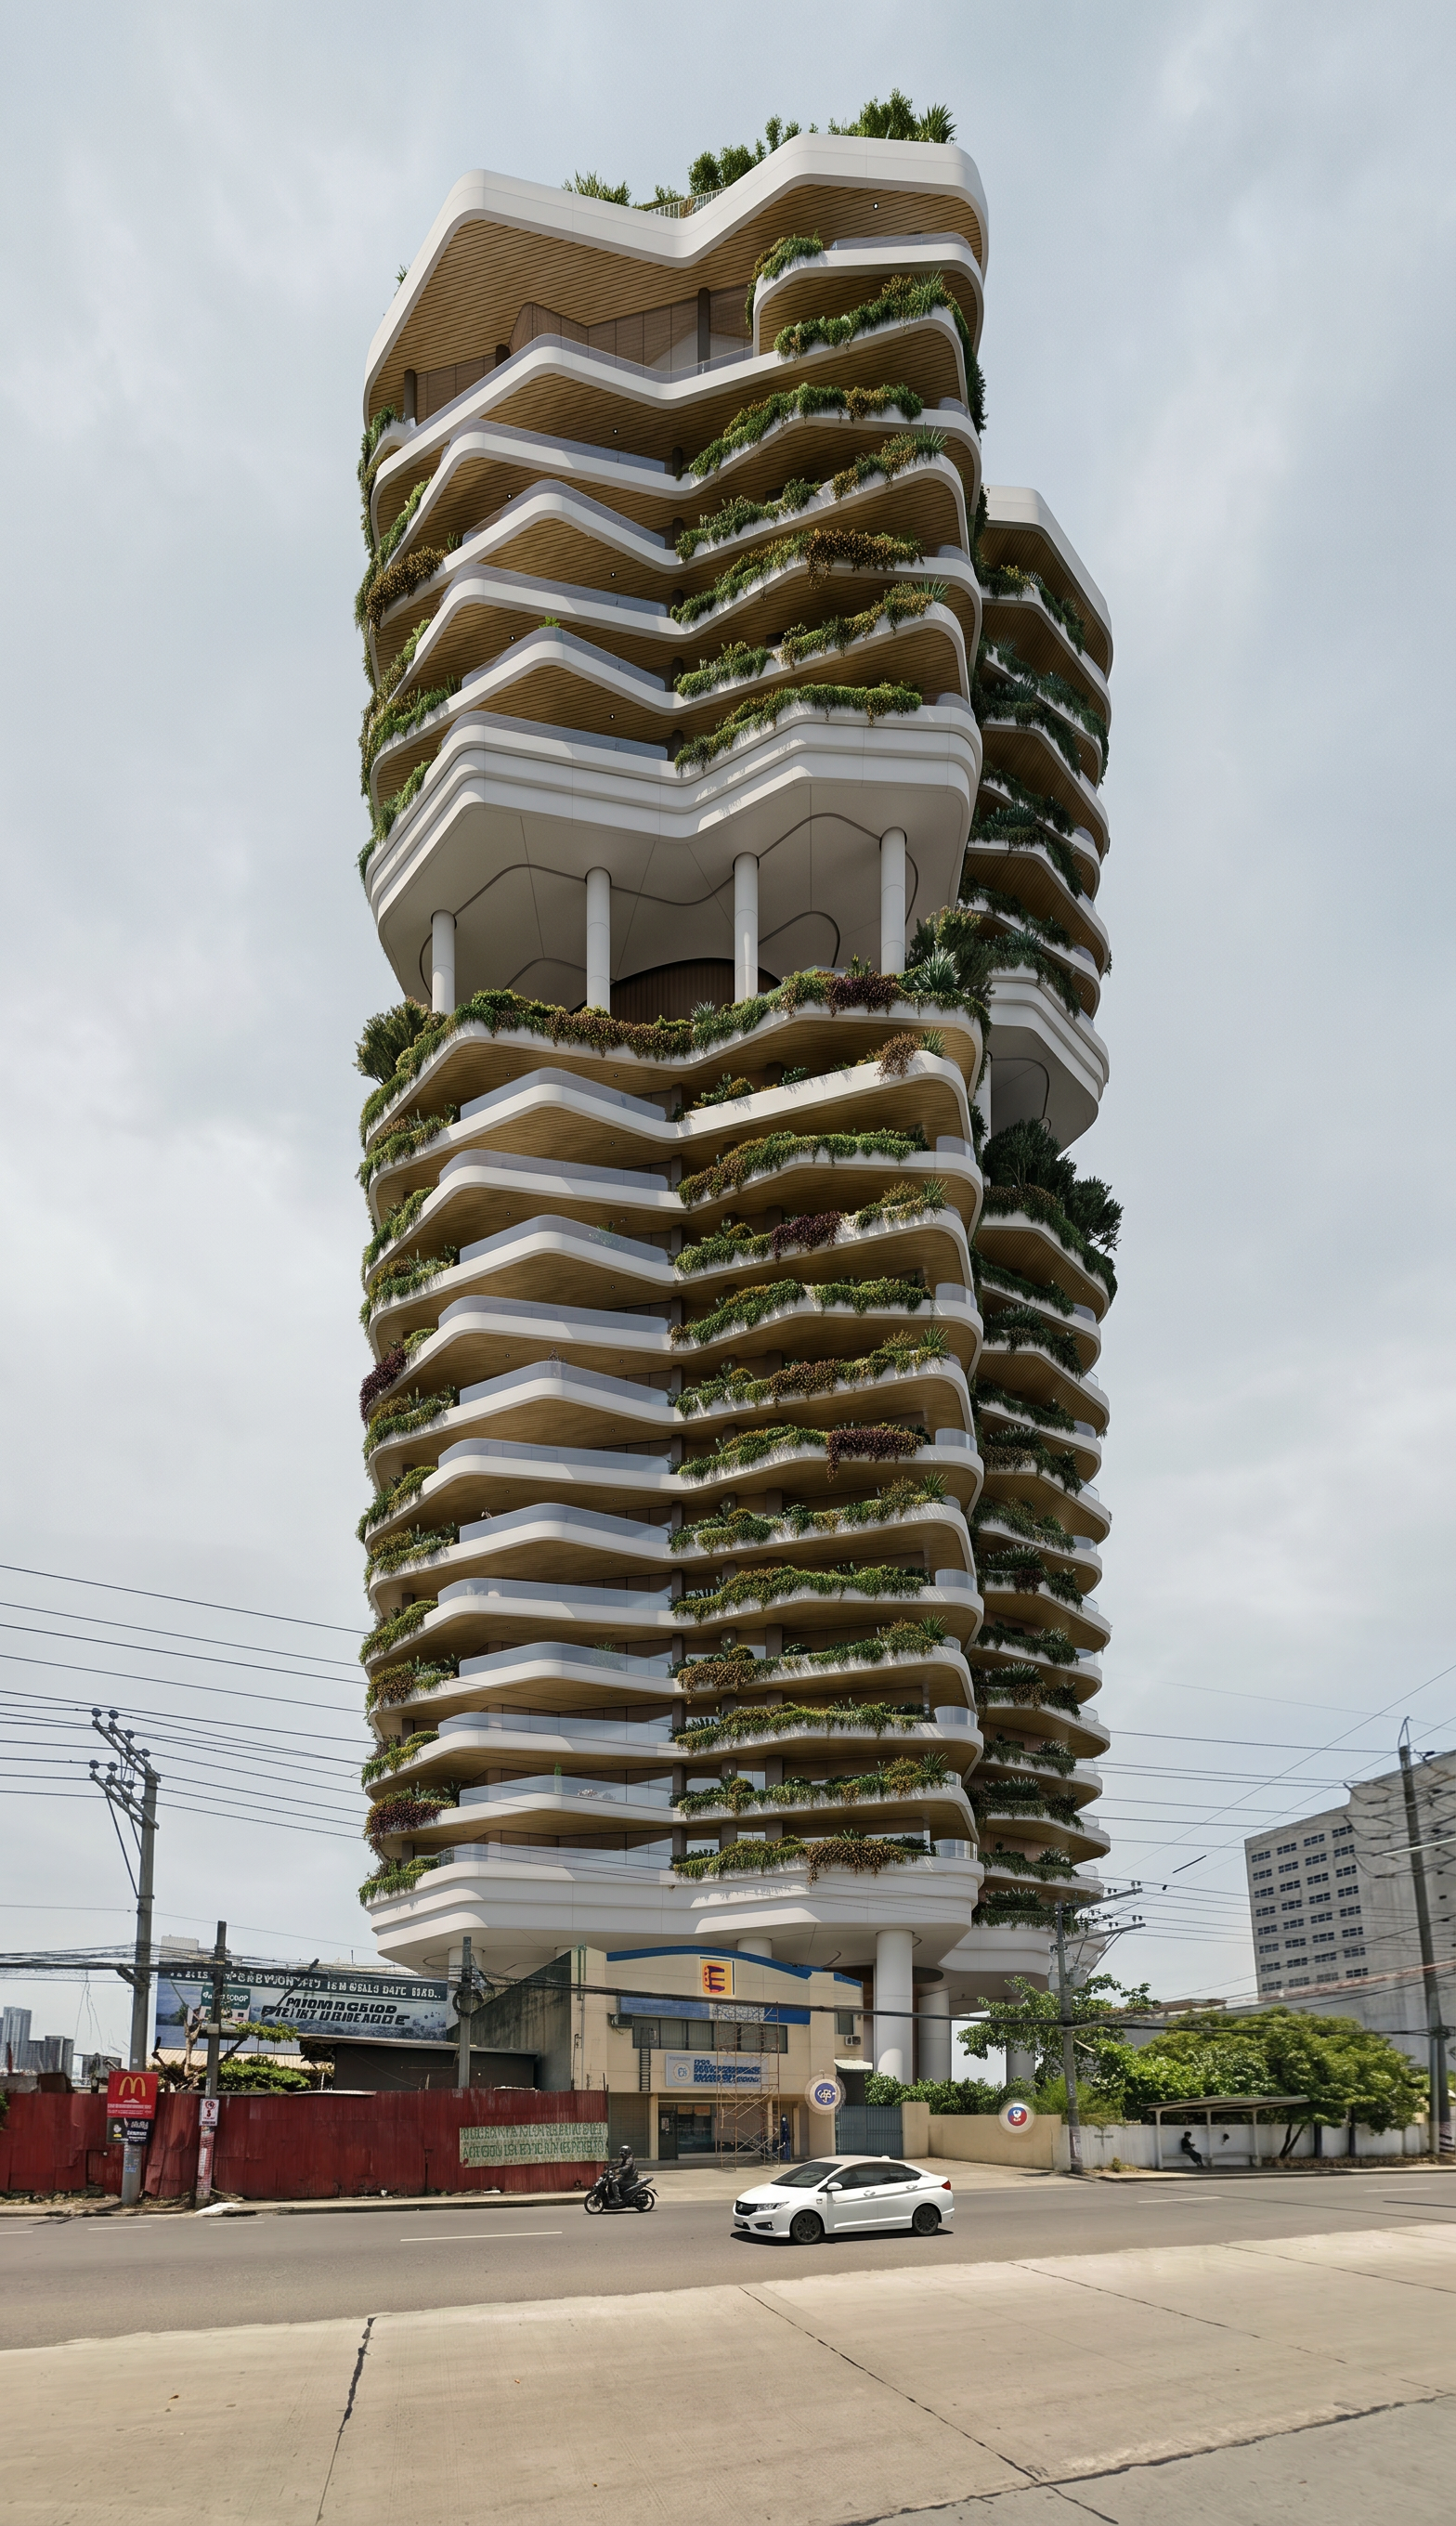
- Prompt
- Photorealistic AI Rendering Prompt Create an ultra-photorealistic architectural visualization by compositing the 18-storey high-rise building from the first reference image into the second reference image (actual site location). STRICT COMPOSITION REQUIREMENTS Use the first image as the building model only. Use the second image as the complete site background. Place the tower exactly inside the red-marked area, replacing the existing building and completely removing the billboard structure. Remove the billboard, billboard steel frame, and all associated supports. Do not change the road, sidewalks, utility poles, electrical wires, neighboring buildings, trees, fences, traffic signs, vehicles, road markings, sky, camera position, perspective, horizon, or environmental context except where required to accommodate the new tower. The final composition must appear as if the tower was originally constructed on this site. BUILDING REQUIREMENTS Strictly maintain the exact architectural design from the reference building. Preserve all façade geometry. Preserve the flowing organic balcony slabs with rounded corners. Preserve every planter box, green terrace, and vegetation arrangement. Preserve the white concrete bands. Preserve the timber soffits beneath every balcony. Preserve the slender structural columns. Preserve the podium architecture. Preserve the rooftop crown exactly. Maintain the exact glazing proportions. Preserve every architectural detail without redesigning or simplifying. FLOOR COUNT (CRITICAL) Strictly 18 above-ground storeys only. Include exactly 2 basement levels, naturally integrated into the sloping site with a realistic basement entrance. Do not add or remove floors. Floor-to-floor height approximately 3.0 meters. Overall height must remain consistent with an 18-storey tower. PROPORTION & SCALE (VERY IMPORTANT) Maintain the exact proportions of the original tower. Do not stretch or compress vertically or horizontally. Scale the building realistically relative to the surrounding road width, vehicles, utility poles, neighboring buildings, and pedestrians. The building footprint must fit naturally within the property boundary shown in the red marker. Ensure realistic street-to-building proportions. SITE INTEGRATION Match the road elevation perfectly. Blend the podium seamlessly into the site. Add realistic retaining walls only if required by grade. Preserve the existing road alignment. Preserve the existing sidewalks. Maintain existing electrical wires crossing in front of the site. Maintain neighboring commercial and office buildings. Preserve existing roadside vegetation where not affected by the tower footprint. LIGHTING & ENVIRONMENT Bright tropical midday sunlight typical of Subangdako, Mandaue City, Cebu, Philippines. Clear blue sky with light clouds. Warm tropical daylight. Natural global illumination. Physically accurate sunlight. Soft ambient occlusion. Realistic reflections on glazing. High dynamic range lighting. MATERIALS White architectural concrete with subtle texture. Warm natural timber soffits. Low-E clear glass curtain walls. Transparent glass balcony railings. Dense tropical planter vegetation with varied species. Matte painted structural elements. Premium architectural finishes. LANDSCAPING Preserve the tower's integrated sky gardens. Dense tropical planting. Layered shrubs. Cascading greenery from planter edges. Mature ornamental trees around the podium. Premium landscape design. REALISM Competition-grade architectural visualization. Ultra-photorealistic. CGI indistinguishable from real photography. 8K resolution. Sharp details. Physically based rendering (PBR). Ray-traced global illumination. Realistic atmospheric perspective. Accurate shadows. Natural color grading. Professional architectural photography quality. Eye-level street perspective matching the original site photograph exactly. The final image should convincingly depict the tower as a completed building at the actual location, with no visible signs of compositing or alteration.
- Created
- June 26, 2026