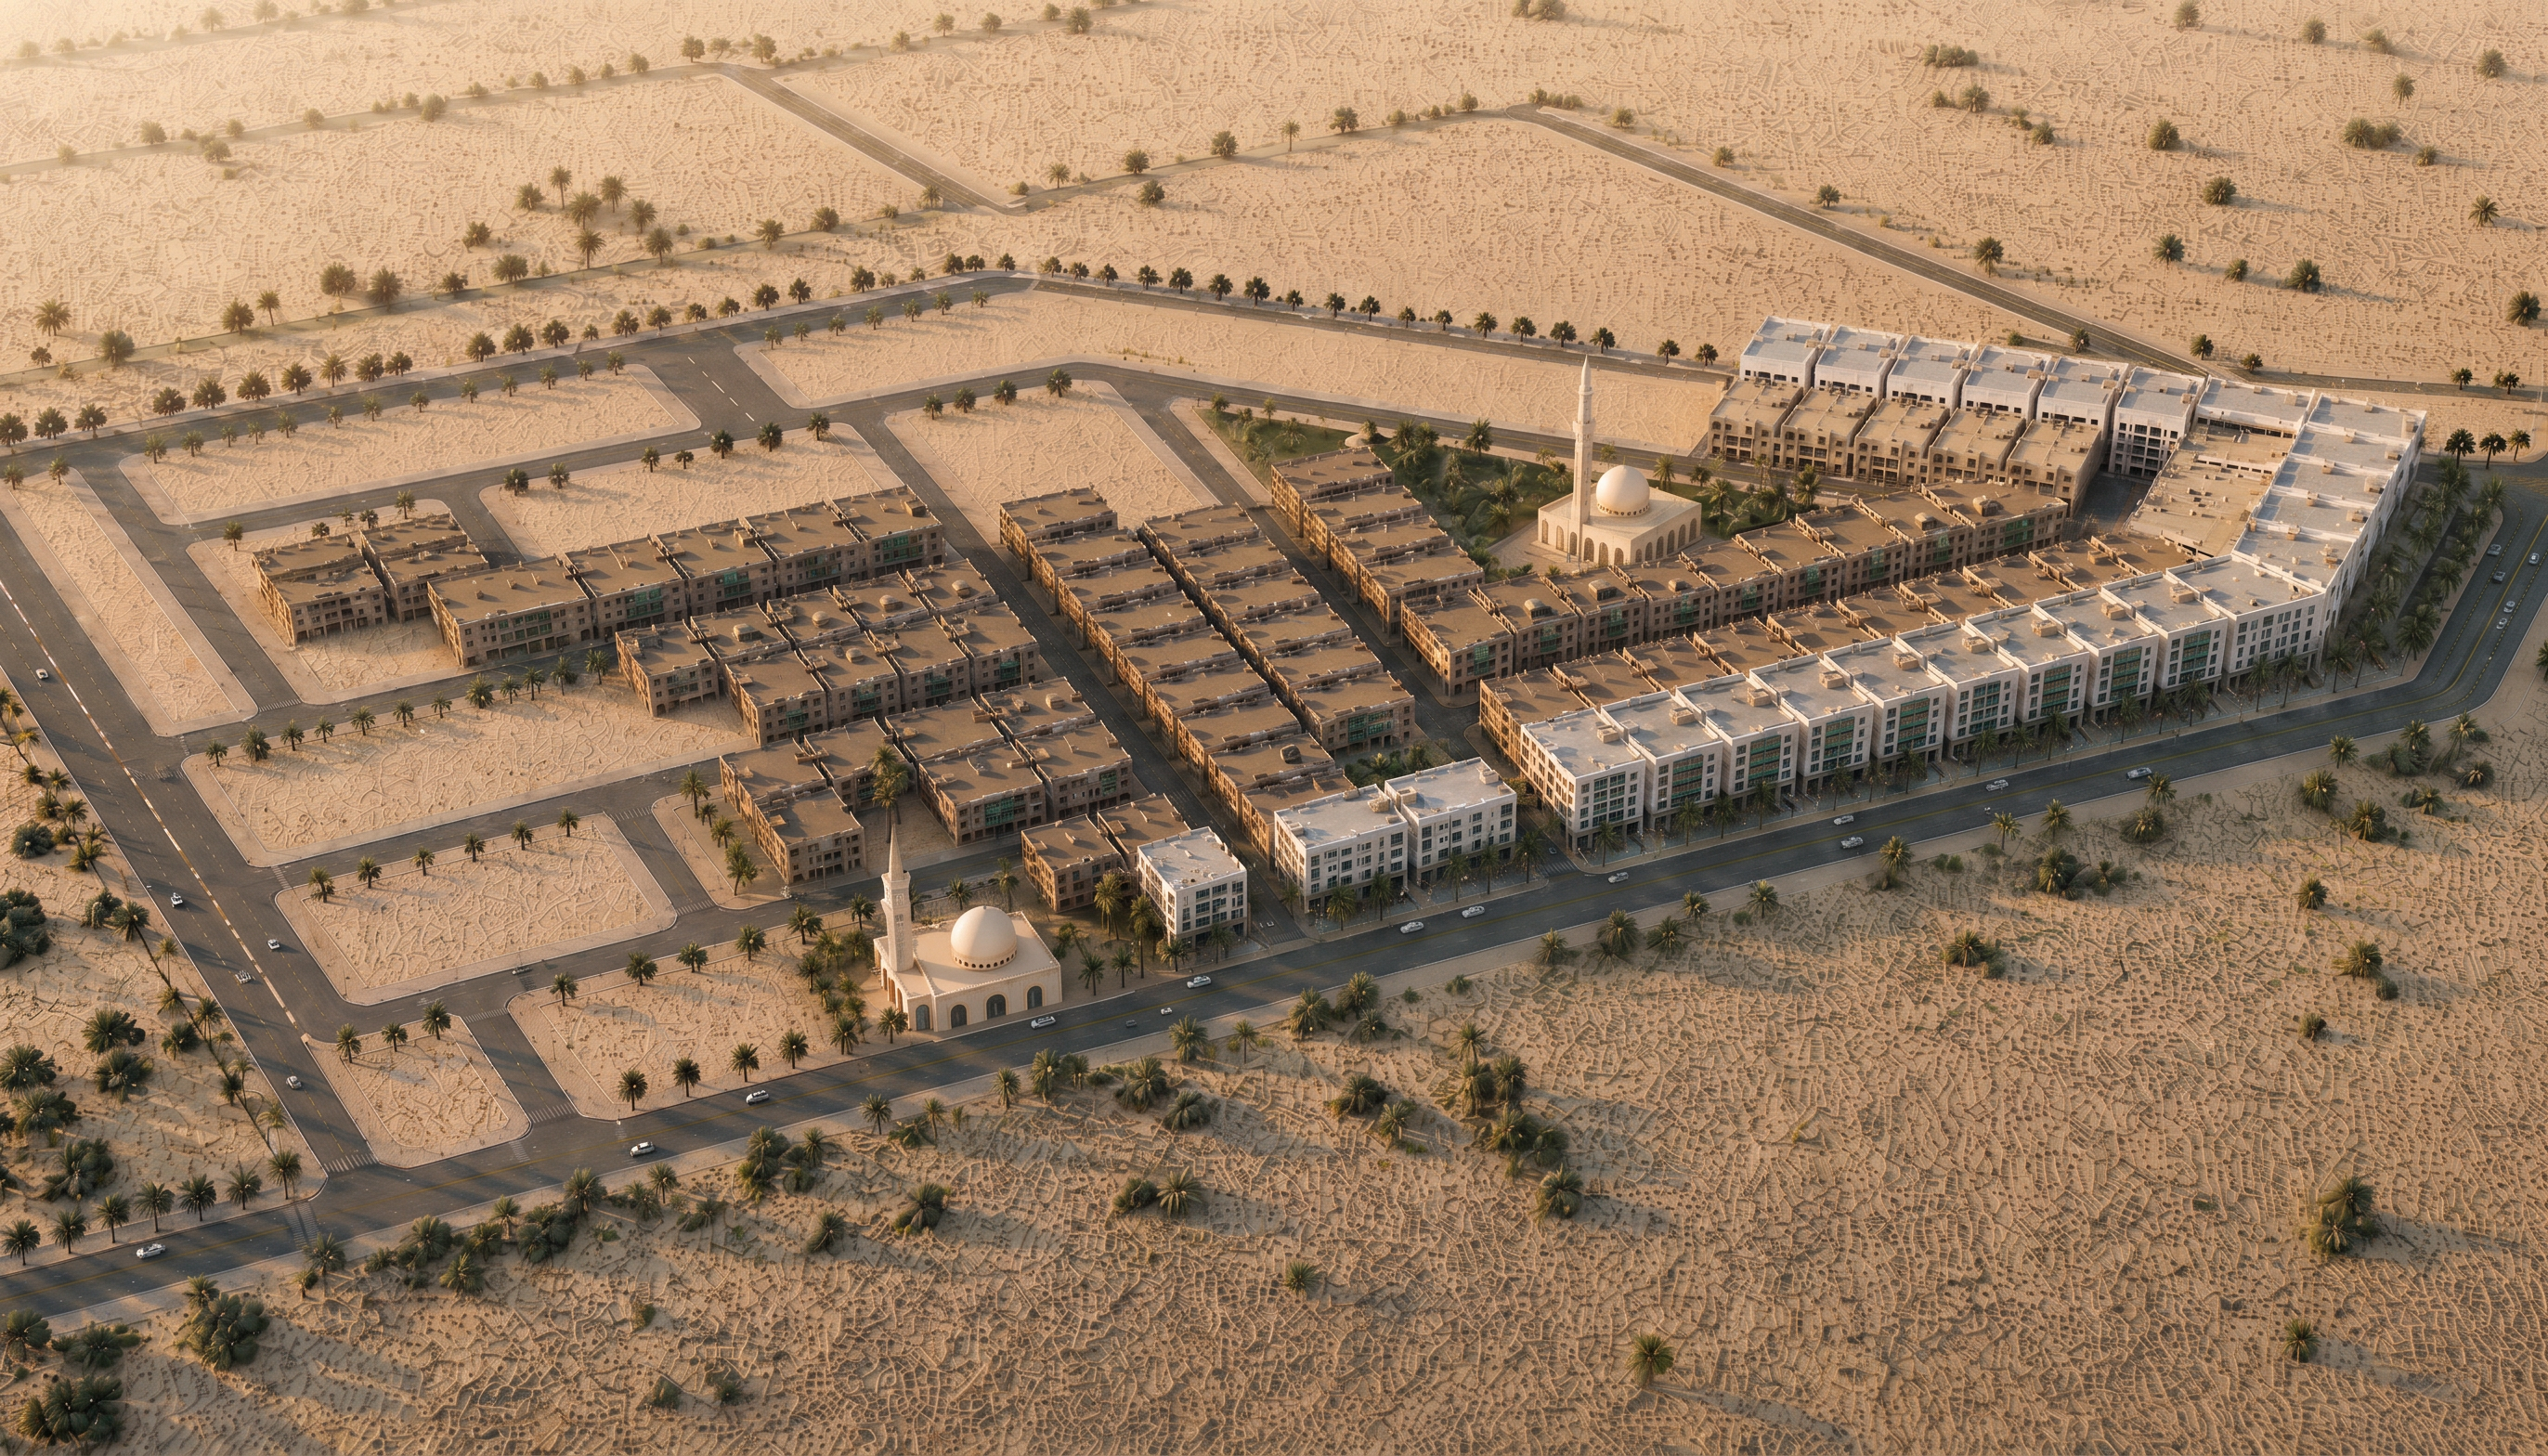
- Prompt
- Aerial architectural masterplan render, ultra-realistic, same camera angle and site layout as reference image. Redesign all building facades in traditional Hijazi architectural style native to Makkah and the Red Sea coast: - Ornate wooden roshan (mashrabiya) bay windows and balconies in dark teak and weathered turquoise/green-blue wood, projecting from upper floors - Coral stone and limestone facade cladding in warm cream, sand-beige, and soft ochre tones - Recessed wooden window frames with intricate latticework screens - Decorative parapets with carved stone or wood cornices - Arched doorways and windows with keystone details - Layered building heights with flat roofs and small domed rooftop pavilions - Warm late-afternoon desert sunlight, long soft shadows, golden hour lighting - Mosque minaret and dome rendered in classic Hijazi style: white/cream stone, green accents, ornamental minaret balconies - Palm-lined boulevards, landscaped medians with date palms and desert shrubs preserved as in the original layout - Photorealistic 3D architectural visualization, cinematic aerial drone shot, high detail, 8k render quality, soft haze on horizon, realistic asphalt roads and cars for scale Maintain exact urban layout, road network, plot subdivisions, and building massing/footprints from the reference — only change material, facade, and architectural styling to Hijazi/roshan aesthetic.
- Created
- July 8, 2026
- Seed
- 784512