- Prompt
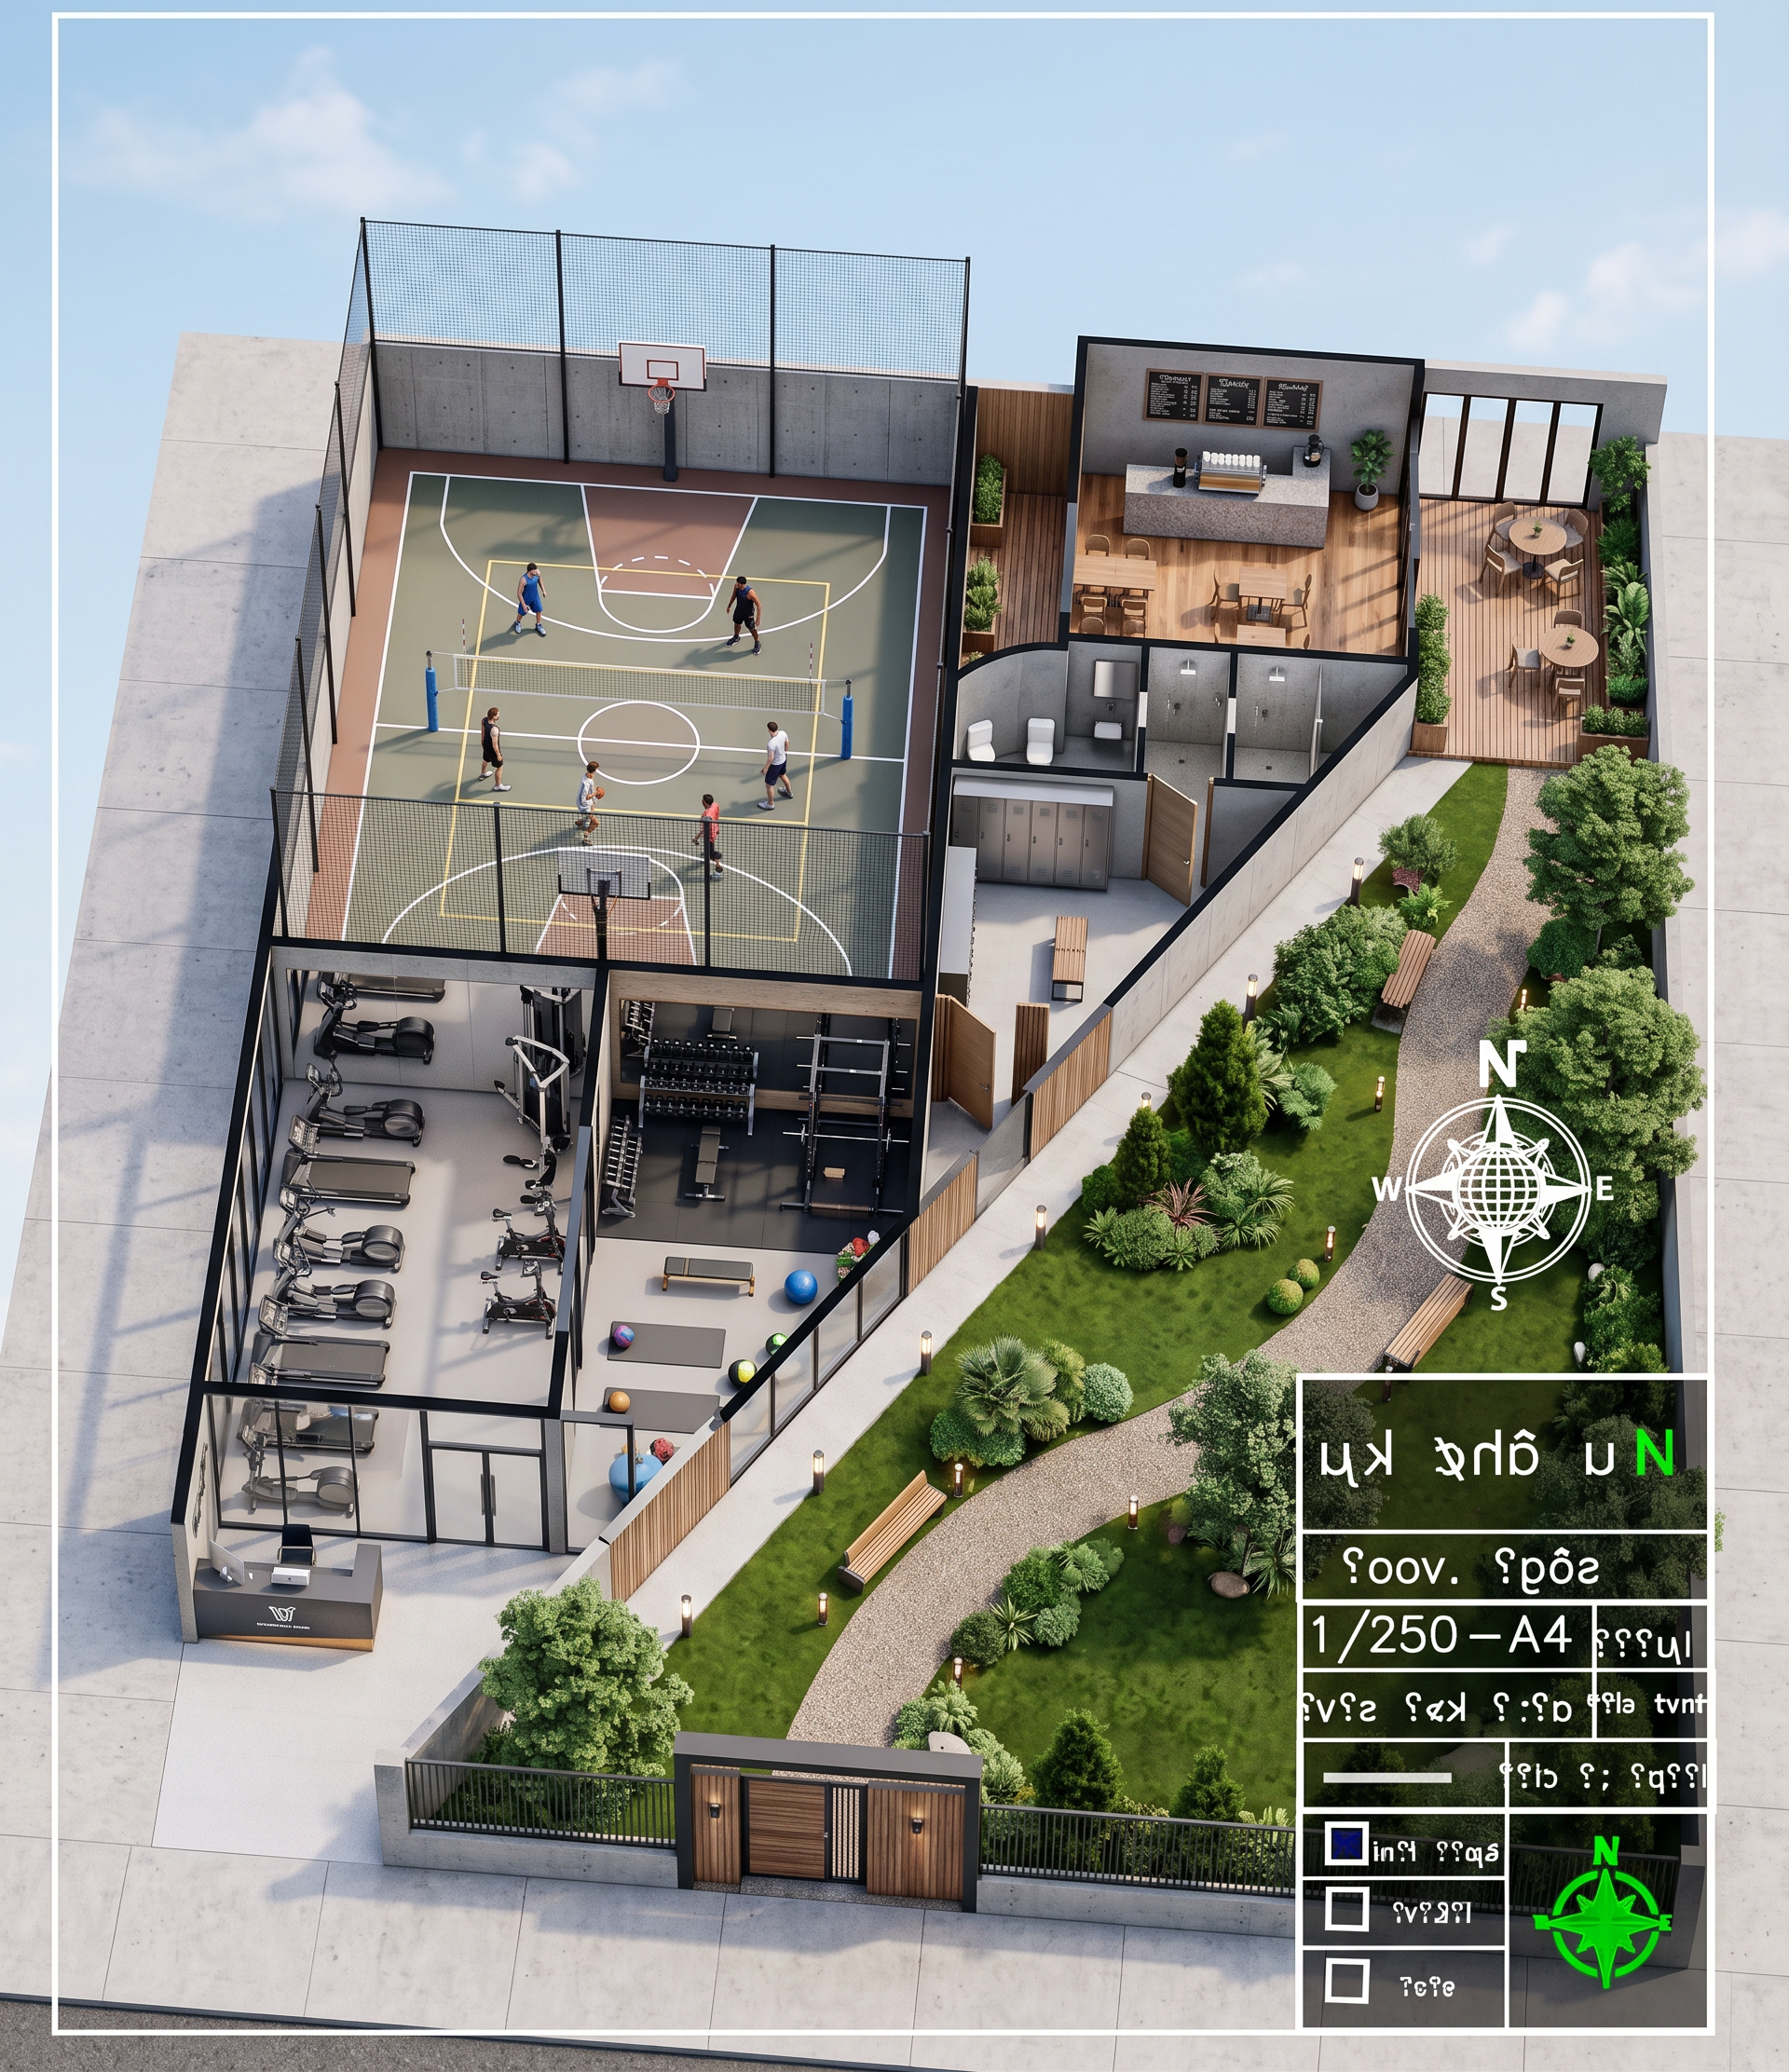
- Create a modern top-down 3D architectural visualization based on the uploaded floor plan. - Convert the large space on the lower-left into a premium modern gym with cardio machines, strength equipment, free weights, mirrors, reception, and functional training area. - Keep the existing bathroom area on the right with modern restrooms, lockers, showers, and changing rooms. - Design the upper-right area as a stylish cafeteria with indoor seating, coffee bar, and outdoor terrace. - Convert the upper-left area into a multi-purpose sports court for basketball and volleyball. - Transform the green landscape area into a beautiful garden with lawn, trees, shrubs, walking paths, seating, and decorative lighting. - Add surrounding concrete walkways, boundary walls, entrance gate, outdoor lighting, and realistic site elements. - Use contemporary architecture with glass, concrete, wood, and black metal finishes. - Generate a highly realistic bird's-eye (top-down) 3D render while preserving the overall layout of the uploaded plan.
- Created
- July 16, 2026