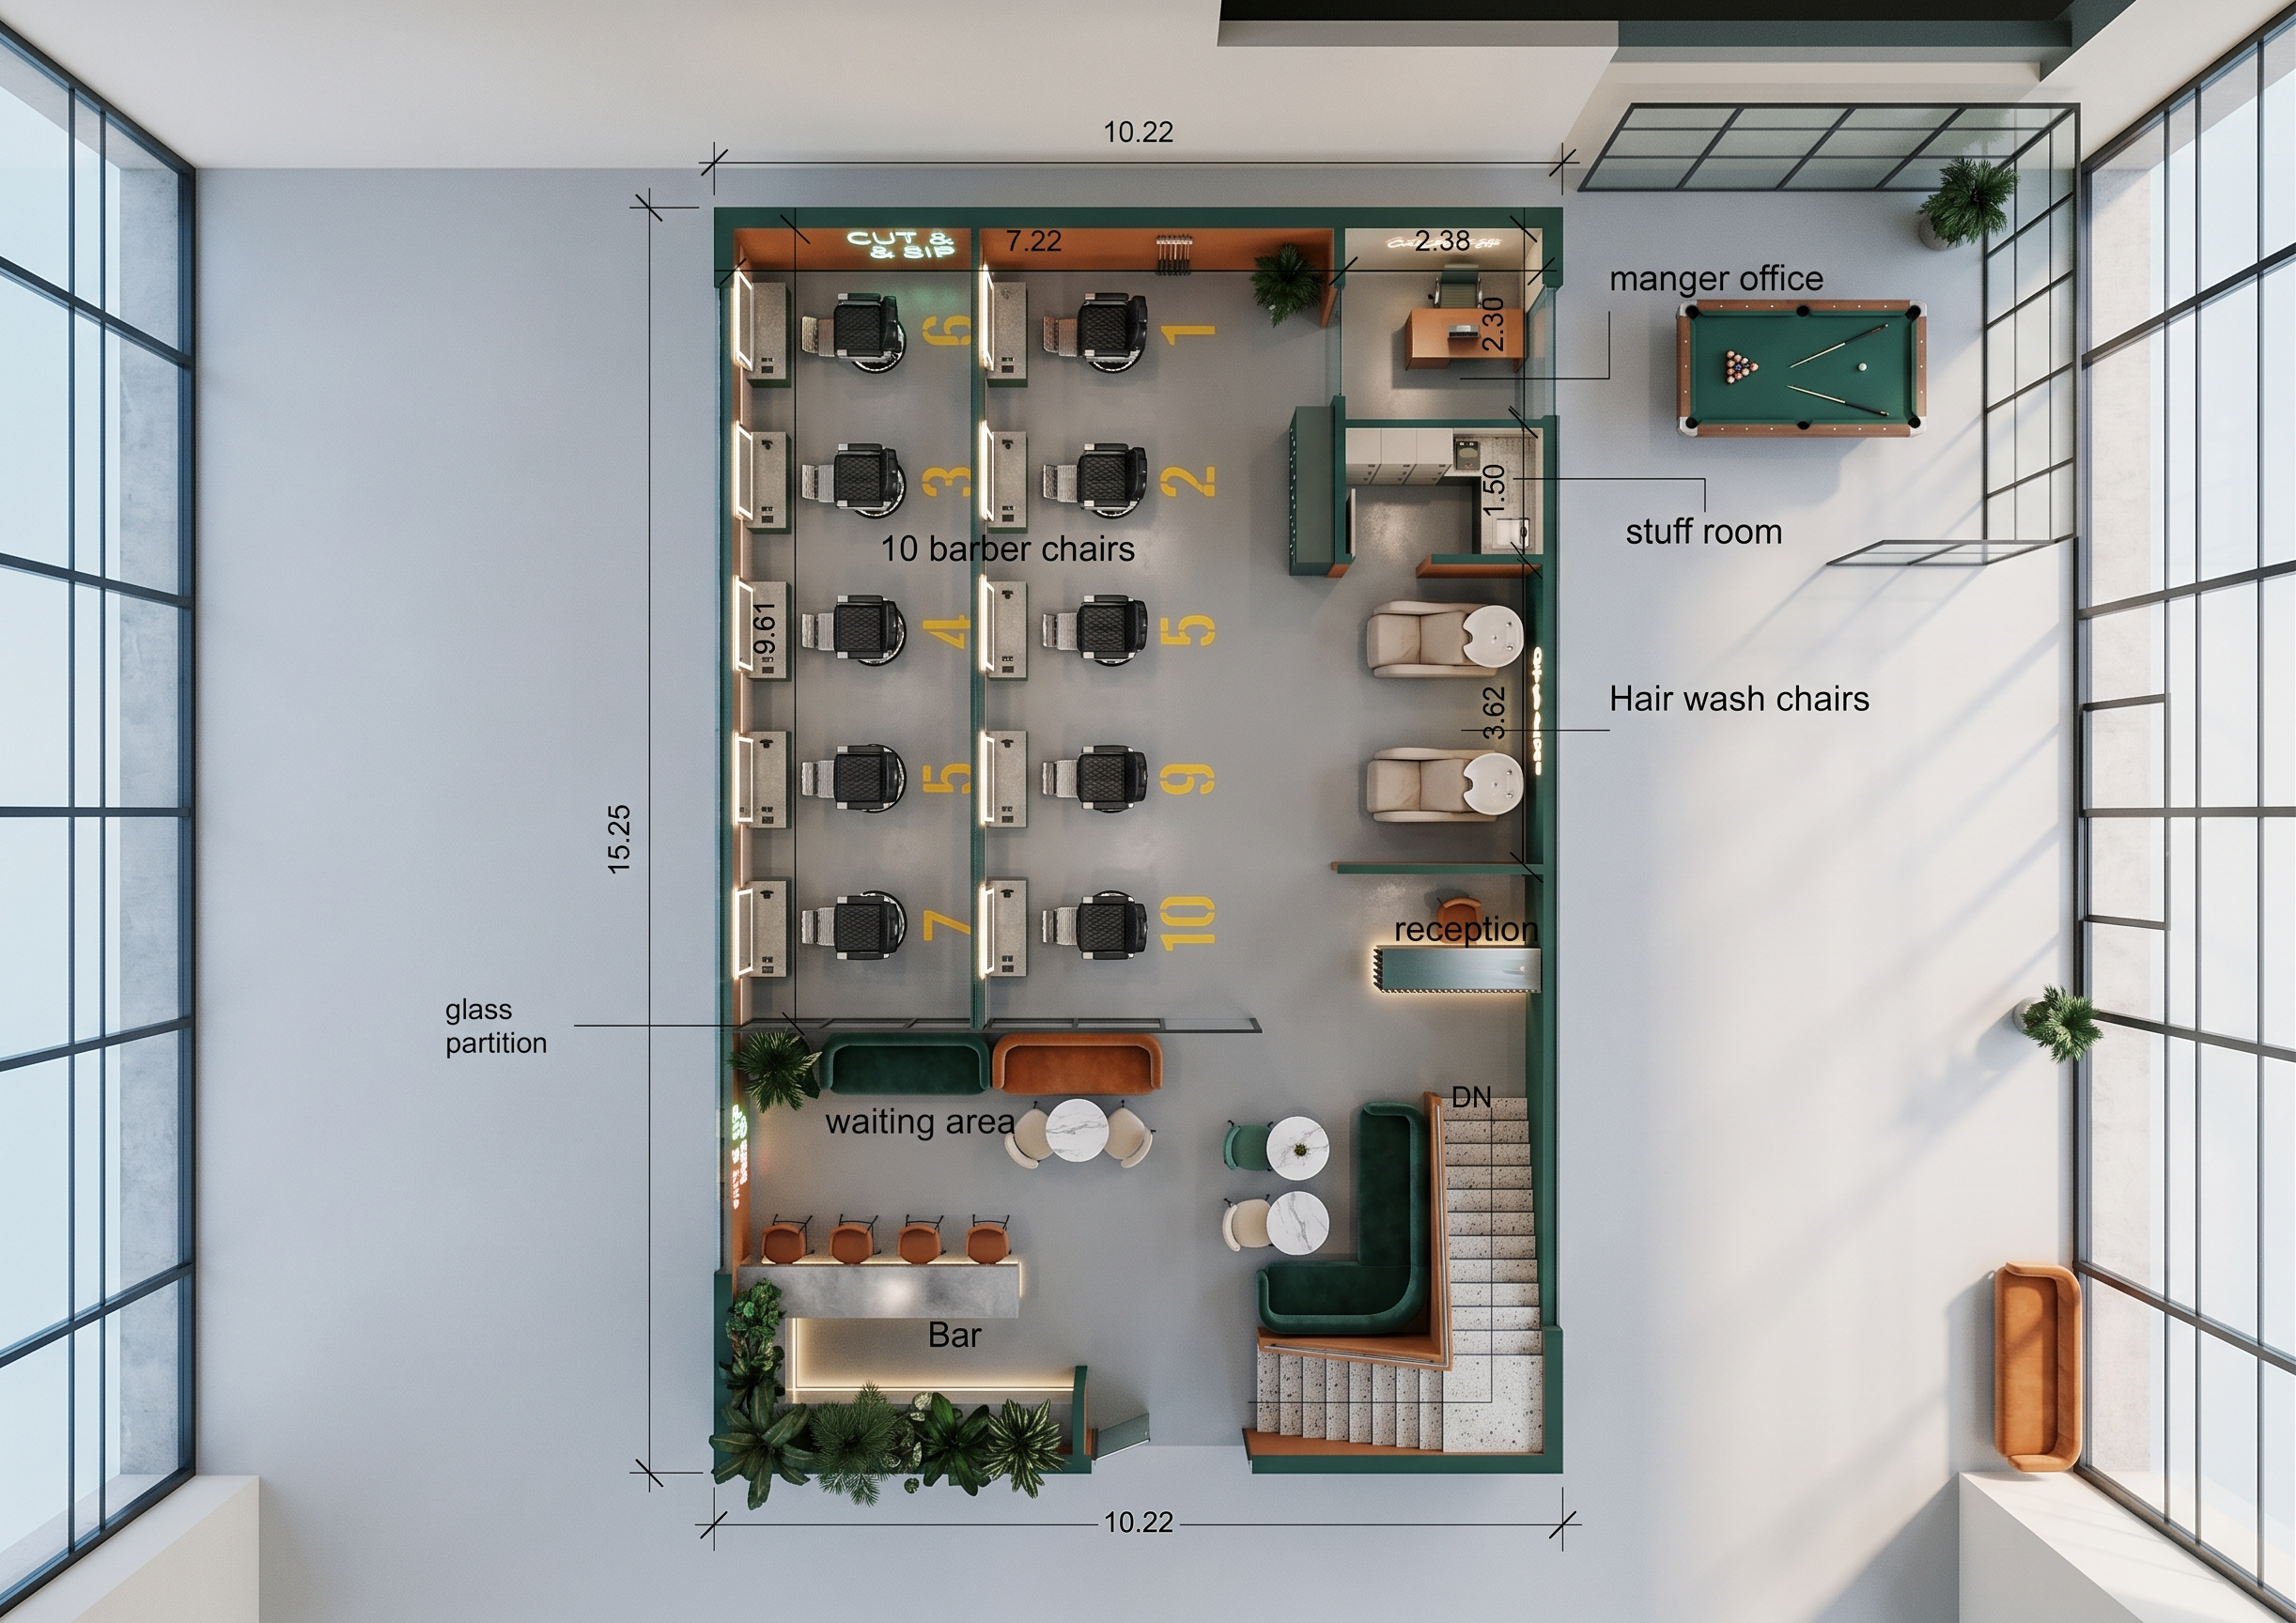
- Prompt
- Photorealistic interior plan rendering of a rectangular barber shop floor plan as shown: a large central room with 10 barber chairs arranged in two rows back to back , a right-side corridor with two hair-wash chairs, a small “manger office,†a “stuff room,†and a “reception , bar for drinks with 4 high bar chairs , Infront of the bar there is a space for waiting with 2 or 3 small round tables and chairs , the entrance of the shop is the stairs , the left room of the stair is toilet. the rectangle above the stair is a small 8 pool table , and a glass partition. The floor will be gray epoxy as in the garages with yellow numbers for each barber chair on the floor as if its slot, color palette is : RGB 26, 76, 63 RGB 209, 105, 47 RGB 244, 232, 215 RGB 66, 132, 110 This barber shop is serving GEN Z, please furnish this plan with sleek modular stations, bold neon accents, USB/charging at each chair, playful signage, terrazzo and polished concrete, lush plants, low sofas, and LED-lit bar. Neutral daylight with warm spotlights; clean, contemporary, realistic materials and accurate proportions from a top-down architectural view. the right and left wall is glass show me a 3d shot
- Created
- June 15, 2026