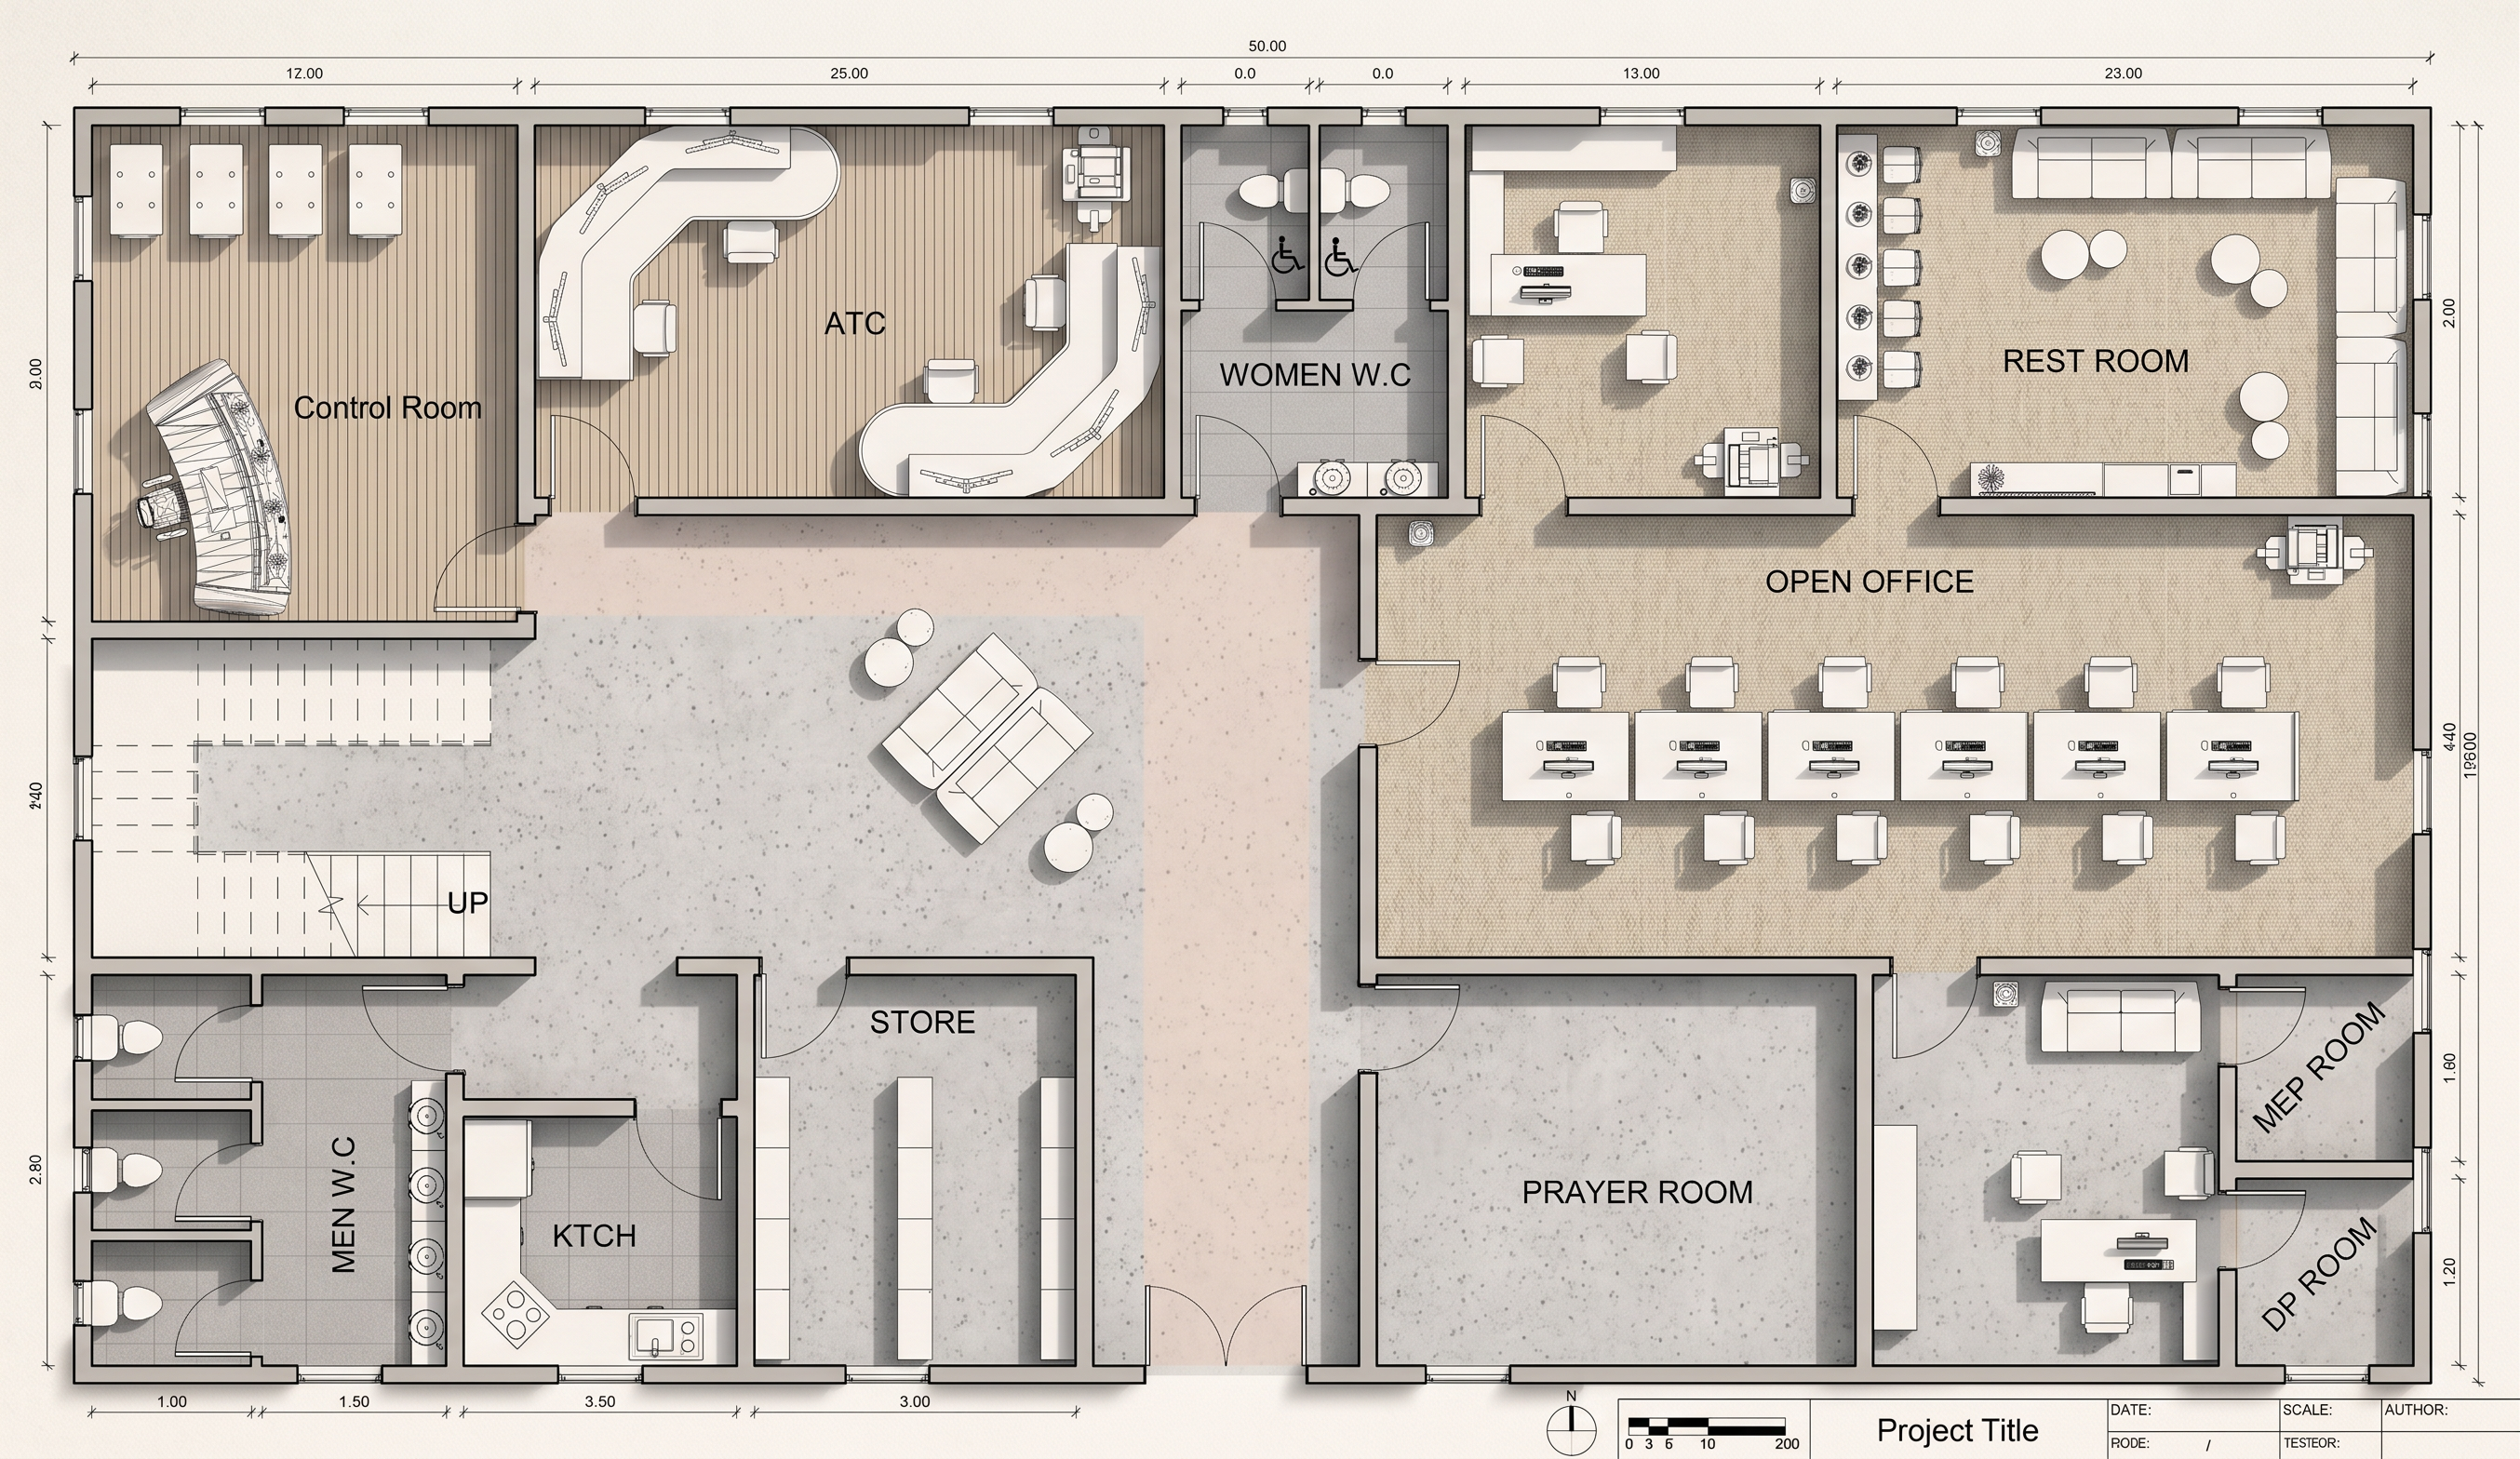
- Prompt
- Act as a Senior Architect, BIM Manager, and Architectural Presentation Specialist with extensive experience in producing competition-level architectural drawings. Create a professional architectural floor plan presentation based on the provided design. Requirements: Produce a clean, highly detailed architectural floor plan presentation. Maintain accurate room dimensions, wall thicknesses, openings, and circulation paths. Clearly identify all spaces with professional room labels. Display furniture layouts scaled appropriately to demonstrate functionality and occupancy. Include doors, windows, stairs, accessibility requirements, and architectural symbols according to international standards. Apply professional line weights hierarchy: Structural elements: bold. Walls: medium weight. Furniture and fixtures: light. Dimensions and annotations: crisp and readable. Presentation Style: Architectural competition board quality. Modern monochrome presentation with subtle material textures. High-resolution CAD/BIM drawing appearance. Clean white background. Professional title block. Scale indicator. North arrow. Area schedule. Room names and areas. Dimension strings. Grid lines where applicable. Graphic Enhancement: Add realistic floor textures and furniture graphics. Use soft shadows to enhance readability. Highlight circulation zones. Differentiate public, private, and service spaces through subtle architectural graphics. Create a premium architectural visualization suitable for client presentations and government submissions. Output Requirements: Top-view orthographic projection. True architectural floor plan (not perspective). Ultra-sharp linework. BIM presentation quality. Architectural magazine style. A1 presentation board quality. 8K resolution. Aspect Ratio 16:9. Professional architectural drafting standards. No sketch effect. No hand drawing style. No distorted geometry. No unrealistic furniture. Keywords: Architectural Floor Plan, BIM Drawing, Professional CAD Presentation, Architectural Competition Board, Floor Plan Rendering, Technical Drawing, Government Project, High-End Architecture Presentation, 8K, Ultra Detailed.
- Created
- June 28, 2026