- Prompt
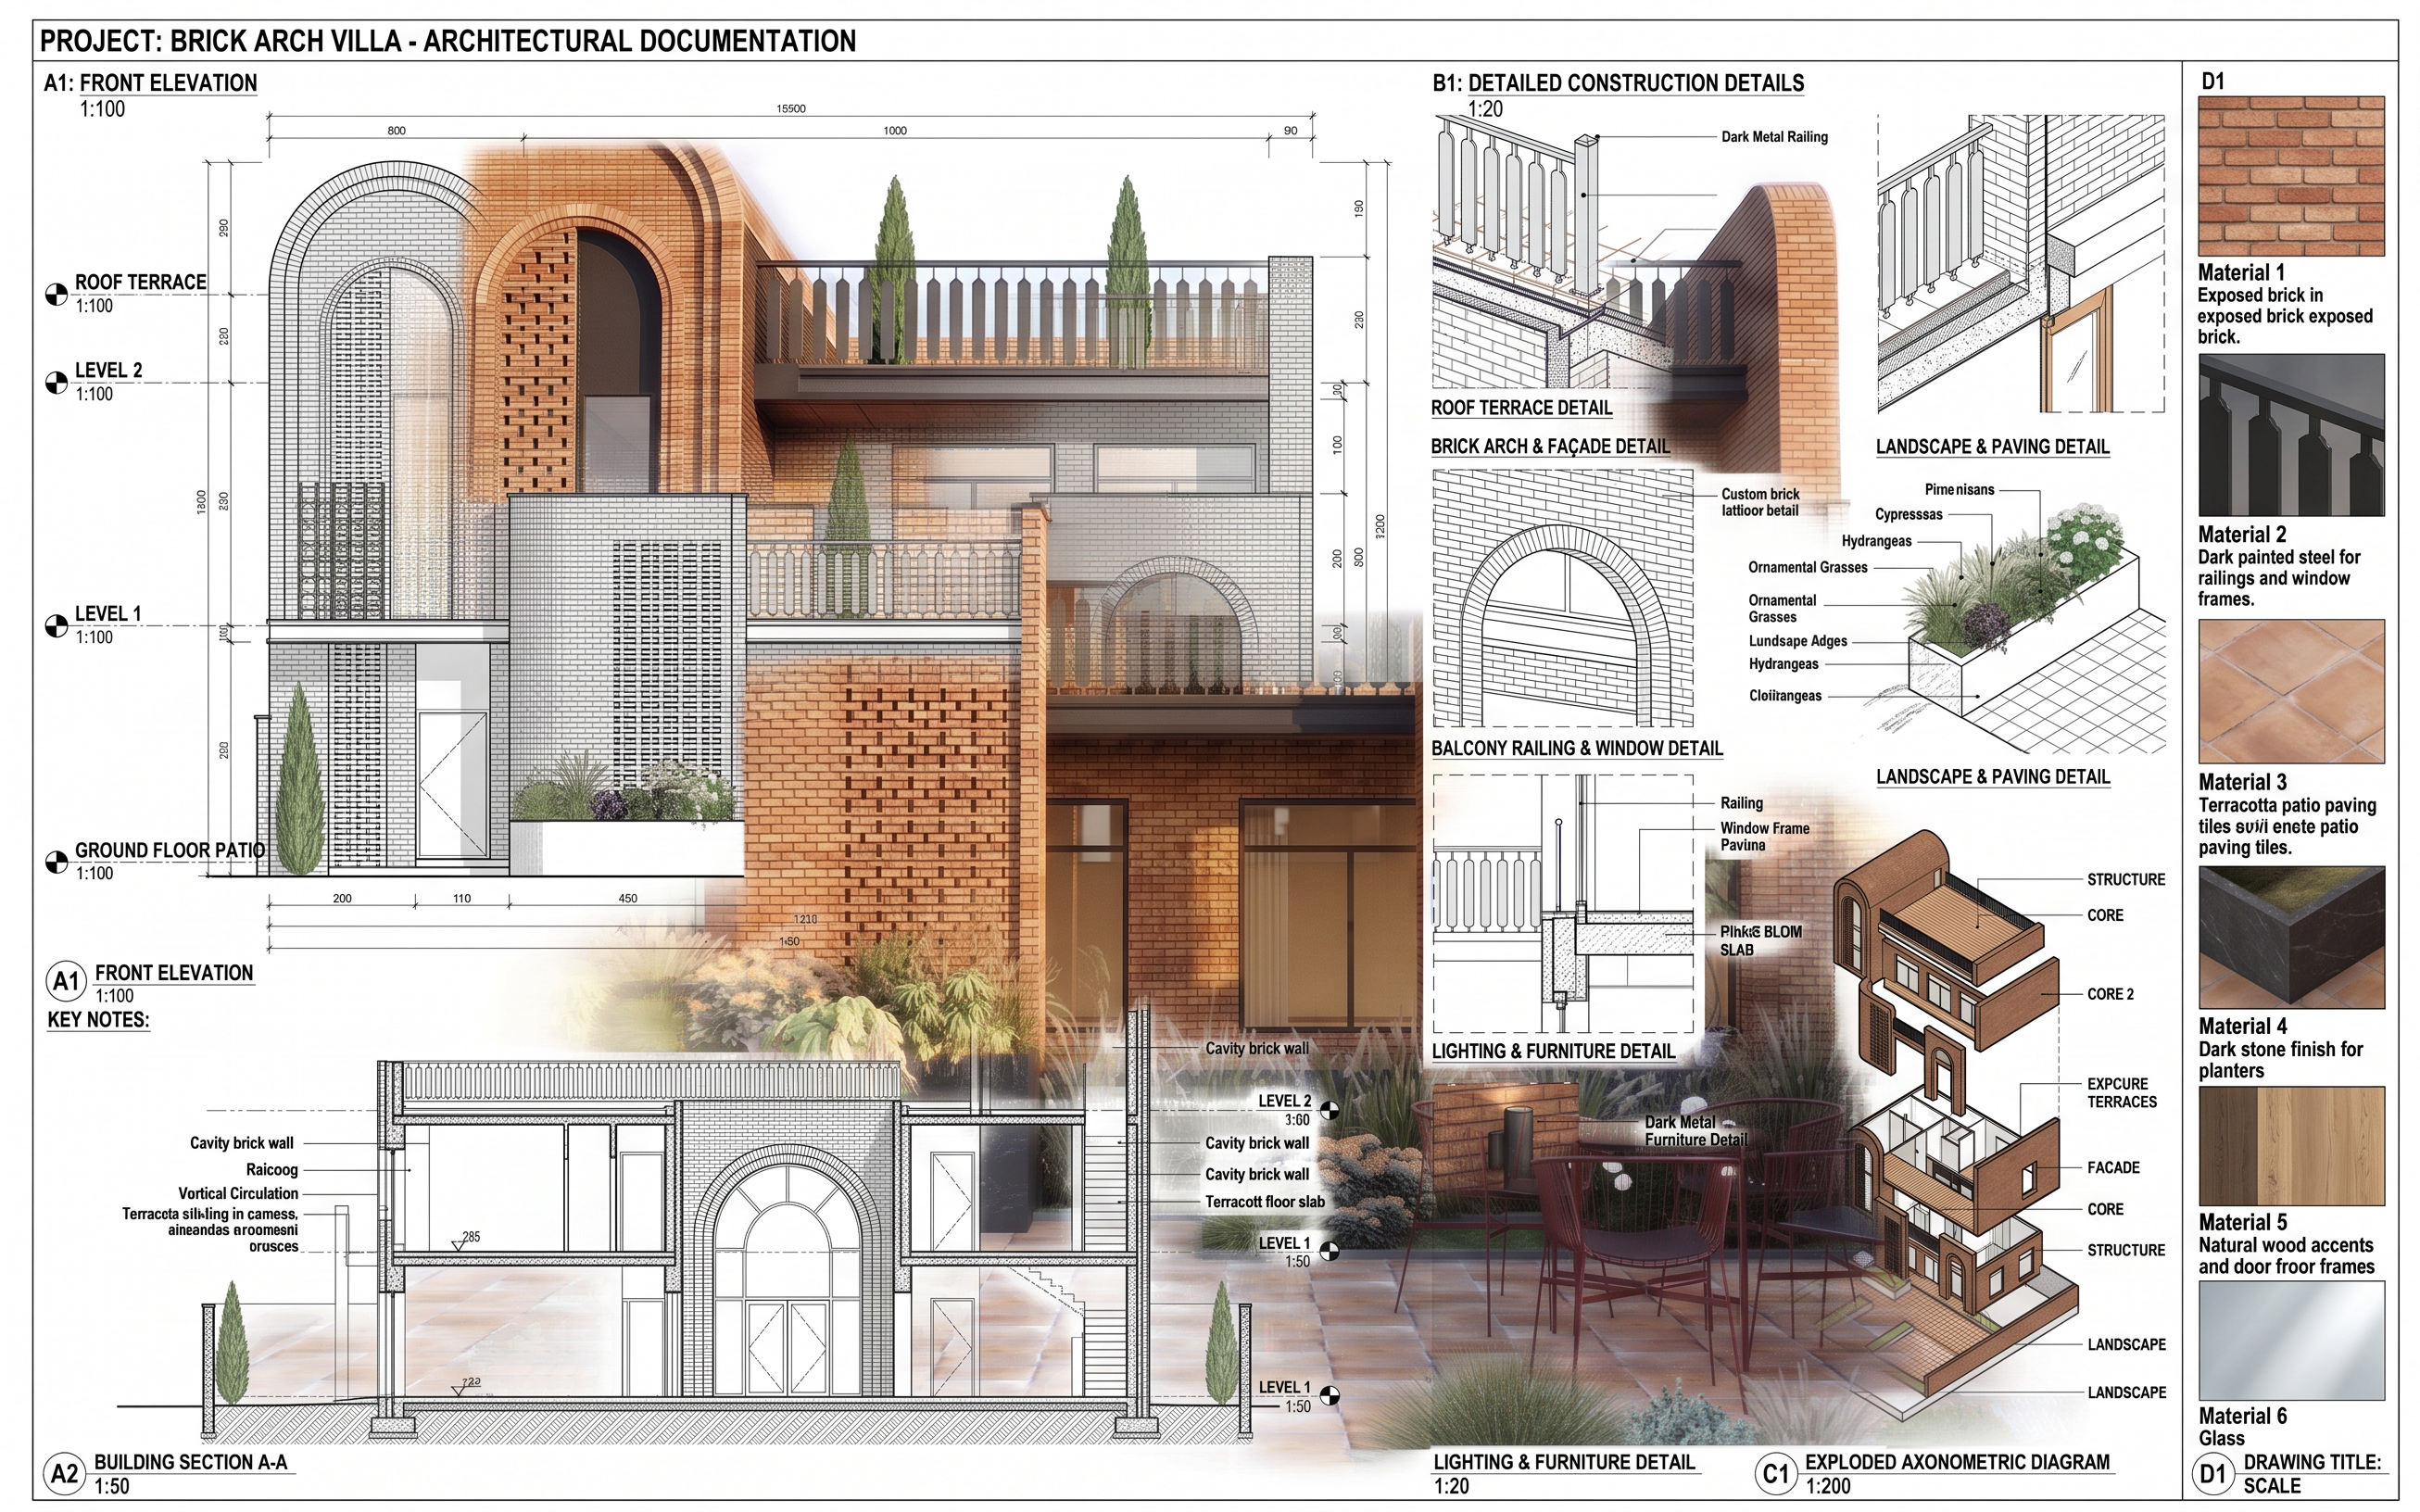
- Create a professional A1 landscape architectural presentation board based on the attached raw exterior render.
Use the reference image ONLY for the layout, presentation style and organization of the board. Do NOT copy its technical details or design.
Analyze the attached render and create project-specific architectural documentation, including:
front elevation, building sections, roof terrace detail, brick arch and brick façade detail, balcony railing detail, window/door detail, landscape and planter detail, paving detail, outdoor furniture detail, lighting detail, exploded axonometric and material specification.
All drawings and details must be designed specifically from the geometry, materials and architectural elements visible in the render.
Materials: warm red/orange exposed brick, dark metal railings and frames, terracotta paving, dark stone planters, warm wood accents, glass, natural greenery and ornamental grasses.
Clean white A1 sheet, precise black CAD linework, architectural dimensions and annotations, organized grid, minimal typography, realistic material samples, professional architectural construction-documentation style.
Generate new technical details by analyzing the attached render; the render is the source of truth for the project's architecture, proportions, materials and construction language.
- Created
- August 29, 2026