- Prompt
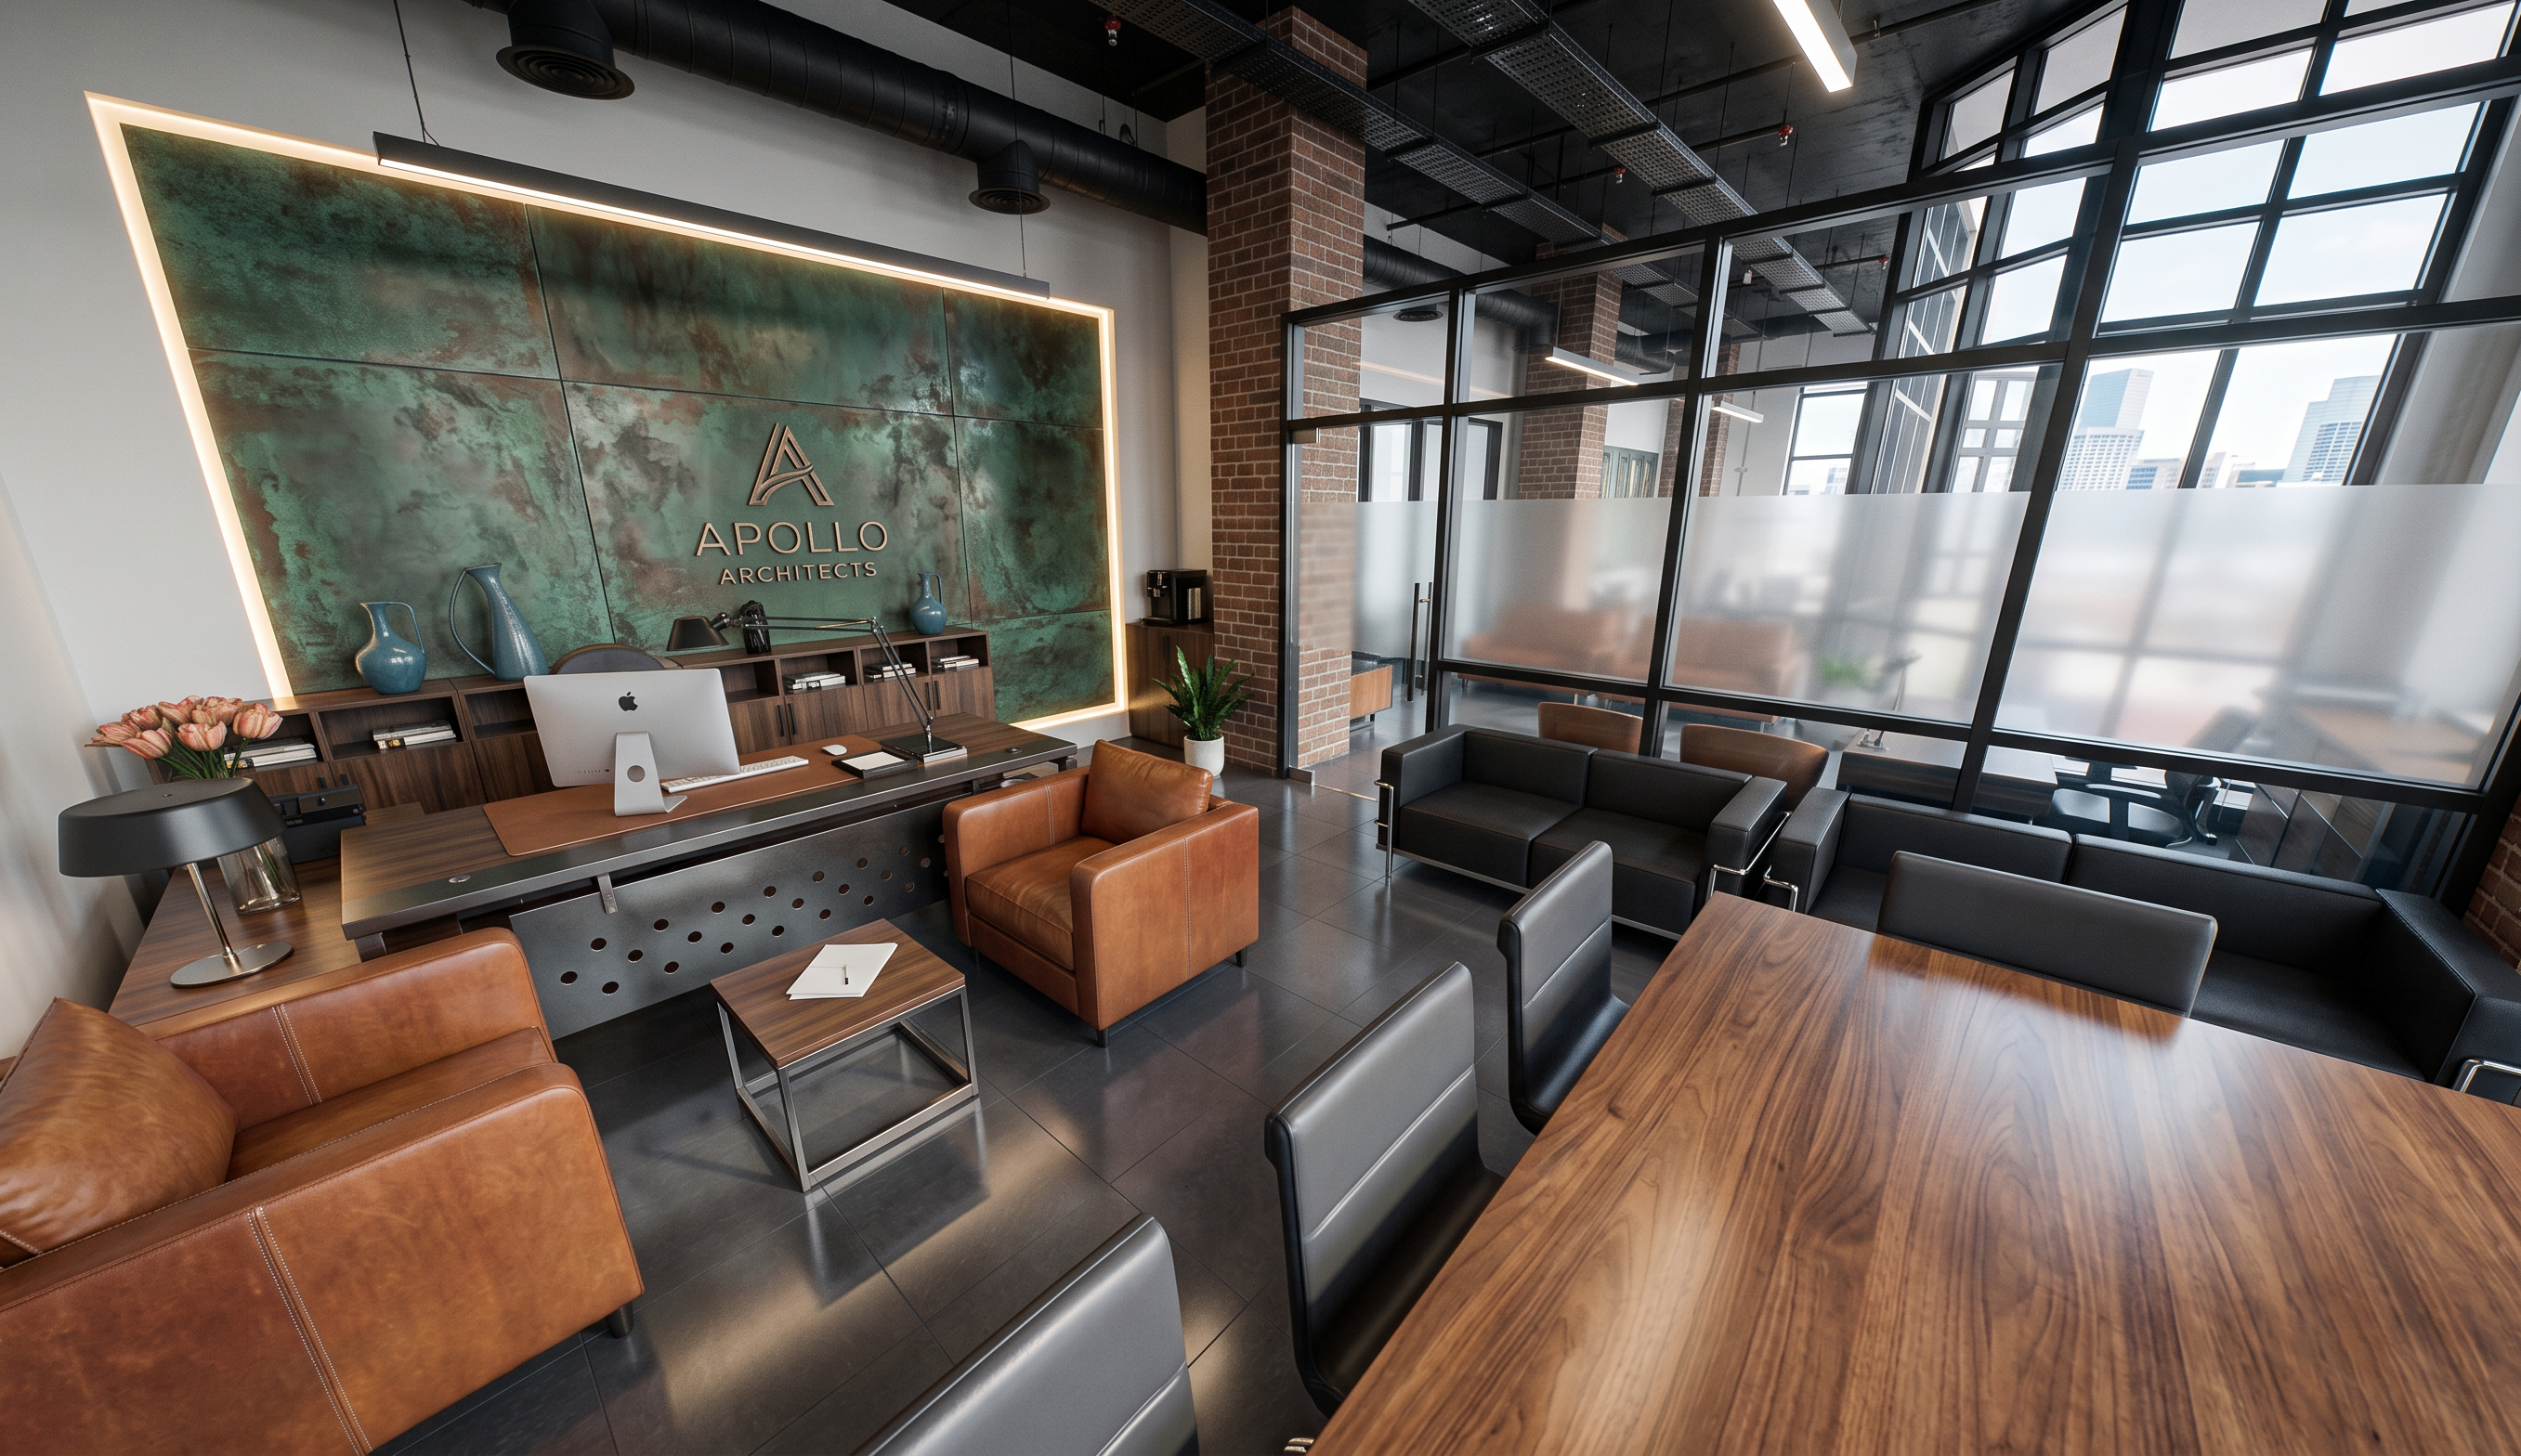
- Transform this into an ultra-photorealistic executive office of a premium architecture firm while preserving the exact camera angle, room layout, furniture placement, glazing, ceiling height, and overall proportions. Keep the industrial aesthetic with an exposed black ceiling, visible HVAC ducts, cable trays, sprinklers, and suspended linear LED lighting. Maintain the exposed brick columns, black steel-framed glazing with translucent frosted middle glass panels, walnut wood furniture, cognac leather lounge chairs, black leather sofas, black metal details, and large-format dark grey porcelain flooring with subtle realistic reflections. Replace the existing backdrop behind the CEO desk with a full-width feature wall made of large oxidized green metal panels with a rich weathered bronze/forest-green patina, inspired by premium architectural metal cladding. Surround the entire feature wall with a continuous slim recessed warm-white LED frame to create a floating backlit effect. Center the Apollo Architects logo on the backdrop, keeping it elegant and proportional. Use soft natural daylight combined with warm indirect lighting, slightly cooler white balance, realistic shadows, ray-traced reflections, premium material textures, subtle imperfections, and a cinematic luxury office atmosphere. The final result should resemble a high-end V-Ray/Corona architectural visualization with crisp details and realistic materials.
- Created
- July 12, 2026