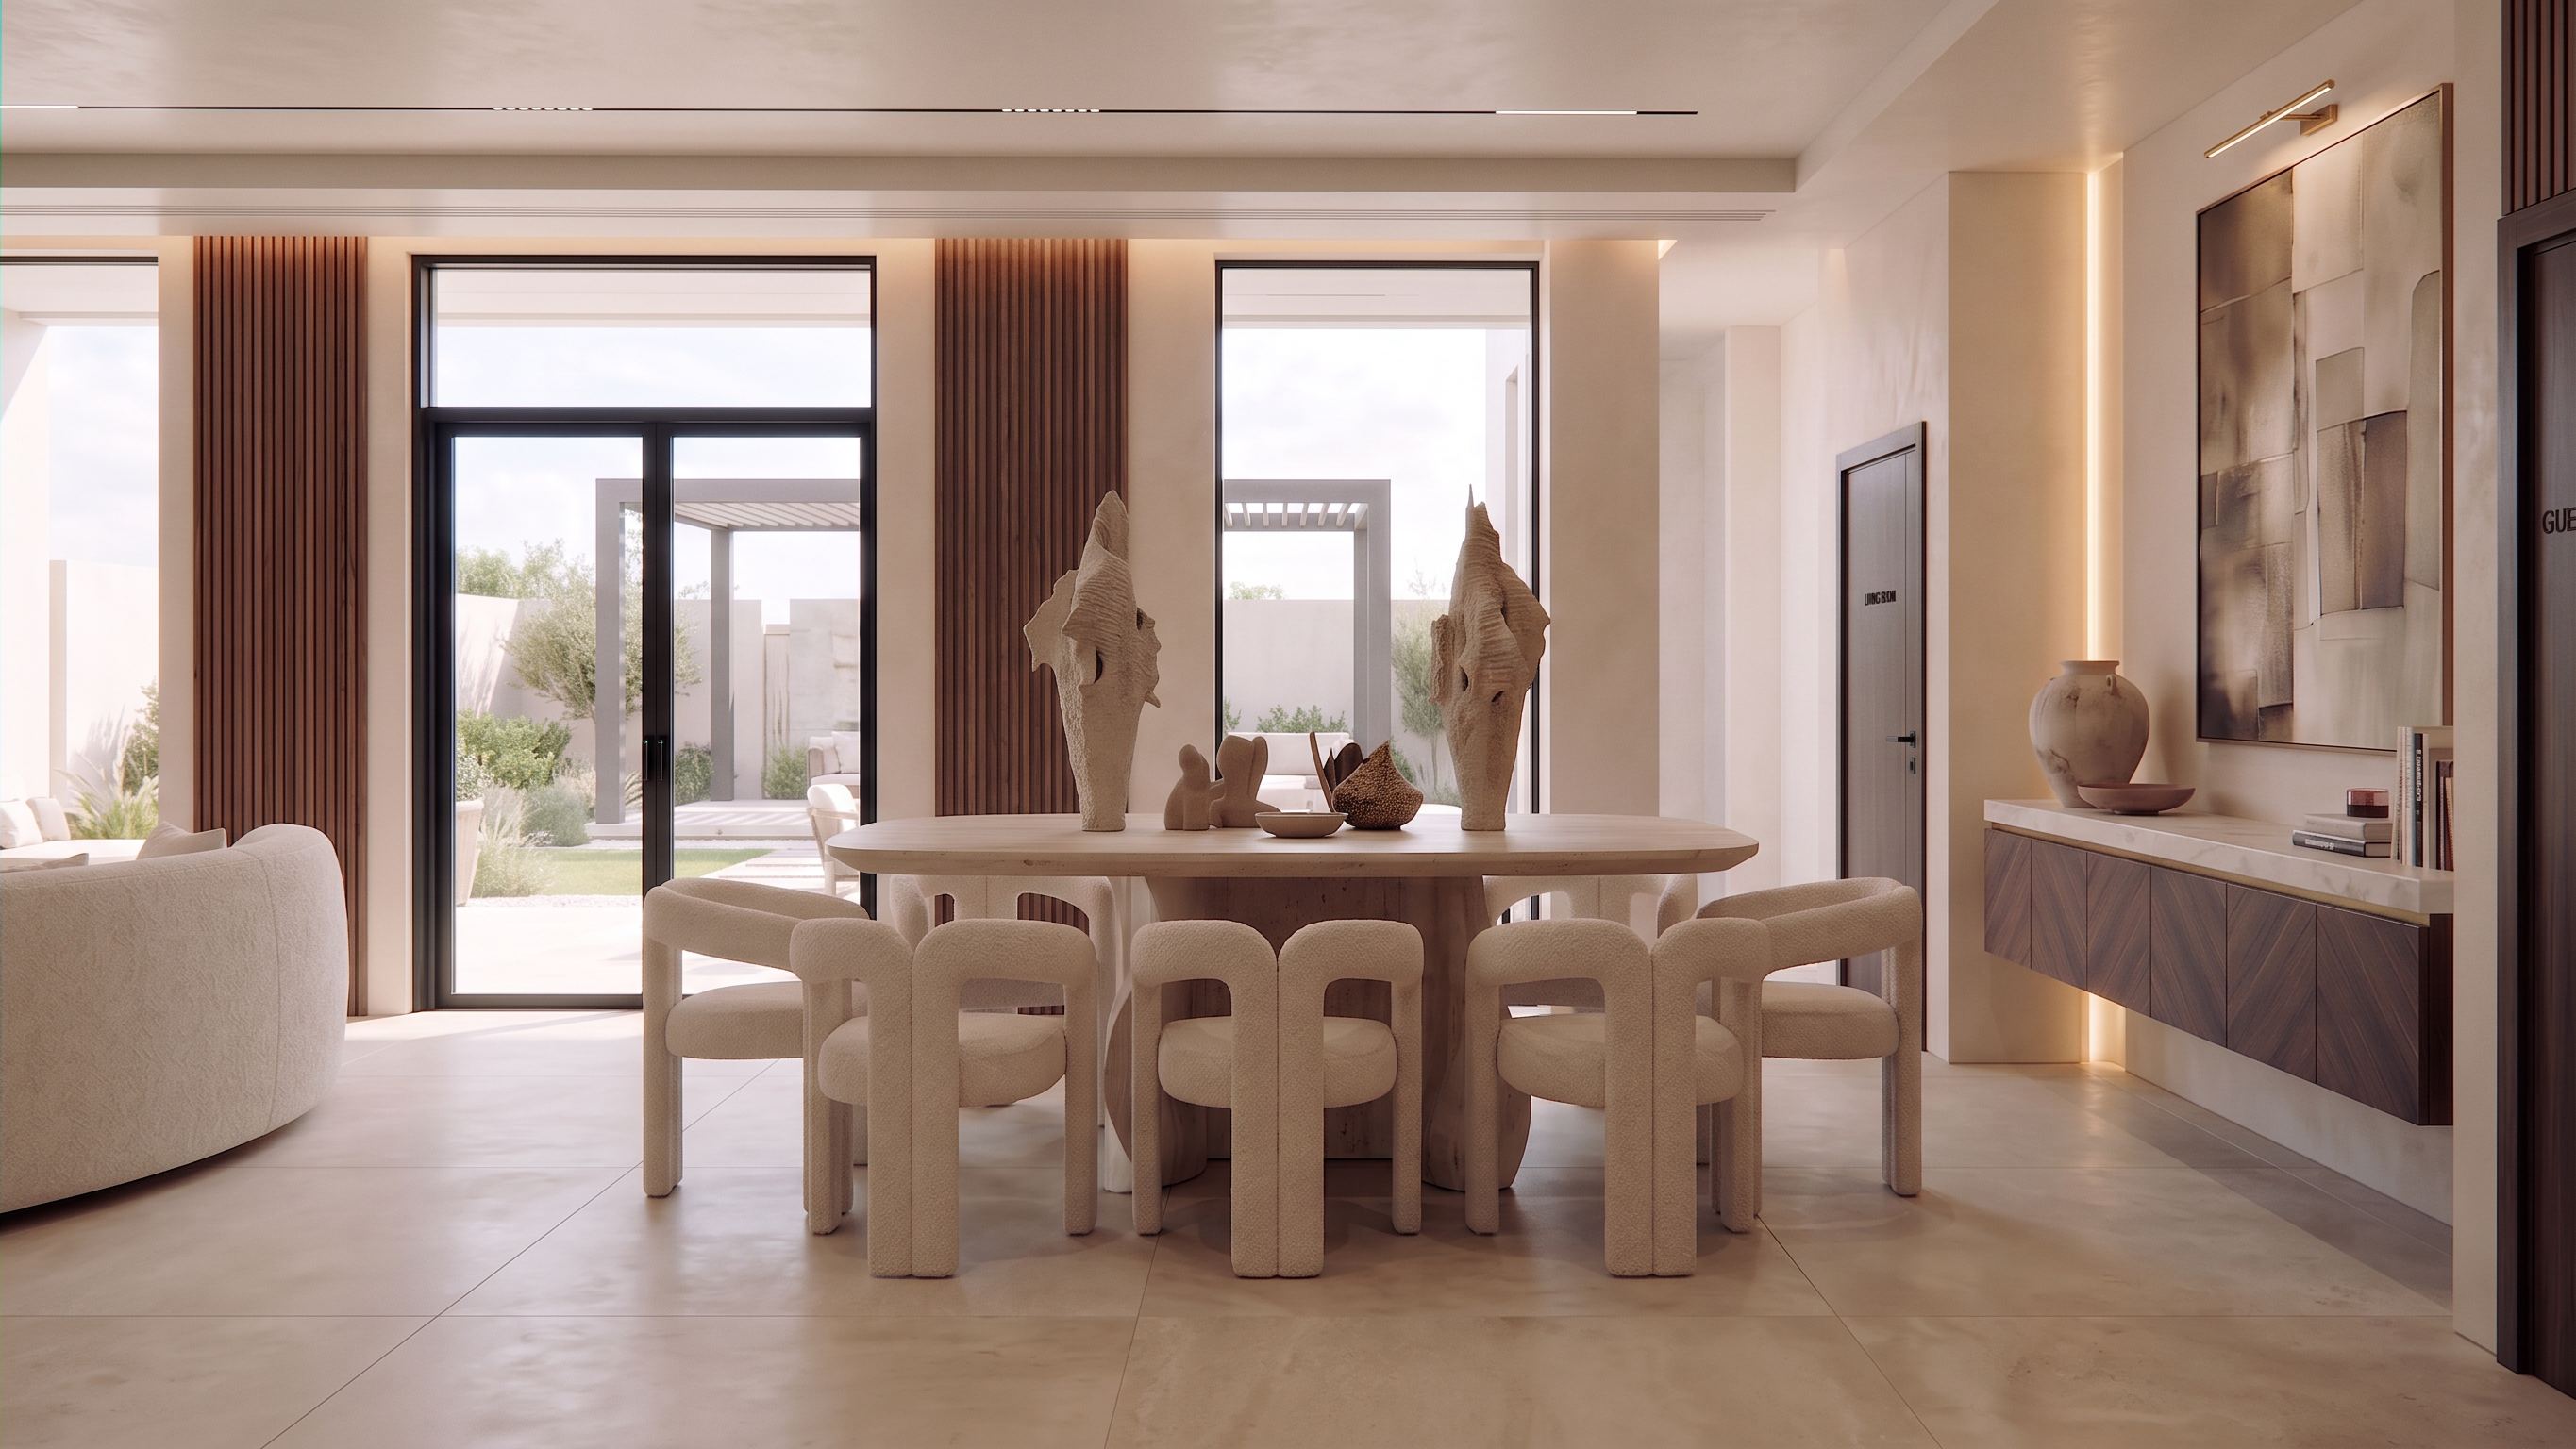
- Prompt
- Ultra-realistic luxury contemporary dining space, same architectural layout and camera angle as the provided clay render. Warm minimalist interior with premium natural materials, soft indirect lighting, and high-end residential villa atmosphere. The space is centered around a large rectangular dining table seating 8 people, positioned exactly as shown in the reference geometry. Dining chairs feature fully upholstered ivory bouclé fabric with sculptural rounded forms and thick cushioned seats. Large decorative centerpieces placed on the dining table. Front elevation (behind dining table): Floor-to-ceiling black aluminum framed glass doors and full-height windows extending from floor to ceiling, allowing abundant natural daylight. Beyond the glazing is a landscaped backyard featuring a modern pergola structure with clean architectural lines, light stone paving, soft greenery, and warm outdoor ambiance. Right wall composition: Replicate the reference wall design exactly: Floating walnut buffet cabinet with rich dark American walnut veneer. Thin white marble countertop with subtle beige veining. Large abstract artwork mounted above the buffet. Vertical walnut slatted wall panel framing the composition. Hidden warm LED backlighting. Dark walnut flush door integrated into the same wall composition. Painting positioned on the left side of the composition and illuminated with a slim brass picture light. Overall arrangement reads as one elegant architectural feature wall. Materials: Walls: smooth warm off-white microcement / limewash finish. Flooring: large-format creamy ivory porcelain slabs with minimal joints. Buffet cabinet: dark American walnut veneer with visible natural grain. Slatted wall panels: dark walnut vertical battens. Dining table: light travertine or creamy natural stone top with rounded corners and sculptural bronze bases. Decorative accents: bronze metal details, warm brushed brass accents. Artwork: neutral abstract composition in beige, taupe, cream, charcoal, and muted brown tones. Lighting: Warm 2700K concealed LED cove lighting. Soft indirect perimeter lighting. Architectural recessed linear ceiling lights. Natural sunlight entering from the glass façade creating soft shadows and highlights. Luxury hospitality-grade lighting design. Color Palette: Cream, ivory, warm beige, taupe, walnut brown, champagne bronze, soft stone textures. Render Style: Photorealistic interior visualization, V-Ray/Corona quality, ultra-detailed materials, realistic global illumination, soft daylight, luxury residential architecture, editorial interior photography, 8K, highly detailed textures, balanced exposure, warm inviting atmosphere. Important: Preserve the exact proportions, walls, openings, dining table position, circulation paths, and camera angle of the provided clay render. Only apply the described materials, glazing, buffet wall composition, and backyard pergola view. DO not change window proportions on the right side of the front wall there is a hall way corridor
- Created
- June 16, 2026