- Prompt
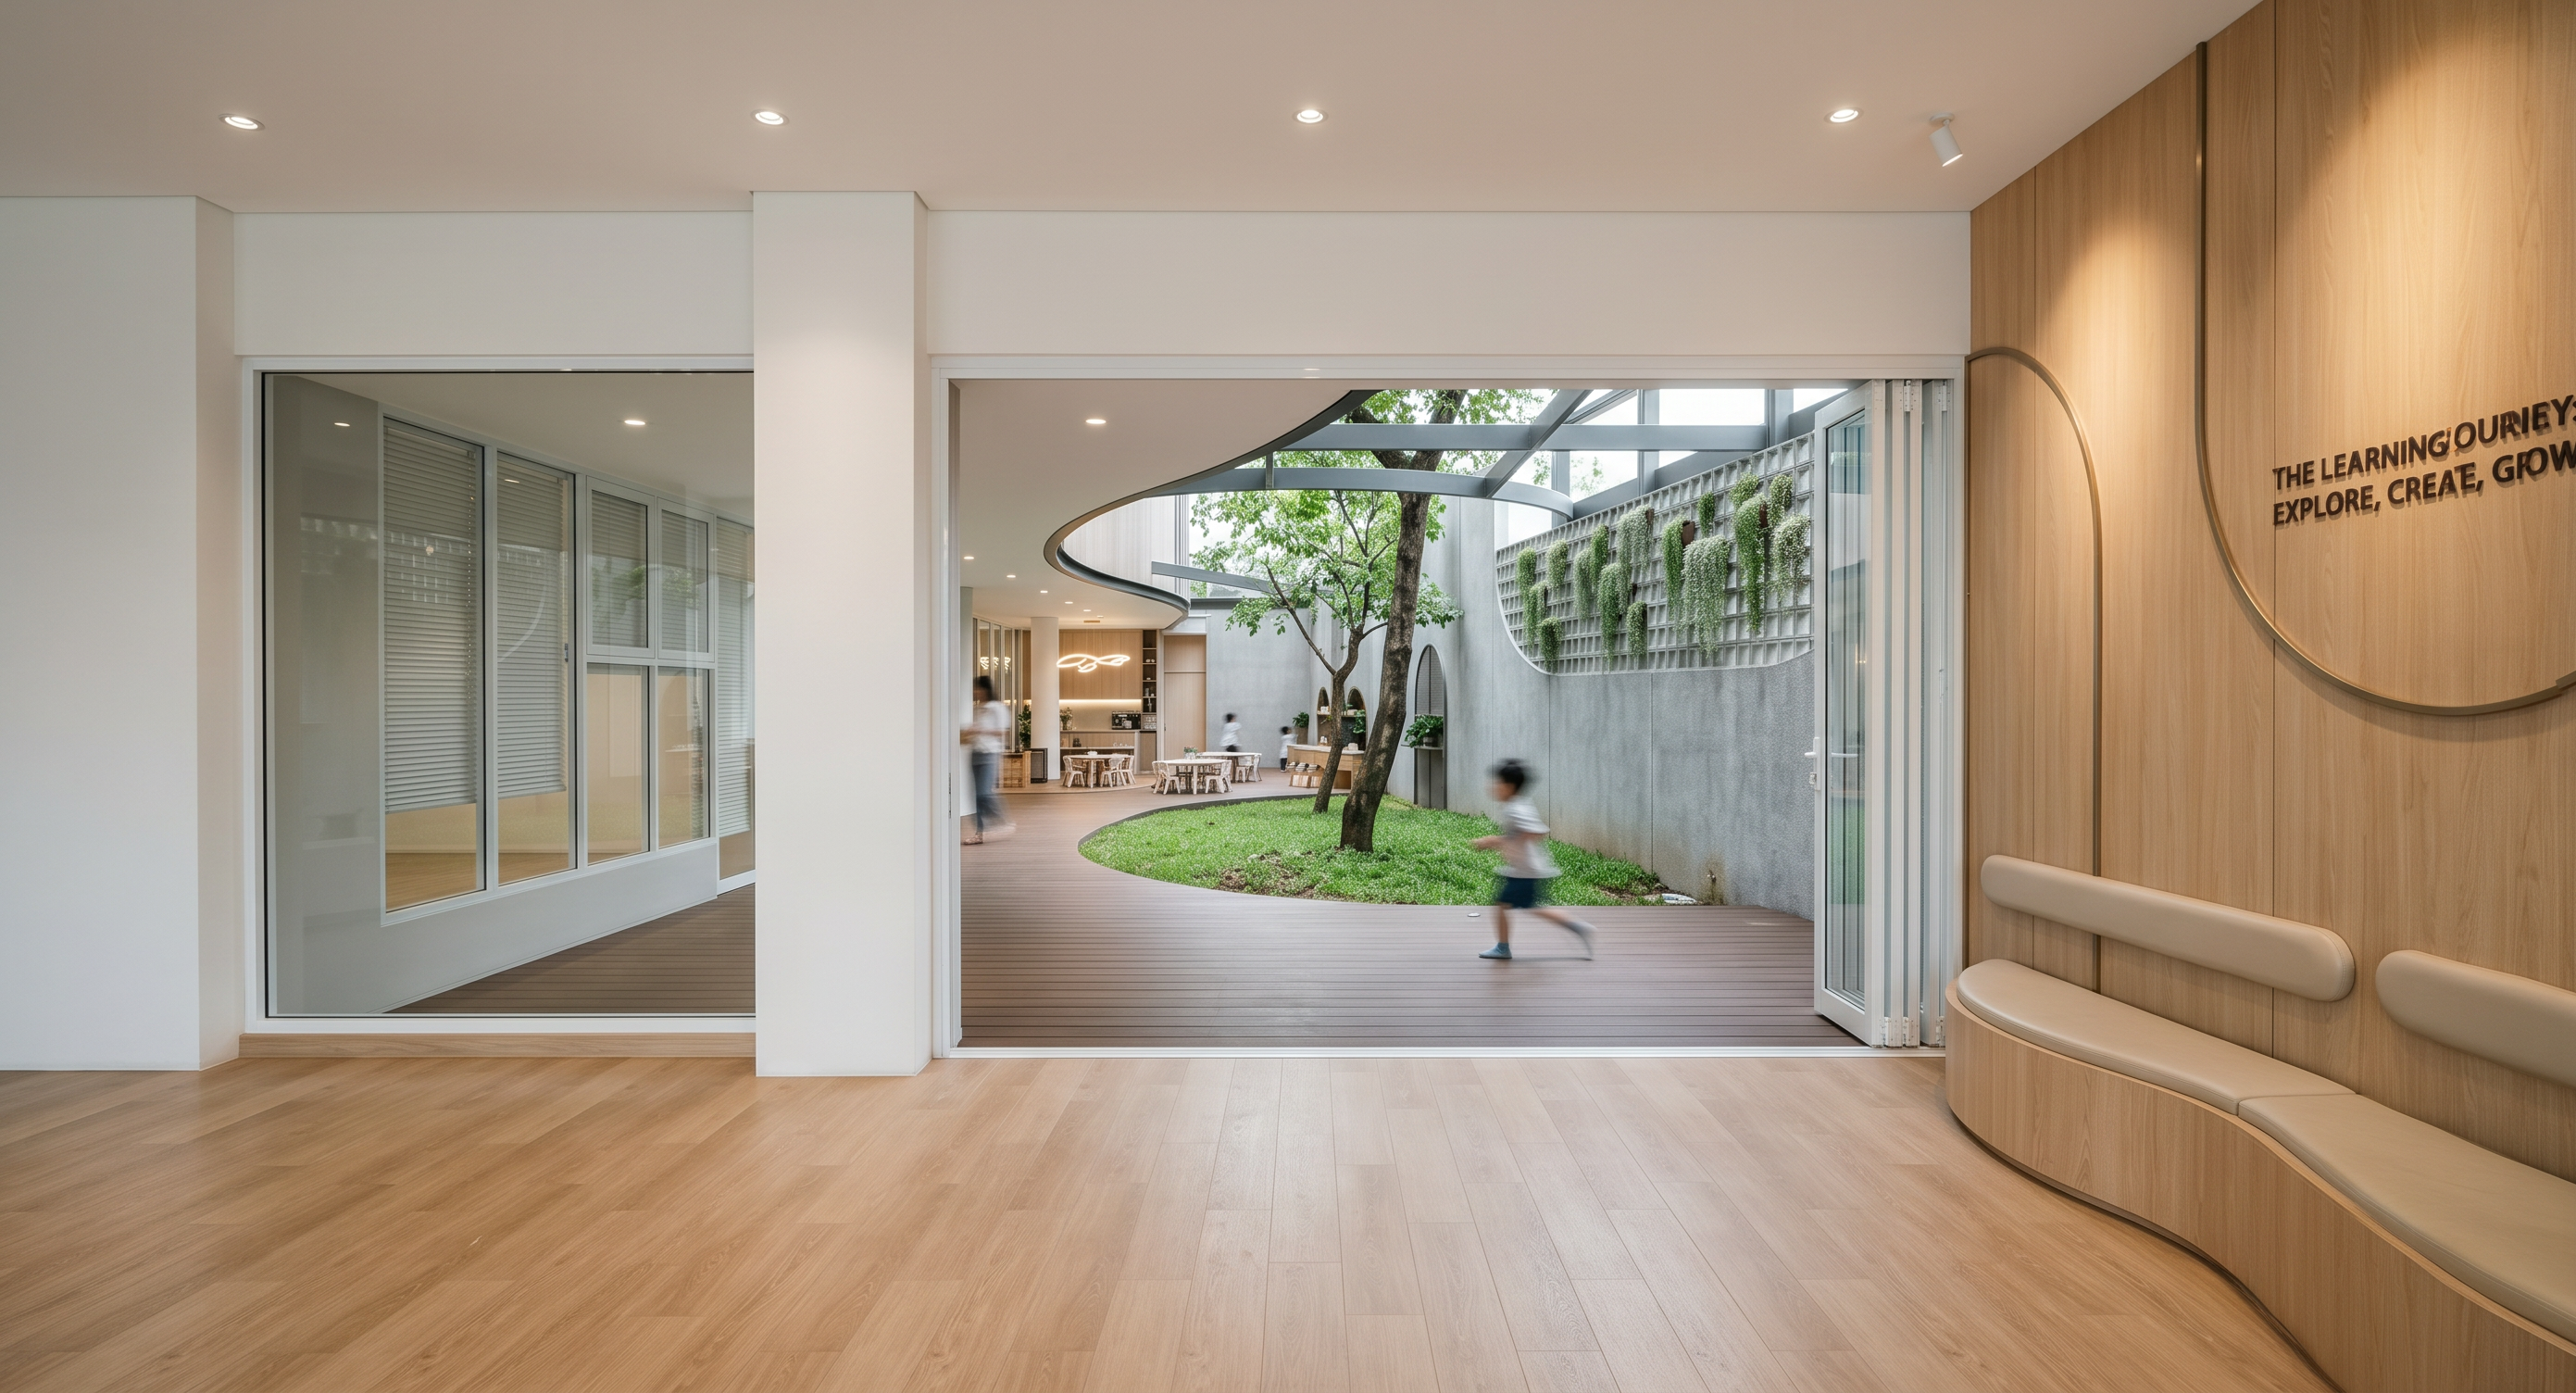
- this is a reception preschool area. the design minimalist functional with natural tone colour. the light natural oak wood flooring, white flat ceiling with recessed mounted spotlight, sliding doors with white aluminium frame opens one side into outdoor area so the natural light and the outer and inner spaces blend into the outer area. the reception area there is a bench people & kids seating area with curved design, a light natural oak wood with light beige cushions and the back there is a very light oak wood wall panel with curved list metal some schools vision/moto displayed on the panel and highlighted by spotlights, playfull, sophisicated, and mnimalist design. remove the wall/hanging lamp in the right. remove the glass railing in the left, big areas only no things in the left. dont change others.
The overall material palette should combine natural light oak, dark brown wood decking, soft gray, warm white, and dark charcoal accents. Preserve the curved geometry, architectural proportions, furniture arrangement, and spatial composition of the reference.
Use bright natural daylight, realistic glass reflections window, soft ambient shadows, detailed wood grain, realistic material textures, global illumination, accurate proportions, cinematic depth, and natural exposure.
the reception preschool interior, modern and playful but sophisticated, clean contemporary architecture, photorealistic architectural rendering, high-end interior visualization, realistic materials, wide-angle perspective, 8K quality.
- Created
- October 6, 2026