- Prompt
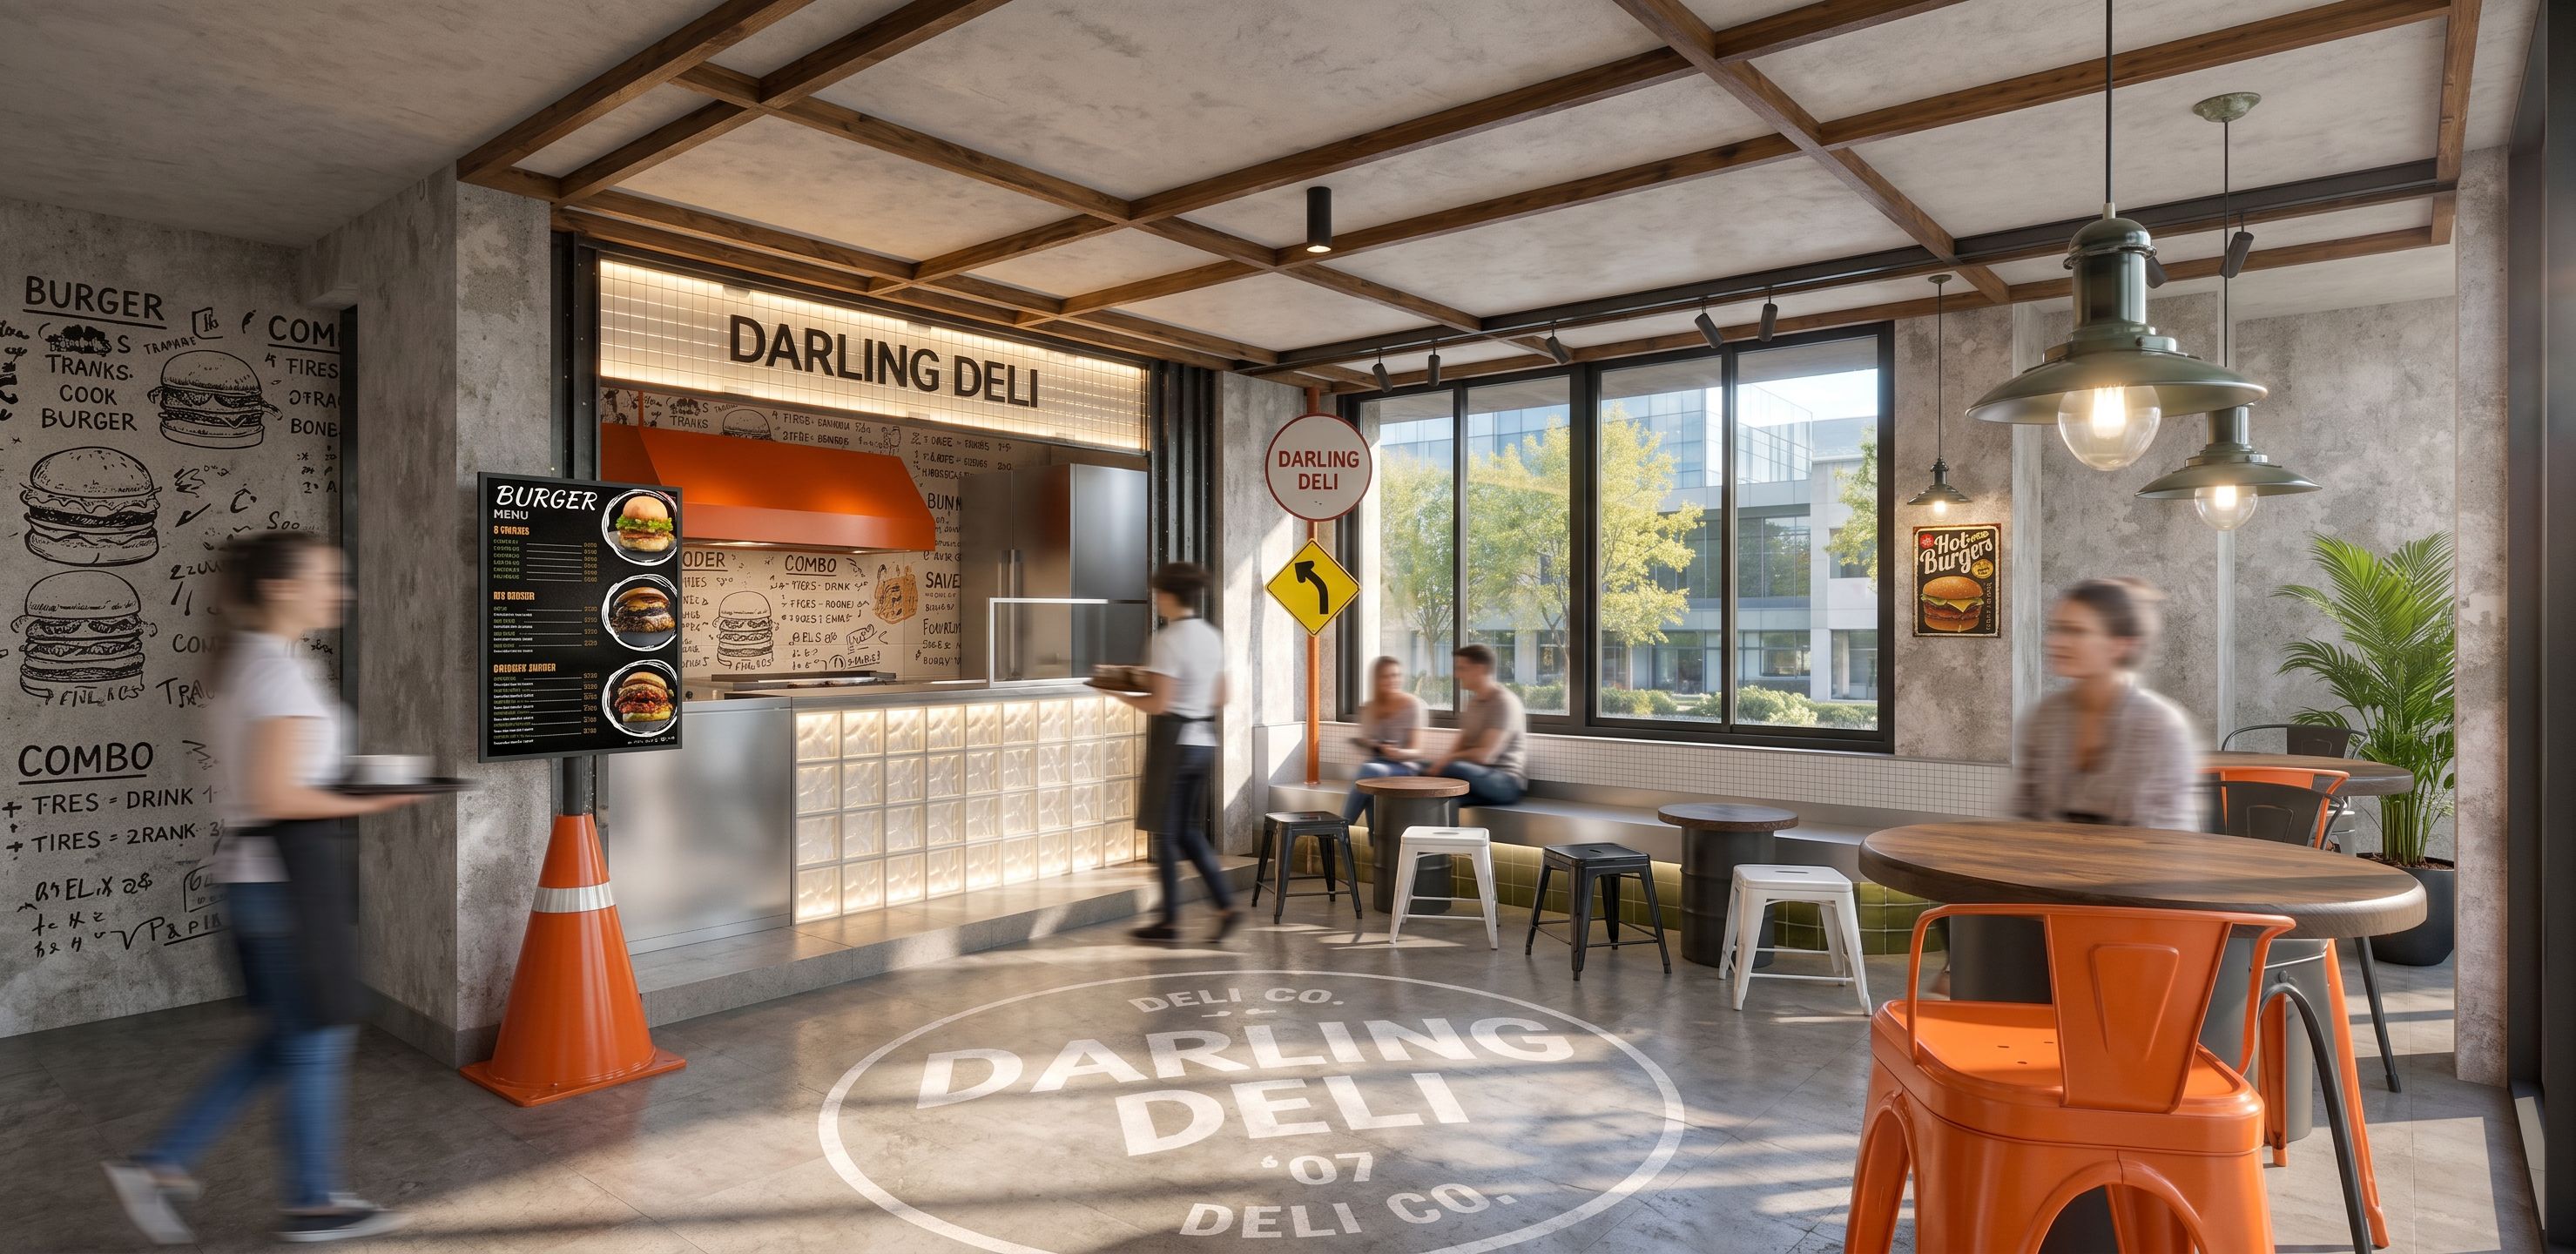
- Ultra realistic industrial-retro burger deli cafe interior render, daytime atmosphere, based exactly on the provided SketchUp interior perspective, maintaining the same camera angle, layout, furniture placement, proportions, circulation, and architectural composition. Bright daytime urban fast-food deli interior with abundant natural sunlight entering from large black-framed windows, creating soft realistic daylight shadows across the polished concrete floor, aluminum bench seating, wooden tables, and unfinished concrete walls. Atmosphere feels airy, fresh, energetic, welcoming, and naturally bright, with balanced feng shui lighting for F&B spaces. Entire wall finish uses raw unfinished concrete texture with subtle stains, exposed cement imperfections, slightly weathered industrial character, minimalist Japanese urban diner aesthetic. Ceiling uses warm oak wood grid framing combined with exposed dark steel structure and clean ceiling panels. Cashier counter uses glowing glass blocks illuminated from inside with soft warm LED lighting, brushed stainless steel finish, and industrial orange metal canopy hood above the open kitchen. Illuminated “DARLING DELI” signage above counter with warm retro translucent backlit panel. Kitchen wall area behind the counter features artistic handwritten menu doodles and sketch-style typography directly on unfinished wall and porcelain tile surfaces. Includes burger ingredient sketches, handwritten combo menu notes, arrows, drink lists, pricing graphics, food illustrations, quick chef notes, street-food typography, and playful urban deli branding scribbles in black marker style, creating authentic trendy F&B kitchen atmosphere. Center floor area features a small matte black cylindrical mini projector suspended from the ceiling, projecting the exact original “DARLING DELI” logo typography from the reference JPG onto the floor without changing the font, composition, spacing, or logo layout. Projection appears realistic and softly diffused on polished concrete flooring. Dining area near the windows features built-in brushed aluminum bench seating with industrial metallic finish and minimalist detailing. Only the backrest section behind the bench uses small glossy white square mosaic tiles arranged in a clean grid with brushed aluminum divider trims. Mosaic tiles reflect natural daylight softly while the rest of the walls remain fully unfinished concrete. Lighting design combines strong natural daylight with warm ambient lighting, vintage industrial pendant lamps with dark green metal shades and exposed bulbs, warm white track spotlights, hidden under-bench LED strips, and soft indirect lighting around the cashier counter. Lighting distribution is balanced with no dark corners, creating positive circulation energy and comfortable dining ambience. Furniture includes walnut wood round tables, matte black metal stools, orange industrial chairs, vintage burger poster wall decor, small road sign decoration near seating area, subtle greenery near windows for visual balance. Highly realistic materials and textures, cinematic global illumination, soft ambient occlusion, realistic concrete roughness, brushed aluminum reflections, detailed wood grain, natural daylight exposure, premium urban deli atmosphere, cozy yet modern hospitality mood. Architectural photography style, eye-level wide-angle perspective, balanced exposure, realistic lens depth, V-Ray / Corona Renderer quality, ultra detailed 8K photorealistic architectural visualization, magazine-quality F&B interior render.
- Created
- May 20, 2026