- Prompt
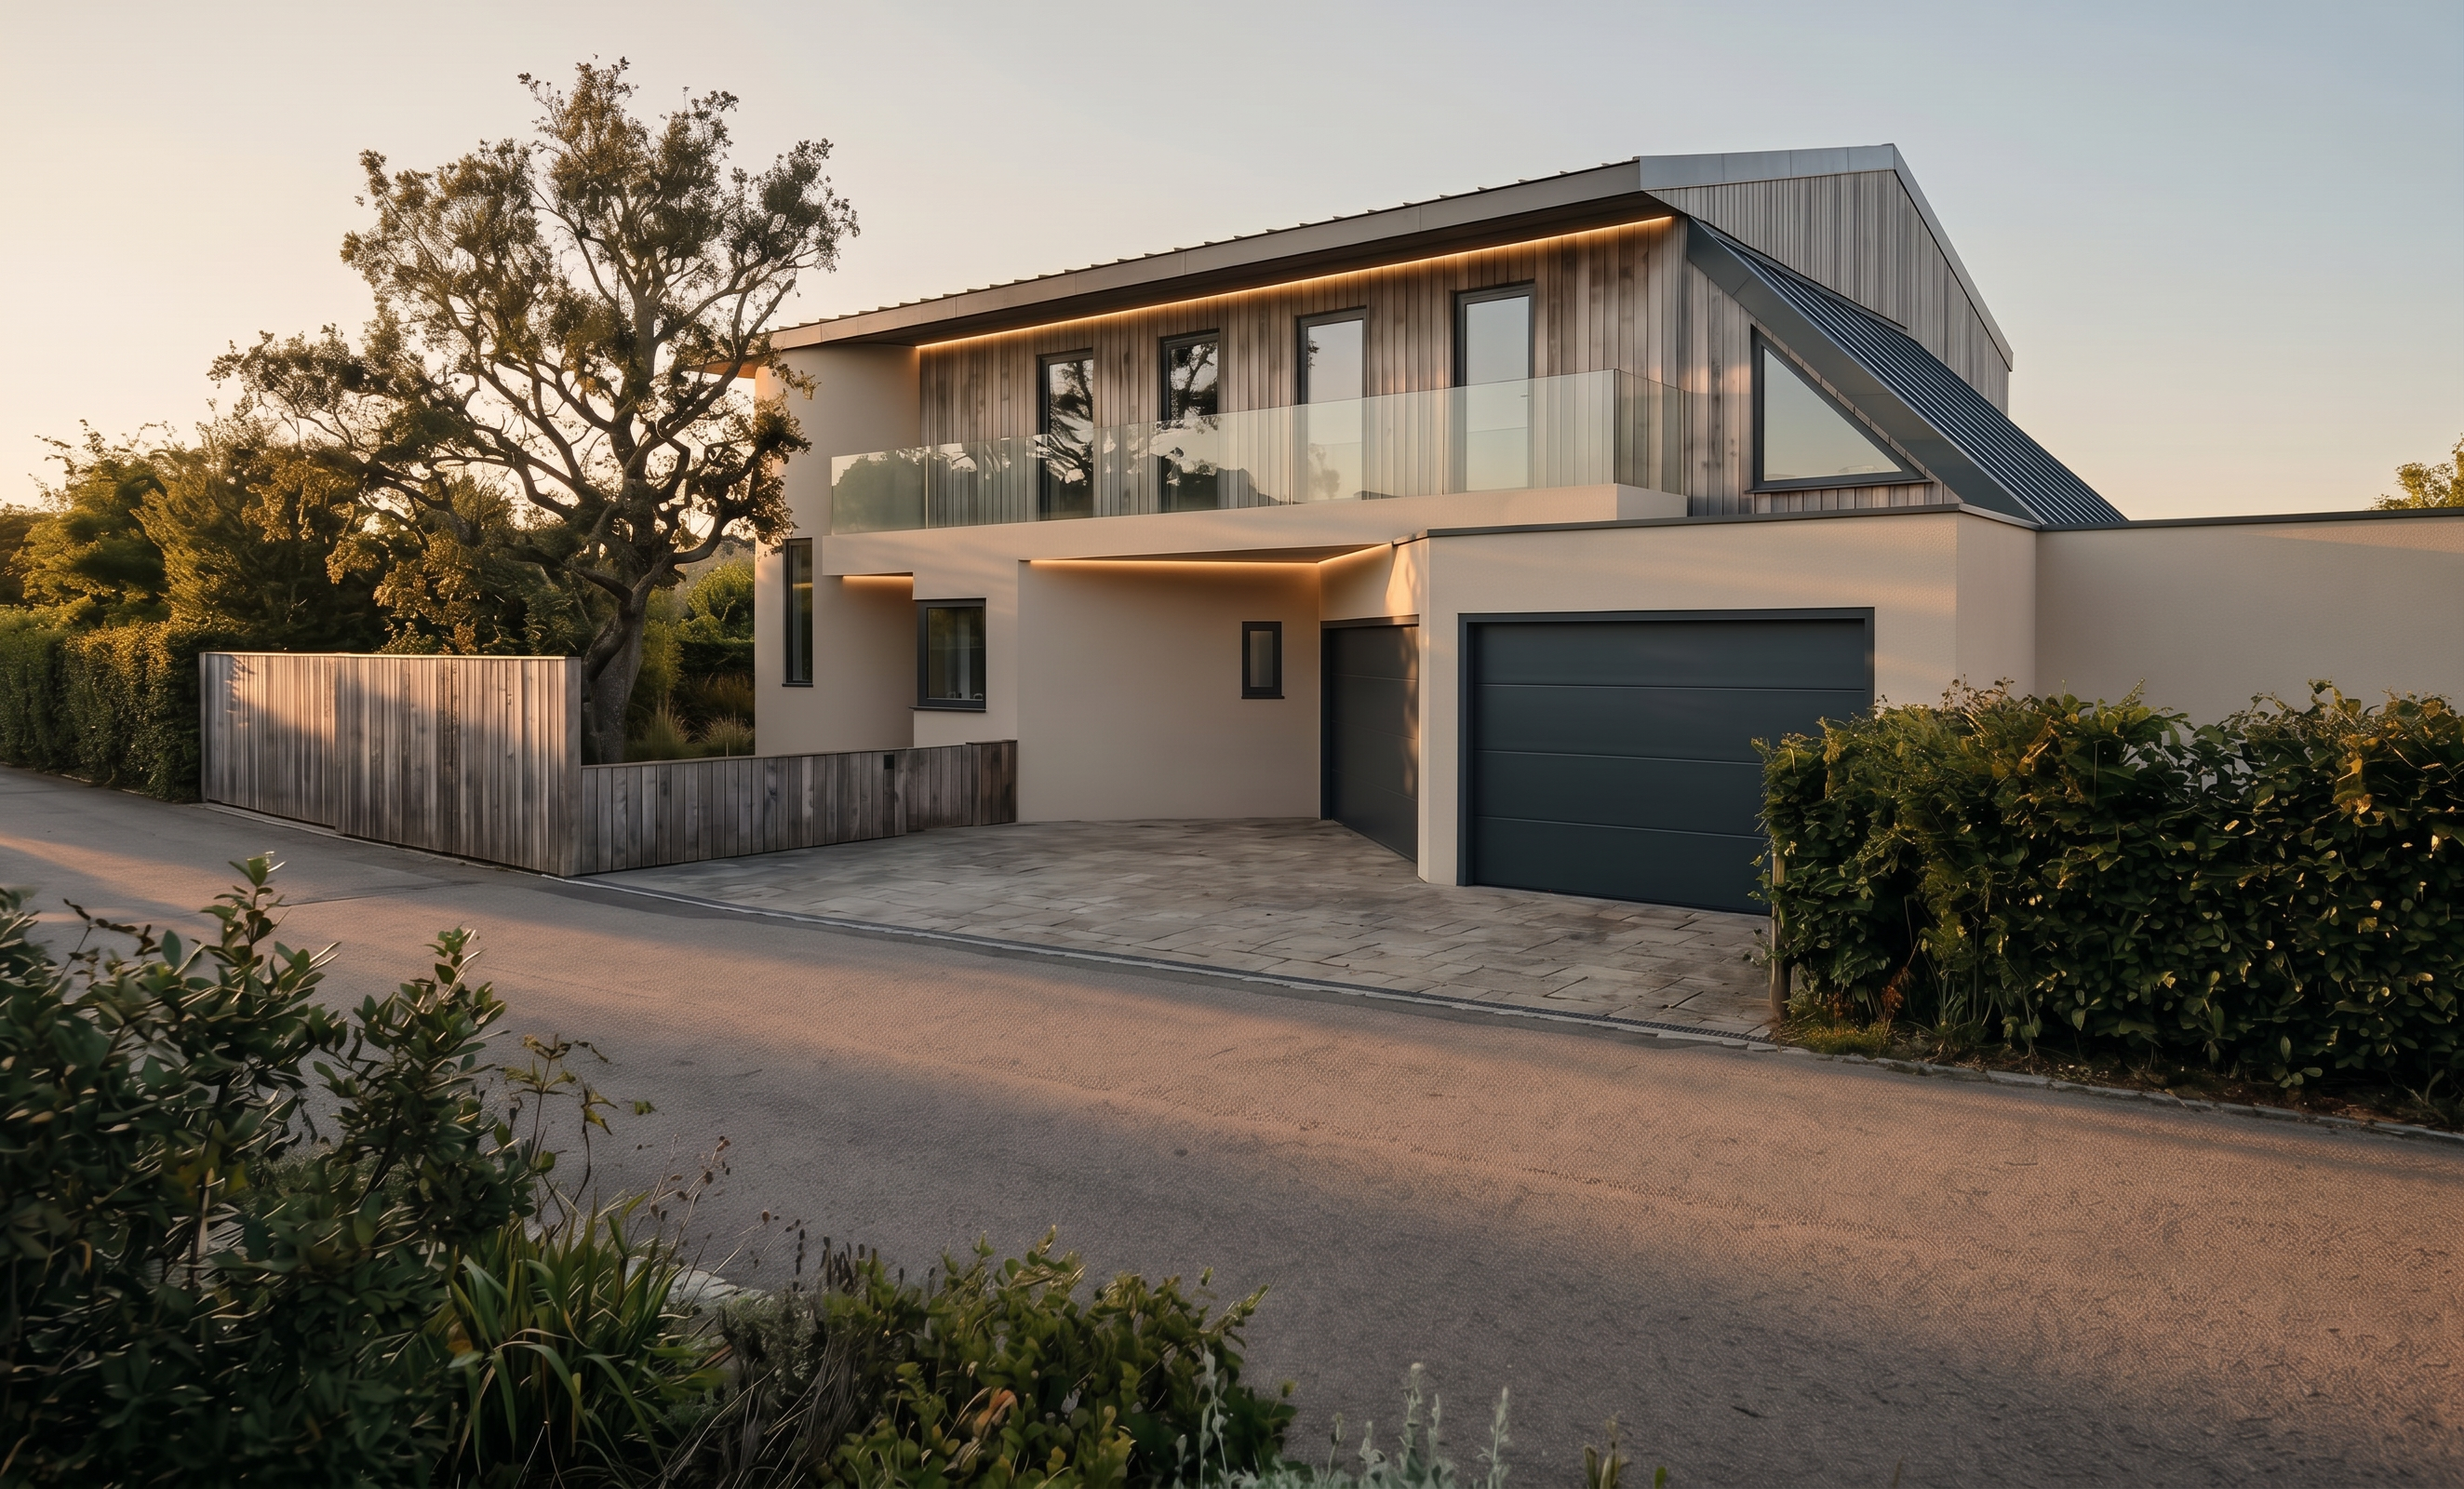
- Photorealistic architectural visualization based strictly on the reference image. Keep EVERYTHING exactly as it is in the original image — the building geometry, proportions, roof shape, windows, doors, openings, materials, colors, railing, landscaping, perspective, camera position, focal length, framing and surroundings. Do not redesign, reinterpret or modify any existing element.
Make ONLY these two changes:
1. Timber facade:
Extend the existing vertical weathered grey timber slat facade all the way up to the top edge of the roof. The timber slats must continue seamlessly to the roof edge, including the triangular/gable section. Keep the exact existing geometry and roof shape unchanged. The timber should remain natural, authentic and subtly varied in grey tones.
2. Indirect lighting:
Add subtle, concealed warm-white indirect lighting ONLY in the upper floor, underneath the roof/balcony soffit. The lighting should run only along the straight length of the balcony. It must end exactly where the balcony reaches the rounded/curved part of the building. The lighting must NOT continue around the curved section, around the corner, or anywhere else on the house. No indirect lighting on the lower floor and no additional lighting elsewhere.
The result should look completely natural and photorealistic, like a real high-end architectural photograph. Preserve realistic materials, natural textures, subtle imperfections, believable shadows and physically accurate lighting.
CRITICAL: Everything in the reference image must remain unchanged except for the two modifications explicitly described above. Do not change the architecture, geometry, openings, perspective, camera position, composition, colors, materials or surroundings.
- Created
- October 8, 2026