- Prompt
- Photorealism enhancement ONLY. Treat the uploaded image as a locked architectural reference, not as inspiration for a new design.
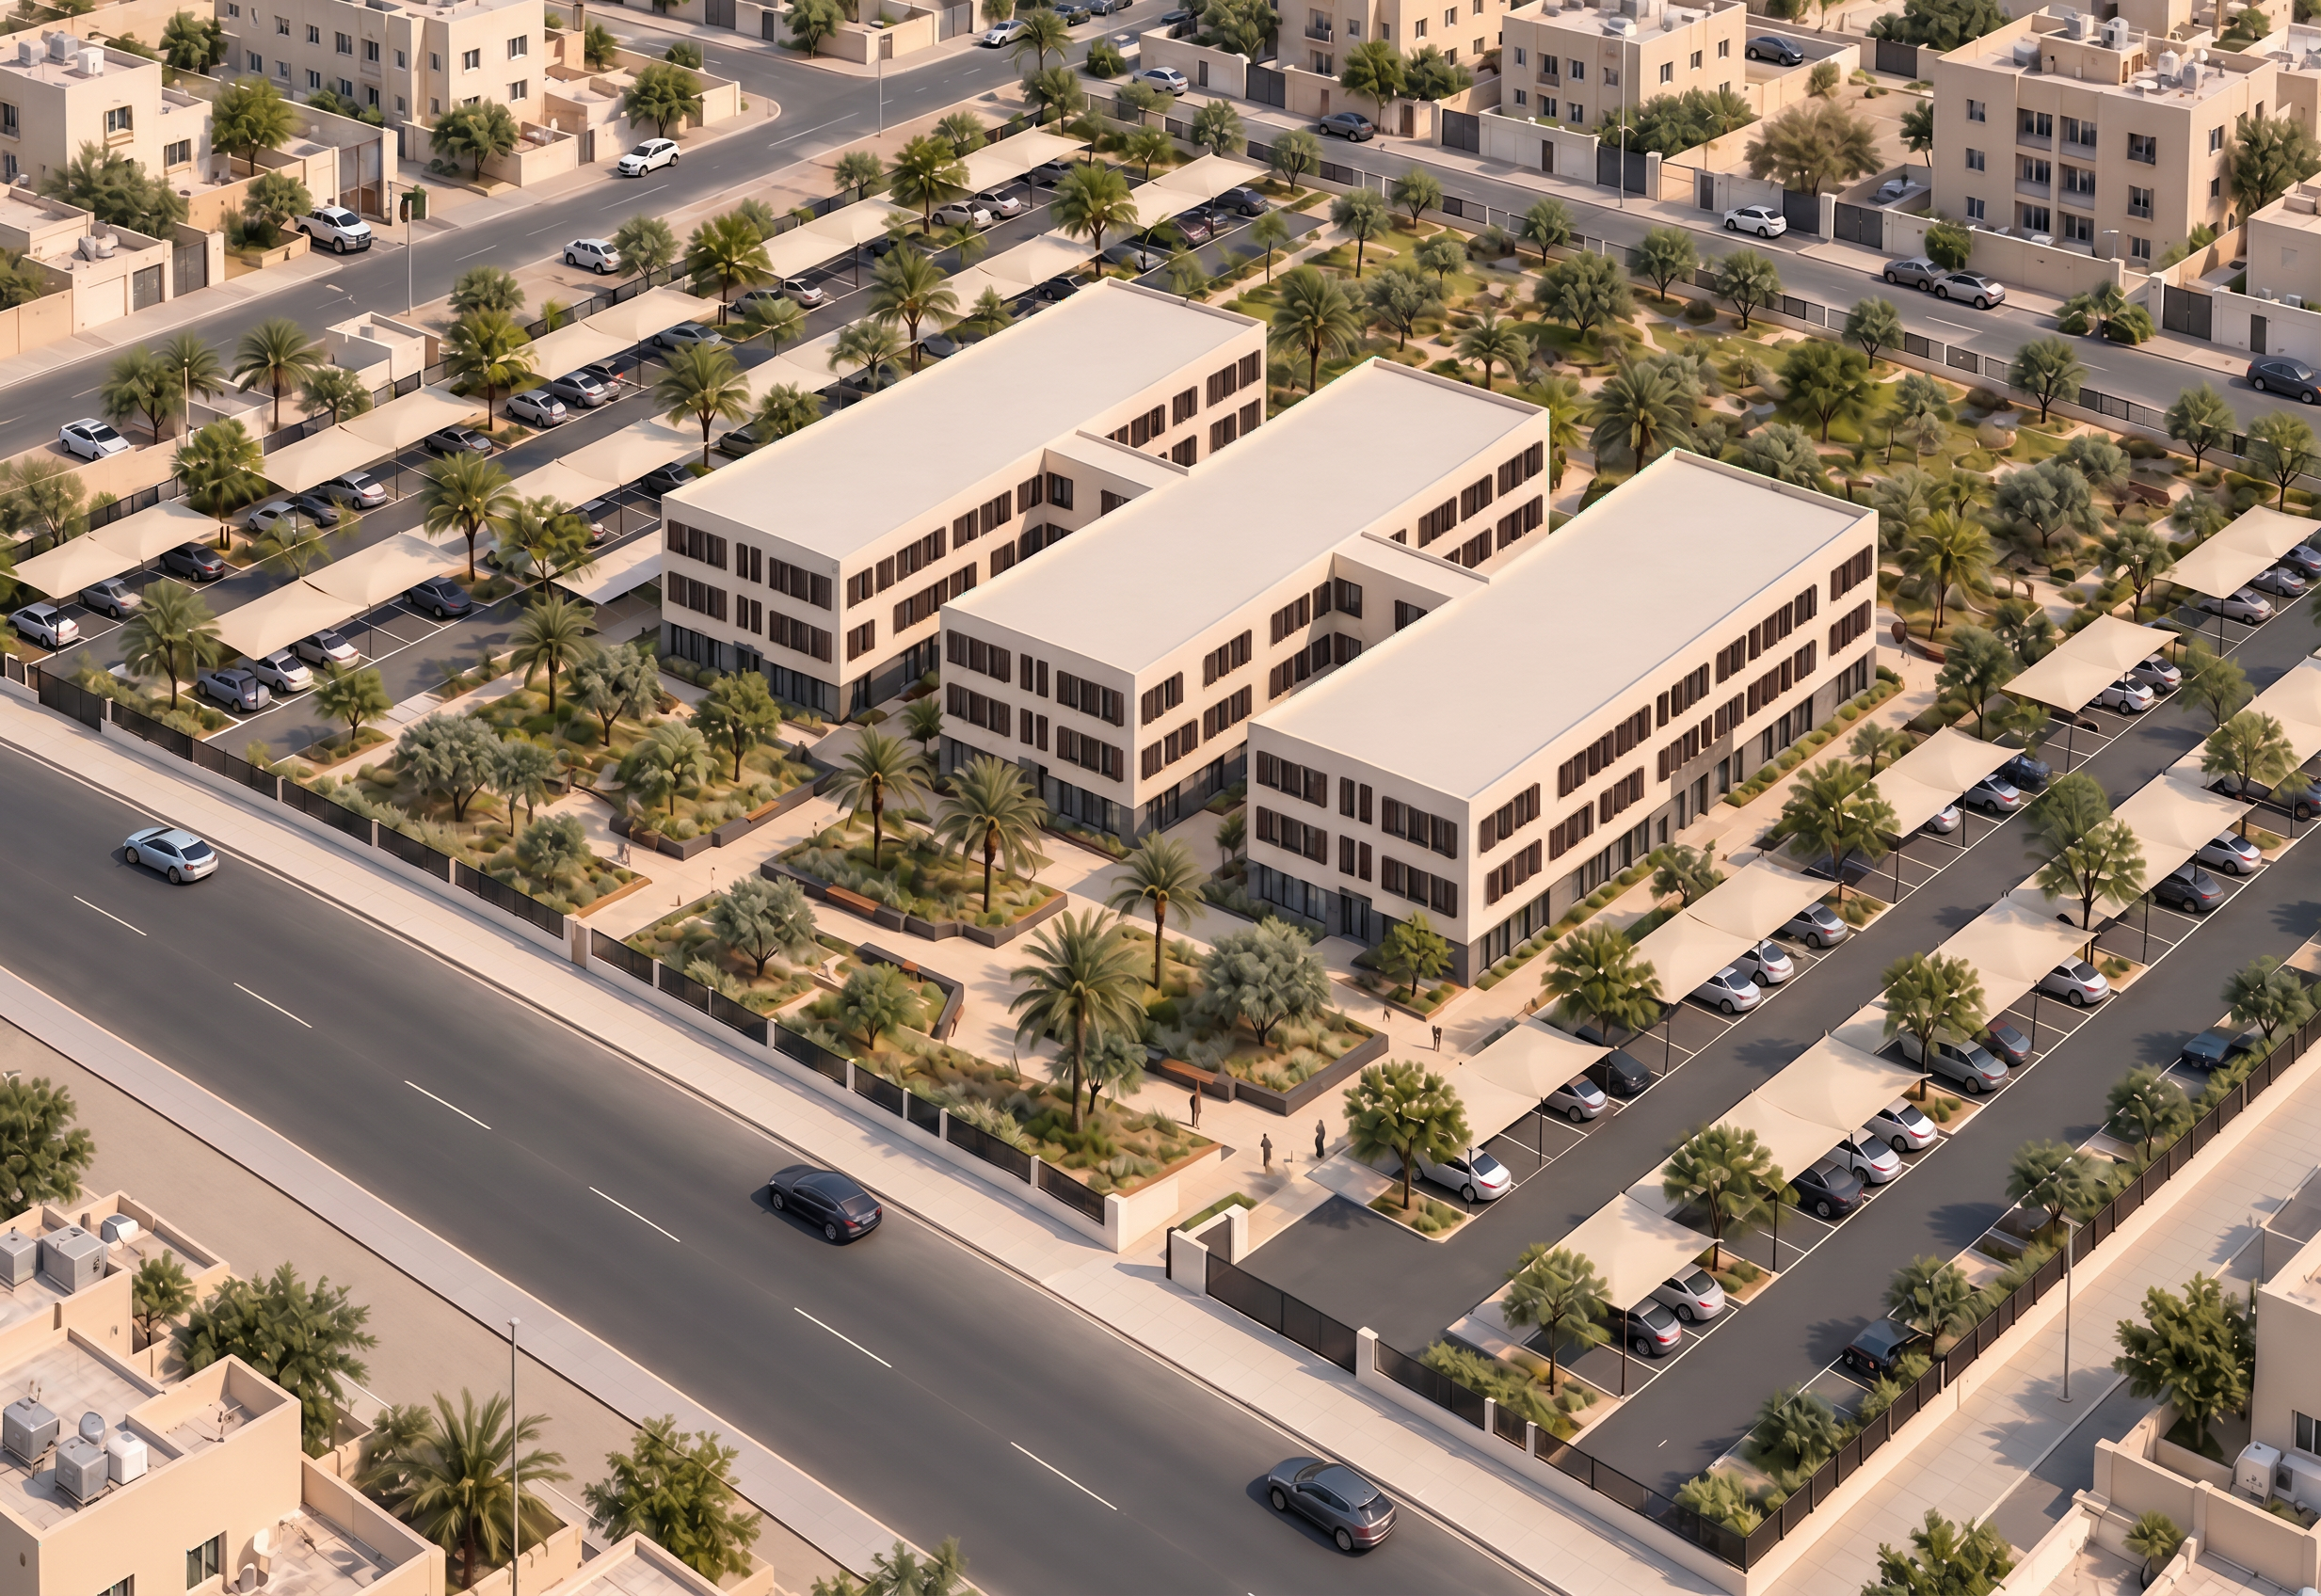
Preserve the exact camera position, viewing angle, perspective, framing, building footprint, three parallel wings, connecting volumes, three-storey heights, rooflines and parapets.
Preserve every window and door in its existing position, size and proportions. Keep the Madinah transitional architectural identity and all existing dark wooden rawashin and lattice screens. Do not replace them with plain glass, enlarge openings, add curtain walls or reinterpret the façade.
Keep the existing cream plaster, dark basalt accents and wood colors. Enhance only their realism through subtle surface texture, realistic roughness, delicate reflections and physically accurate contact shadows.
Preserve the entire site layout: boundaries, fences, gates, paths, planting beds, tree locations, seating, parking spaces, fabric parking canopies and vehicle access. Keep the surrounding residential buildings and roads in their existing locations and scale.
Improve foliage detail, fabric texture, paving joints, asphalt texture, vehicle realism and natural daylight. Use balanced exposure, realistic indirect lighting, clear material definition and soft, believable shadows. Maintain the original daylight mood and color palette.
The result should look like a high-end professional drone photograph of EXACTLY THE SAME DESIGN. Prioritize architectural fidelity over artistic interpretation. If a detail is unclear, retain it rather than inventing a replacement.
NO redesign, new architectural elements, changed massing, extra floors, altered windows, missing rawashin, additional glazing, relocated trees, new landscaping, mountains, landmarks, dramatic sunset, excessive saturation, artificial blur, text or watermarks.
- Created
- October 14, 2026