Skip to content
Render tools
THIS IS A STRICT IMAGE EDITING TASK.

The uploaded image is the final architecture and MUST remain completely unchanged.

ABSOLUTE RULES (HIGHEST PRIORITY):

- DO NOT redesign the space.
- DO NOT change the room dimensions.
- DO NOT change the proportions.
- DO NOT move any wall.
- DO NOT move or resize any window.
- DO NOT change the ceiling.
- DO NOT change the floor.
- DO NOT change the wall colors.
- DO NOT change the window frame color or material.
- DO NOT change the camera angle.
- DO NOT change the perspective.
- DO NOT crop or zoom.
- DO NOT reconstruct or reinterpret the room.
- Preserve every architectural element exactly as shown.
- Think of this as decorating an existing photograph, not generating a new interior.

Only add the following items:

Lighting:
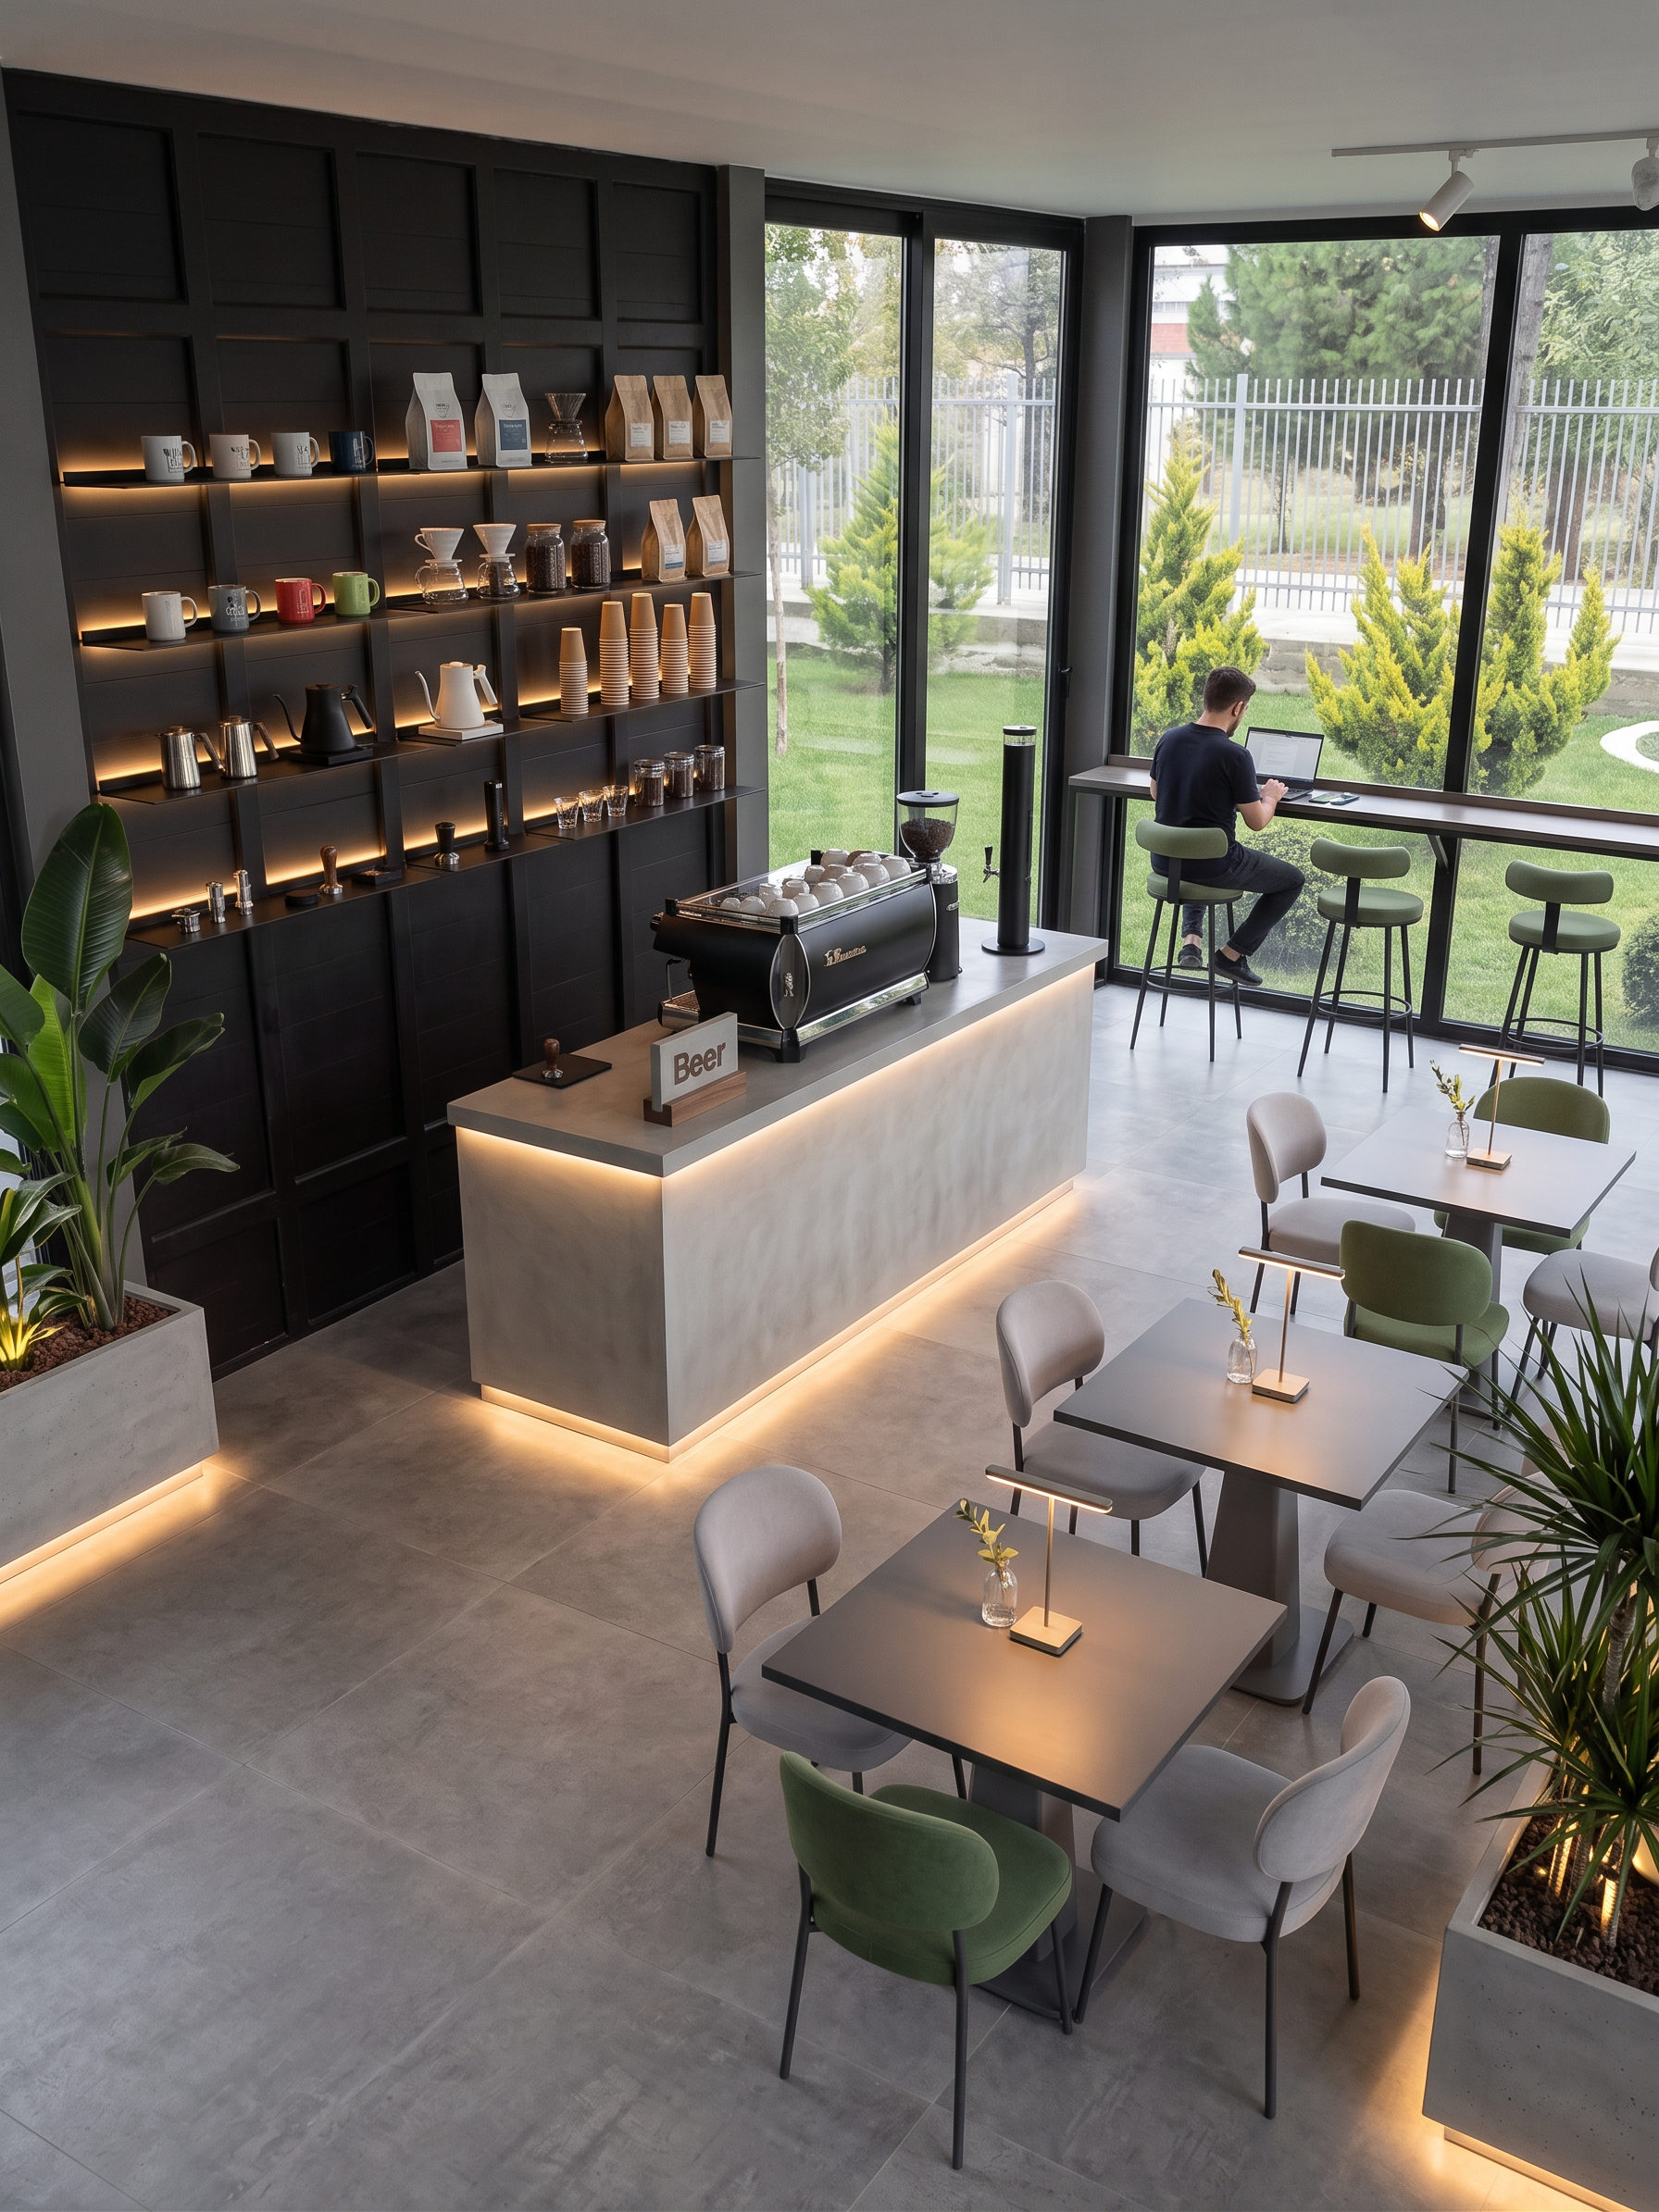
Install elegant warm LED uplighting from the floor upward. Add soft architectural lighting only. Integrate warm LED lighting into the shelves, underneath the counter, and on decorative plants. The lighting should feel luxurious and modern without changing the space.

Coffee wall:
The existing black wall on the left becomes the coffee preparation wall.
Add premium floating shelves without altering the wall itself.
Display coffee mugs, specialty coffee bags, coffee beans, drippers, kettles, cups, espresso accessories and coffee equipment.
The shelves should have integrated warm LED lighting and look elegant, minimal and premium.

Coffee counter:
Place one illuminated minimalist concrete coffee counter opposite the coffee wall.
Counter depth must remain exactly 60 cm.
The wall width is 1.53 m, leaving approximately 90 cm behind the counter for circulation.
Do NOT enlarge or modify the room to fit the counter.

Place on the counter:
• professional espresso machine
• coffee grinder
• one tall slim minimalist beer tower
• one small elegant sign reading "Beer"

The counter should have warm underlighting.

Behind the counter:
Keep the existing windows exactly as they are.
Do not modify them in any way.

Back right side:
At the far end of the room beside the existing windows, install one continuous window bar attached to the glass.

Place exactly three bar stools.
The stools have:
- black metal legs
- round green upholstered seats
- small curved backrests

One person is sitting there working on a laptop.

Dining area:
Arrange three two-person café tables in one row.

Tables:
- dark gray tops
- gray bases

Chairs:
- light gray upholstery
- exactly three chairs are green as accent chairs

Each table has:
- one small clear glass minimalist vase
- one modern slim linear table lamp with warm light

Plants:
Place elegant concrete planters in the corners.
Use premium architectural indoor plants.
Illuminate the plants with soft warm accent lighting.

Style:
Contemporary minimalist specialty coffee shop.
Scandinavian meets industrial.
Warm atmosphere.
Luxury materials.
Magazine-quality interior.
Ultra-photorealistic.

FINAL INSTRUCTION:

The architecture must remain 100% identical to the uploaded image.

No redesign.
No reconstruction.
No changes to geometry.
No changes to dimensions.
No changes to walls.
No changes to windows.
No changes to wall colors.
No changes to window frames.

Only decorate the existing space exactly as described.

Create renders like this

Turn any photo, sketch, or floor plan into a photoreal render in seconds.