Skip to content
Render tools
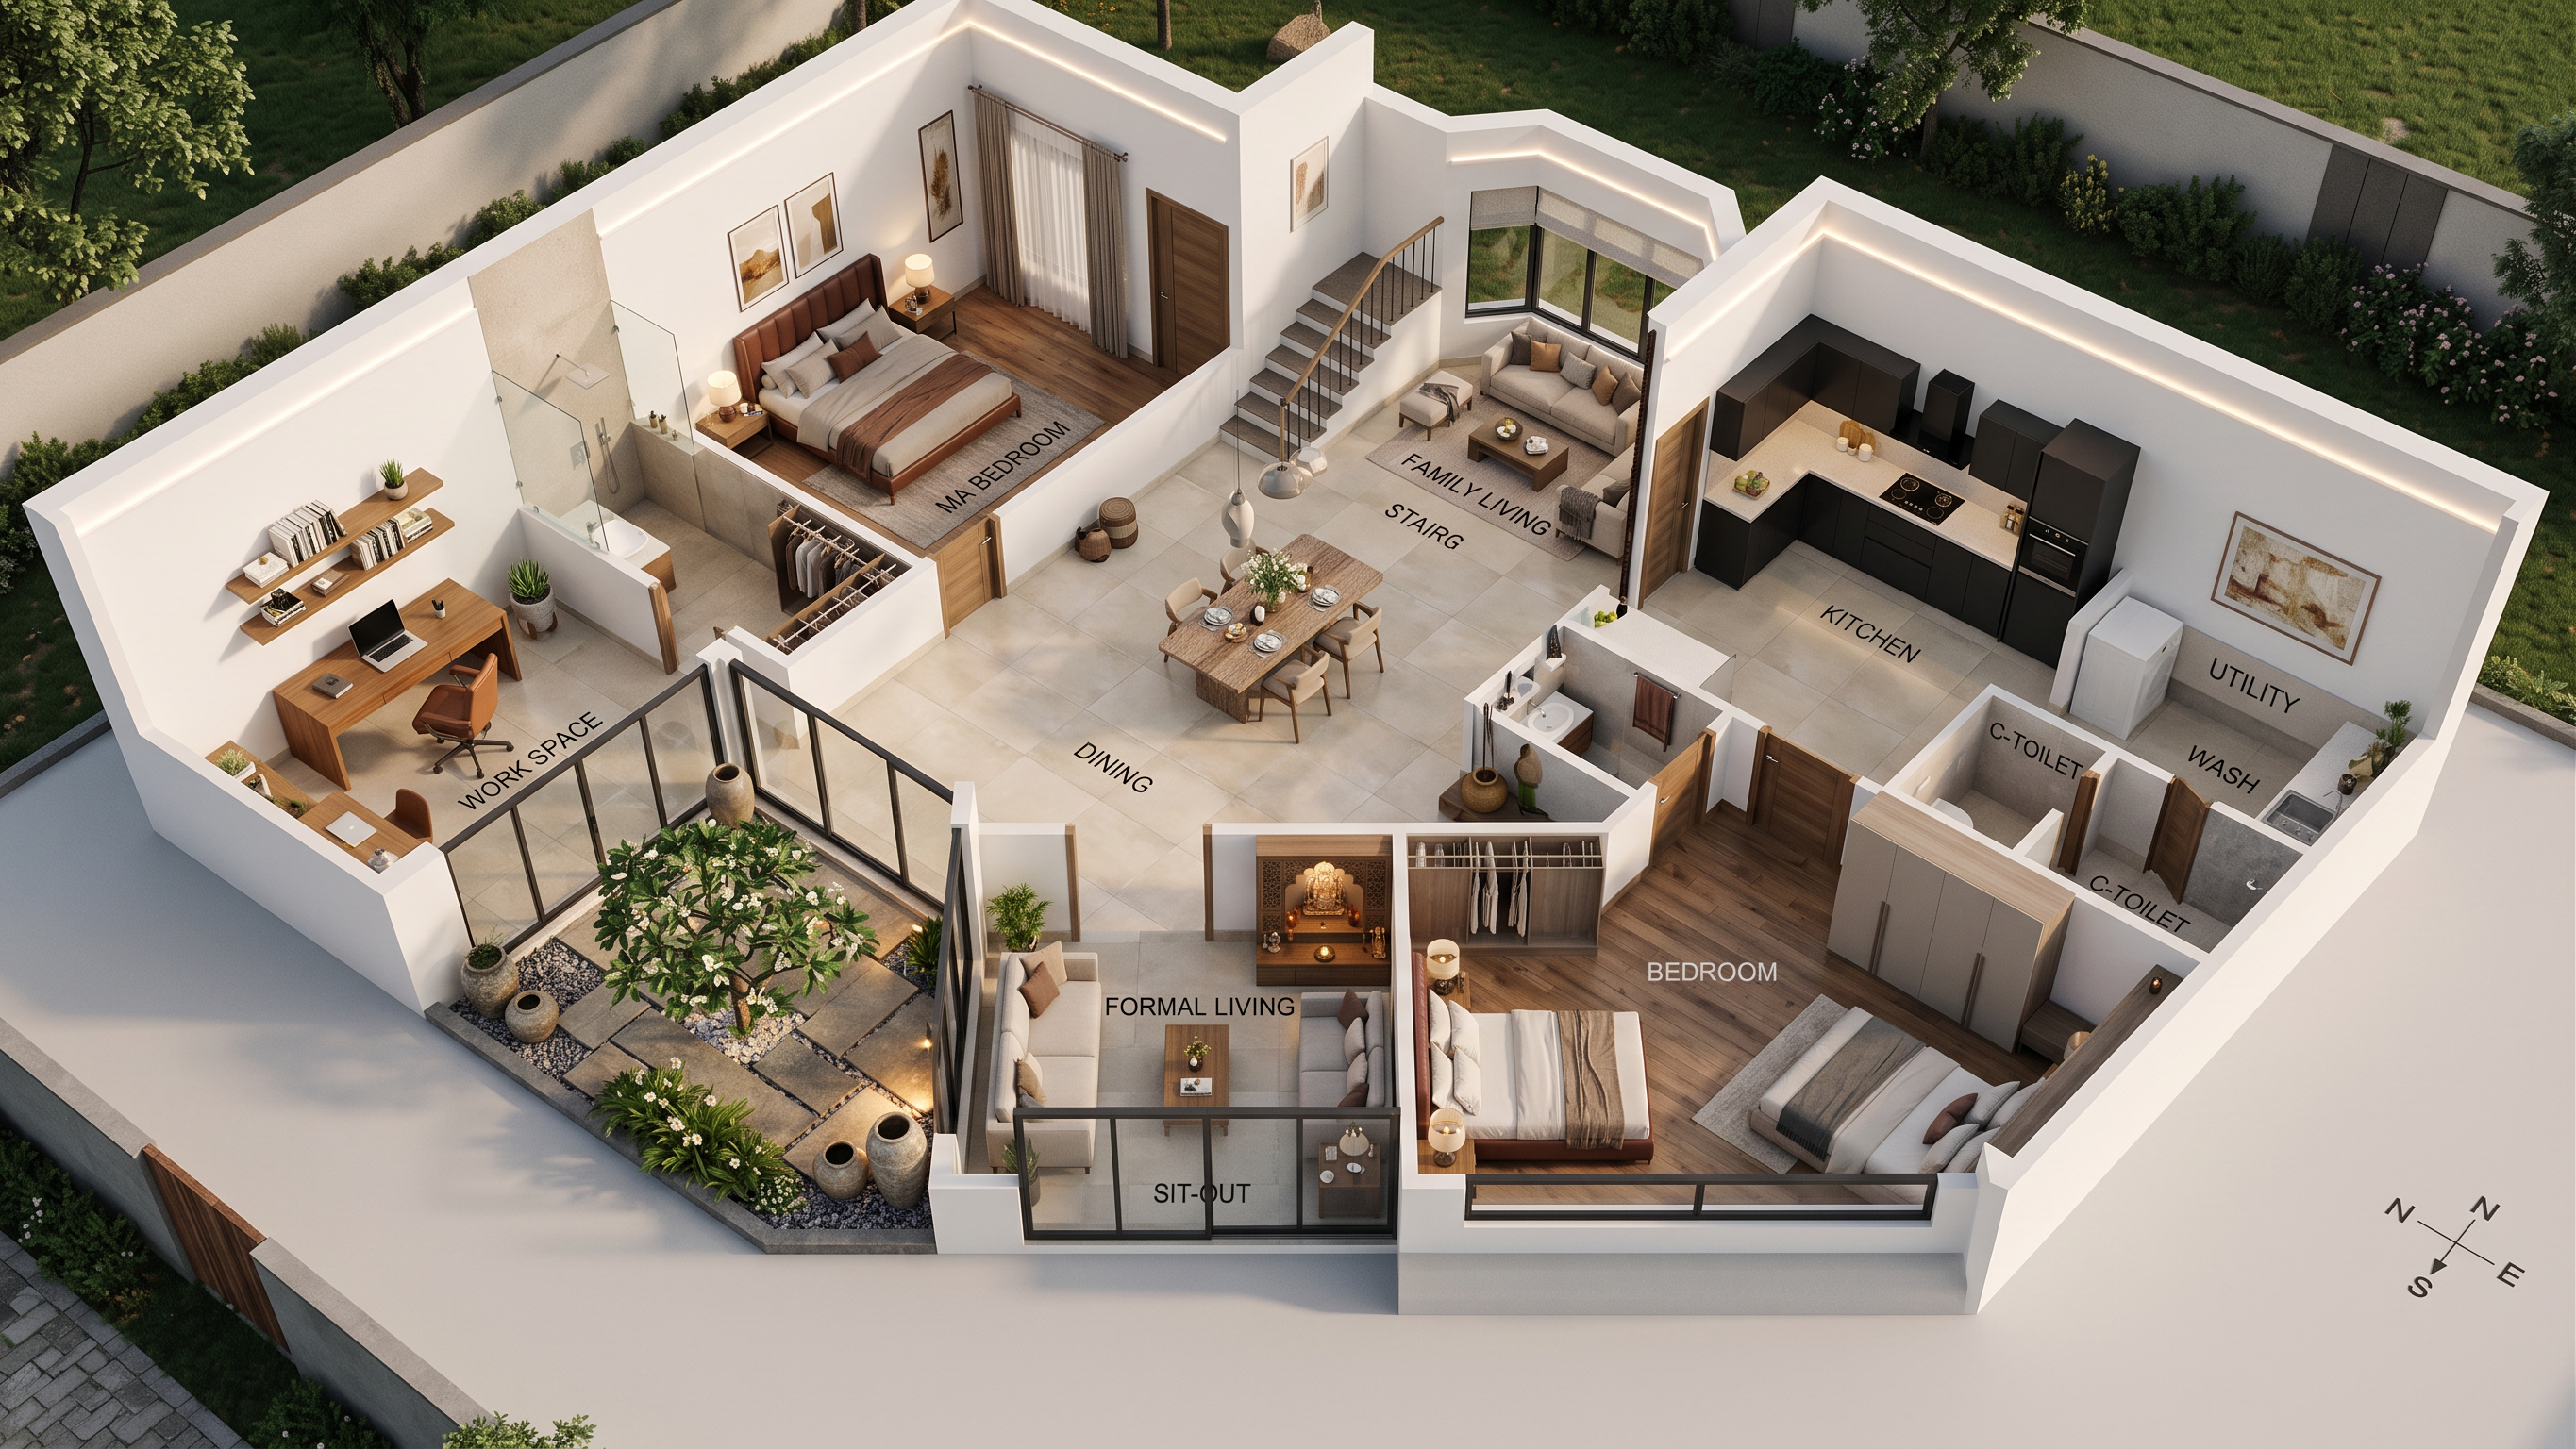
Create a realistic 3D architectural floor plan from the provided 2D line drawing. Maintain the exact room layout, wall positions, dimensions, and courtyard location. Design the house in a modern contemporary Indian style with premium finishes.

Layout Requirements
Two-bedroom residence with an open central dining area.
Courtyard positioned on the left side exactly as shown in the drawing.
Formal living room connected to the front sit-out.
Family living room adjacent to the dining with a bay window.
Spacious master bedroom in the upper-left corner with:
King-size bed
Upholstered headboard
Side tables
Large walk-in wardrobe
Attached modern bathroom
Second bedroom in the lower-right corner with:
King-size bed
Wardrobe
Minimal contemporary furniture
Easy access to the common bathroom.
Dedicated workspace beside the courtyard including:
Modern office desk
Laptop
Ergonomic chair
Floating shelves
Book storage
Indoor plant
Modular L-shaped kitchen with:
Quartz countertop
Tall pantry
Refrigerator
Built-in oven
Hob and chimney
Upper and lower cabinets
Utility/work area connected to the kitchen.
Central dining room with:
Six-seater wooden dining table
Pendant lighting
Decorative centerpiece.
Staircase exactly as shown near the dining.
Interior Style
Contemporary luxury.
Warm neutral color palette.
White walls.
Wooden flooring in bedrooms.
Large vitrified tiles in living spaces.
Wooden doors.
Black aluminium windows.
Soft indirect ceiling lighting.
False ceiling with recessed LED strips.
Minimalistic furniture.
Elegant décor.
Courtyard
Open-to-sky courtyard.
Natural stone paving.
Decorative plants.
Small ornamental tree.
Pebbles.
Ambient landscape lighting.
Glass openings facing the courtyard.
Bathrooms
Premium sanitary fittings.
Floating vanity.
Glass shower partition.
Matte tiles.
Modern fixtures.
Exterior Openings
Large sliding glass windows.
Maximum natural daylight.
Cross ventilation throughout the house.
Rendering Style
Ultra-realistic 3D floor plan.
Isometric top-angle view (approximately 45°).
Roof removed to reveal interior.
Fully furnished.
Photorealistic materials.
Soft natural daylight.
High-quality shadows.
PBR textures.
8K architectural visualization.
V-Ray / Corona Render quality.
Magazine-quality presentation.
Important Instruction

Strictly follow the uploaded 2D floor plan without changing the room arrangement, circulation, staircase, courtyard position, kitchen location, or wall layout. The visualization should only enhance the design with realistic furniture, finishes, lighting, landscaping, and materials while preserving the original architectural plan

Create renders like this

Turn any photo, sketch, or floor plan into a photoreal render in seconds.