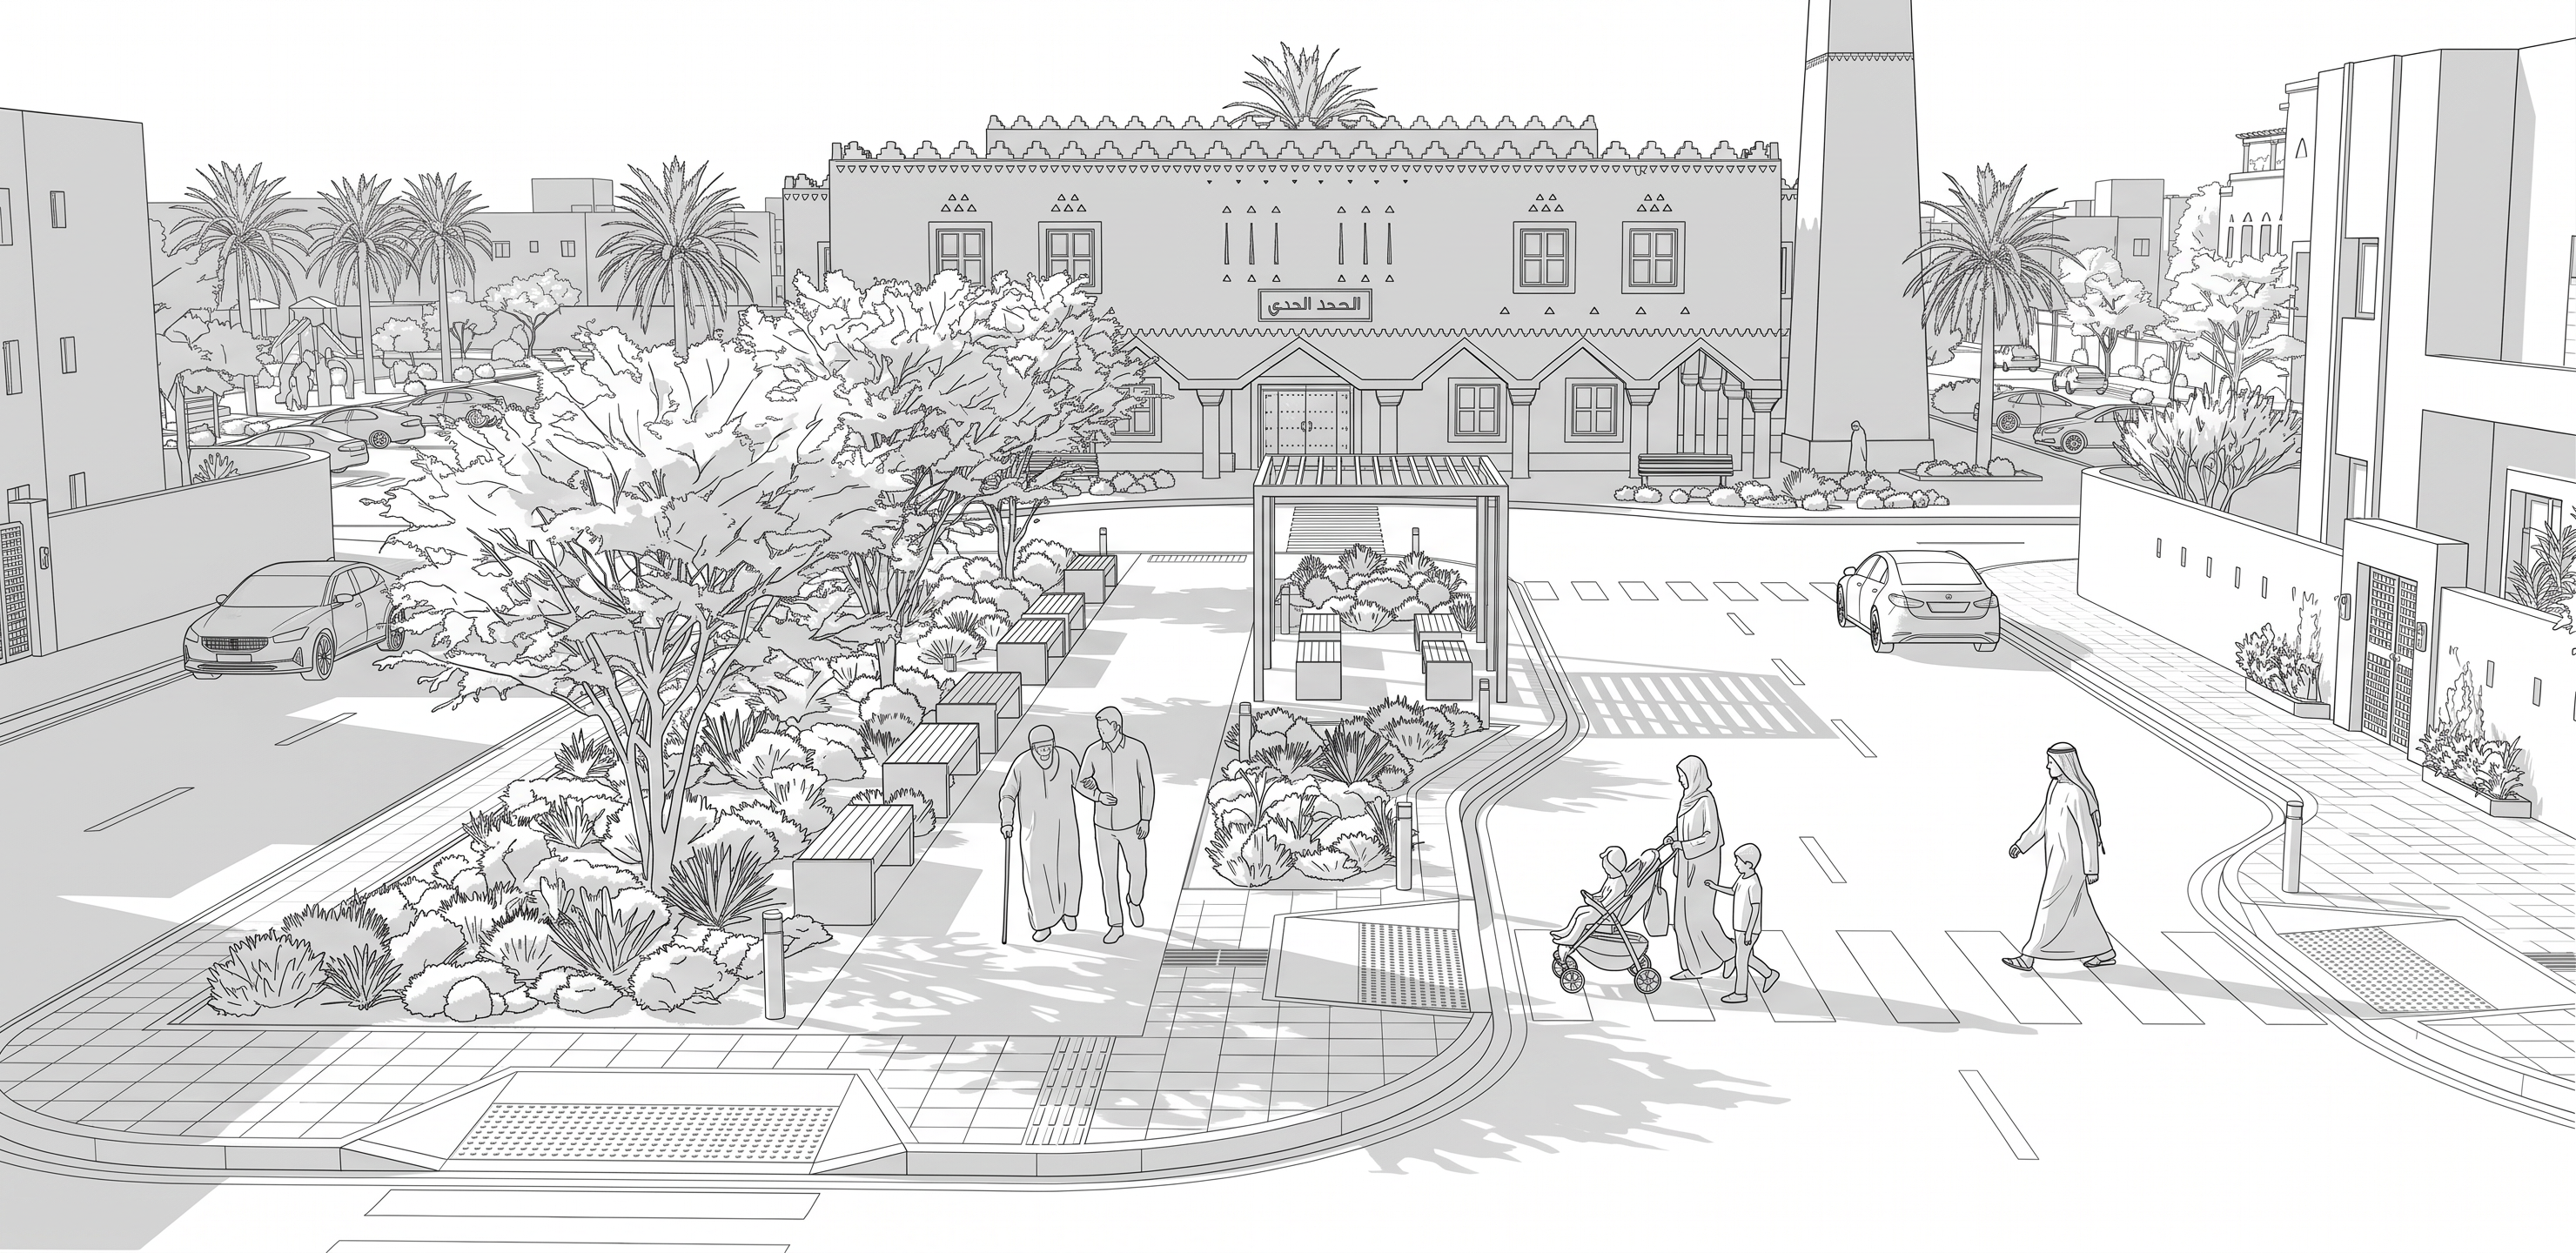
- Prompt
- Transform the uploaded image into a clean ARCHITECTURAL TECHNICAL LINE DRAWING.
Keep the EXACT same scene, camera angle, perspective, mosque, minaret, surrounding buildings, streets, pedestrian paths, landscaping, benches, pergola, cars and people.
Do NOT redesign, move, add, remove or reinterpret any element.
STYLE:
- professional architectural technical drawing
- precise thin black and dark-gray linework
- clean controlled outlines
- detailed architectural edges
- accurate perspective construction
- subtle variation in line weight
- stronger lines for major architectural forms
- finer lines for landscape, street furniture and background
- minimal light-gray technical shading only where necessary
- white / off-white background
- hand-drafted + CAD architectural illustration quality
- highly detailed but visually clean
Clearly preserve the mosque façade, minaret, road geometry, sidewalks, crossings, landscape beds, seating area, pergola and pedestrian circulation.
Remove all photorealistic materials, colors, textures, sunlight effects and photographic appearance.
NO watercolor.
NO sketchy loose lines.
NO artistic painting.
NO colored rendering.
NO diagram arrows.
NO labels.
NO text.
NO dimensions.
NO annotations.
The final result should look like a high-end architectural technical perspective drawing extracted directly from the original image, with the original geometry and composition preserved exactly.
- Created
- August 28, 2026