- Prompt
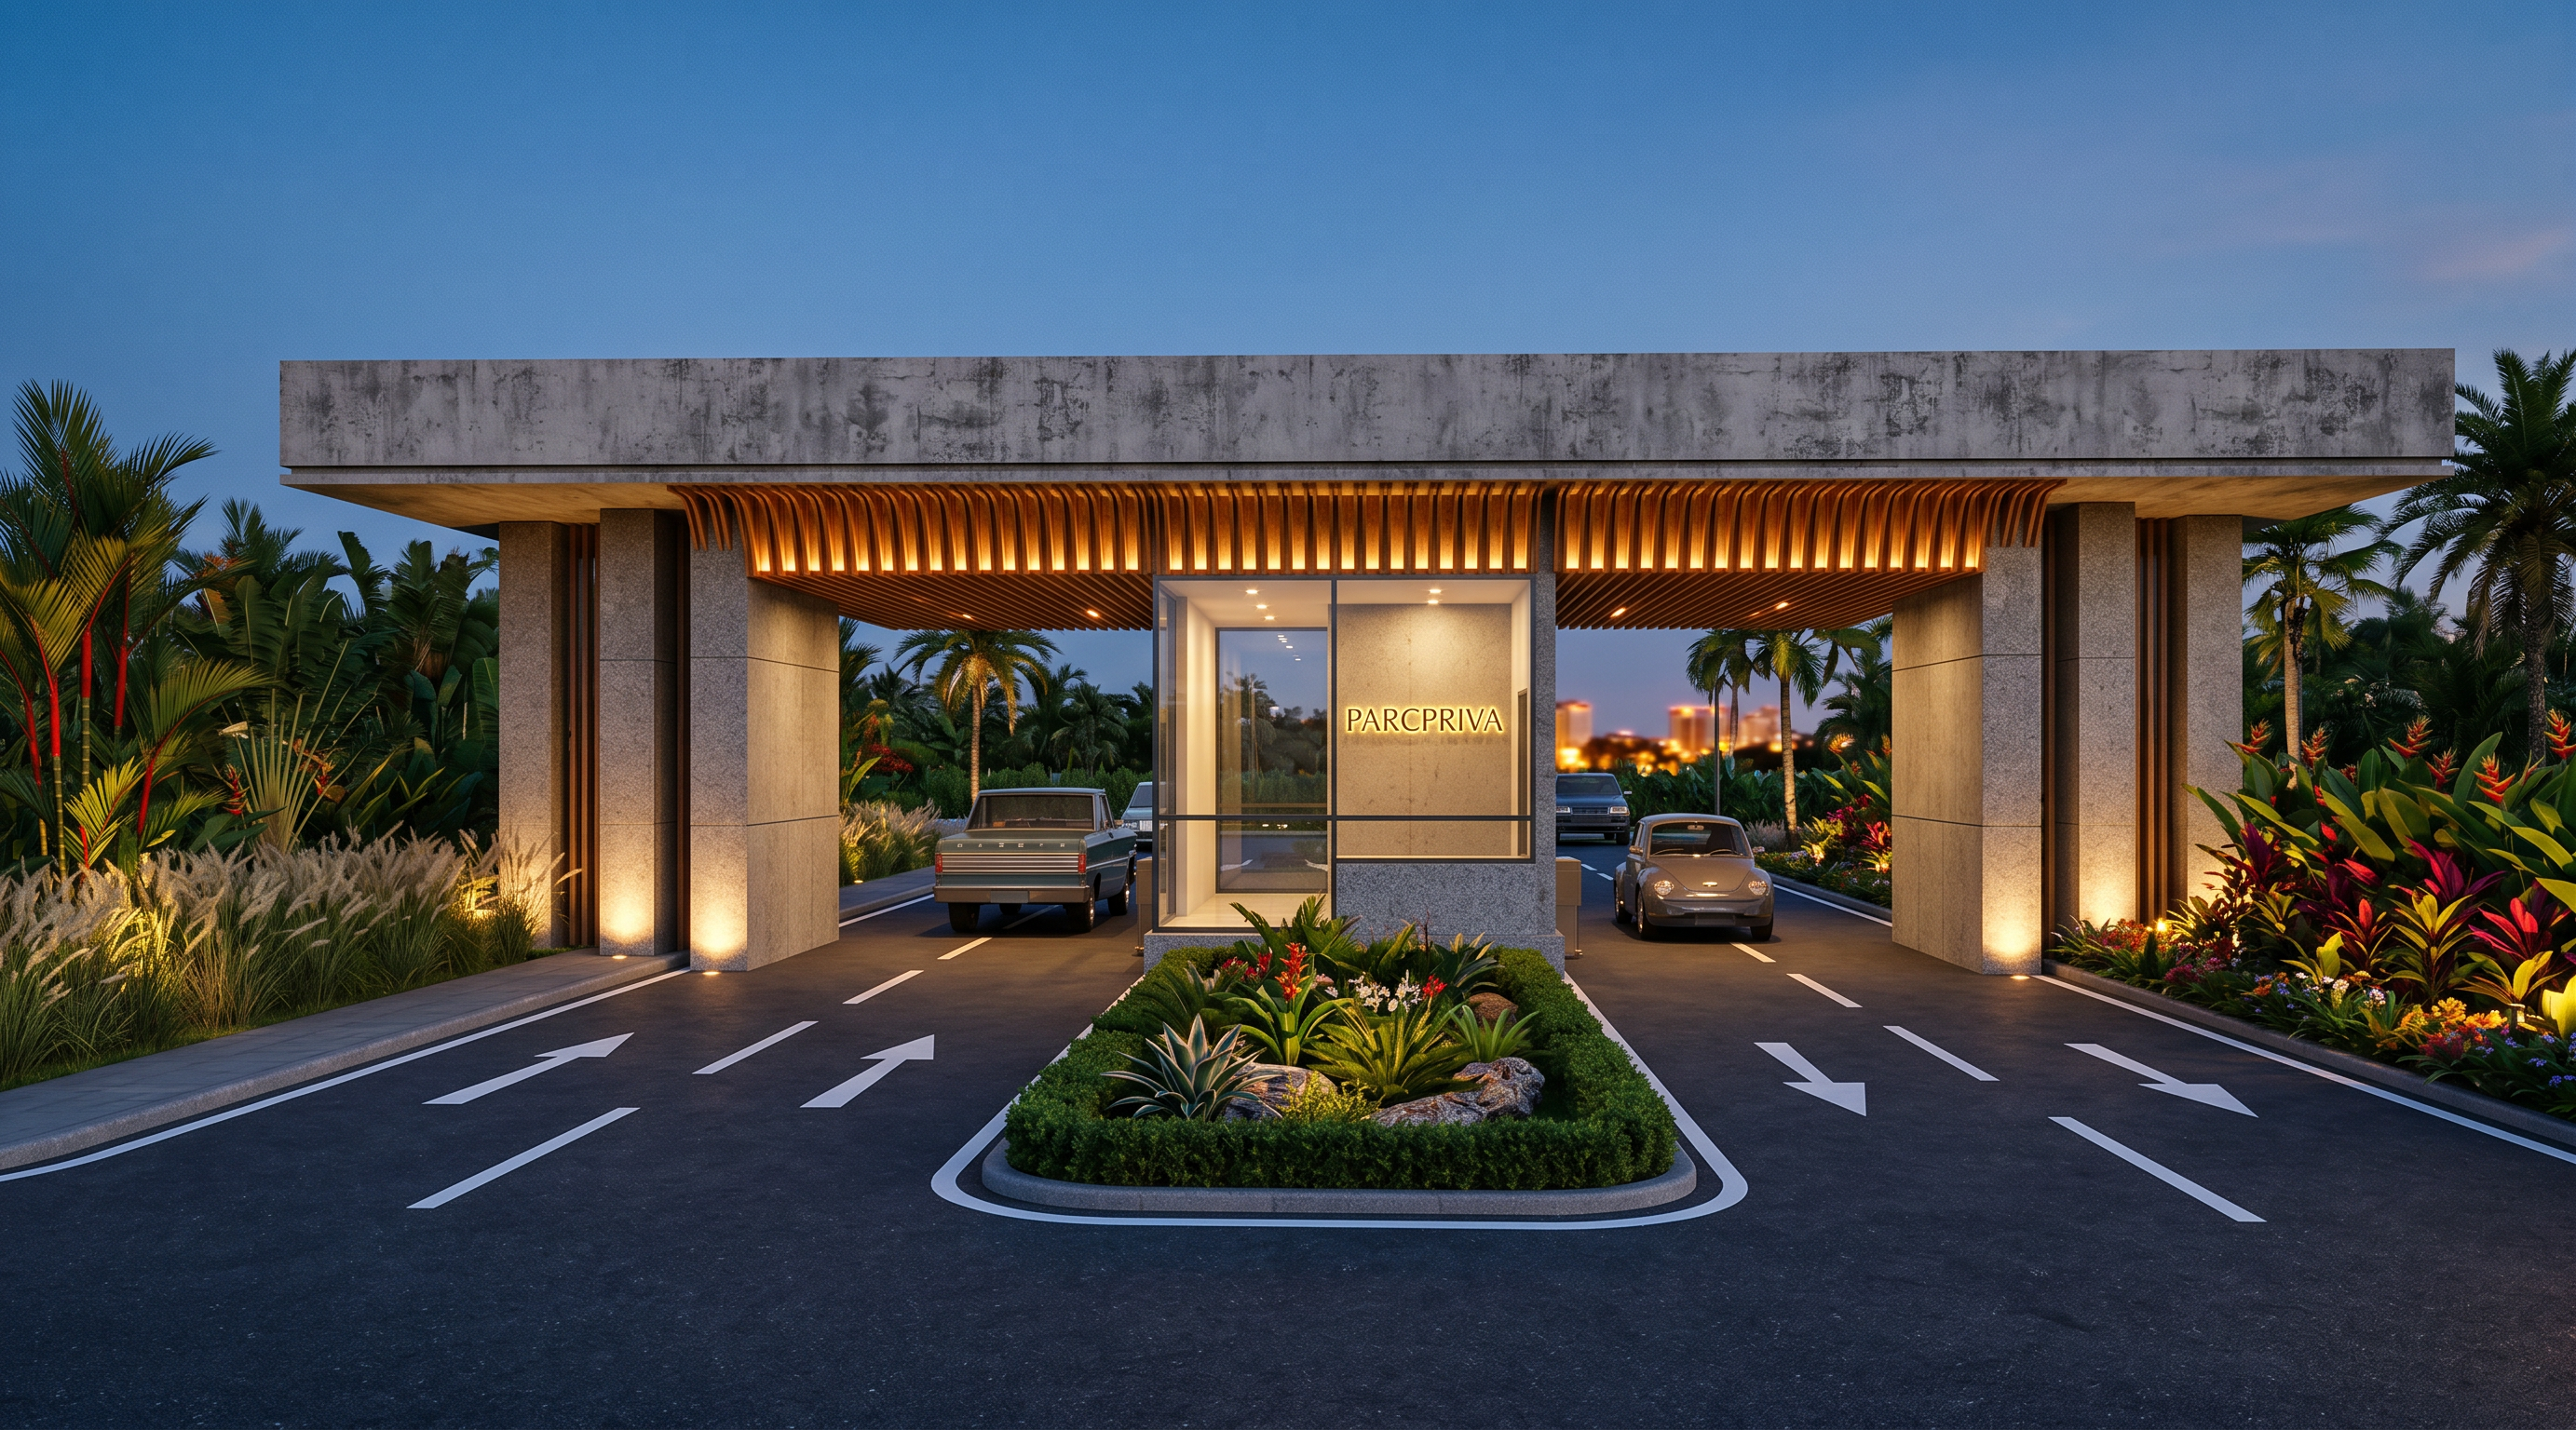
- Photorealistic architectural render of THIS EXACT entrance gate, DO NOT modify or redesign the architecture, keep all structural elements exactly as shown: large exposed concrete flat canopy roof with aged texture, four massive granite/stone rectangular columns with warm uplighting at the base, vertical wooden slats ceiling underneath the canopy with warm amber LED strip lighting, central glass-walled guardhouse with granite base pedestal, illuminated backlit gold signage "PARCPRIVA" on the right concrete perimeter wall, lush tropical trees and palm trees in background, dusk/twilight lighting with deep blue sky. REMOVE completely the black metal gate/fence/verja — replace with open access. ADD a lush tropical front garden in the center between the columns, with low ornamental plants, tropical flowers, manicured hedges and decorative rocks. ADD lateral gardens on both sides of the driveway with dense tropical landscaping, tall ornamental grasses, palm trees, heliconias, and colorful tropical plants with warm landscape spotlights. ADD clearly visible white pavement lane markings/road lines on the dark asphalt driveway to guide vehicle traffic flow: include entry and exit lane dividers, directional arrows pointing inward toward the guardhouse, and edge boundary lines on both sides of the driveway. Preserve all proportions, materials, column placement, canopy structure and spatial layout exactly as the reference image. Ultra-realistic, 8K quality, architectural visualization style, front symmetrical perspective view.
- Created
- June 14, 2026