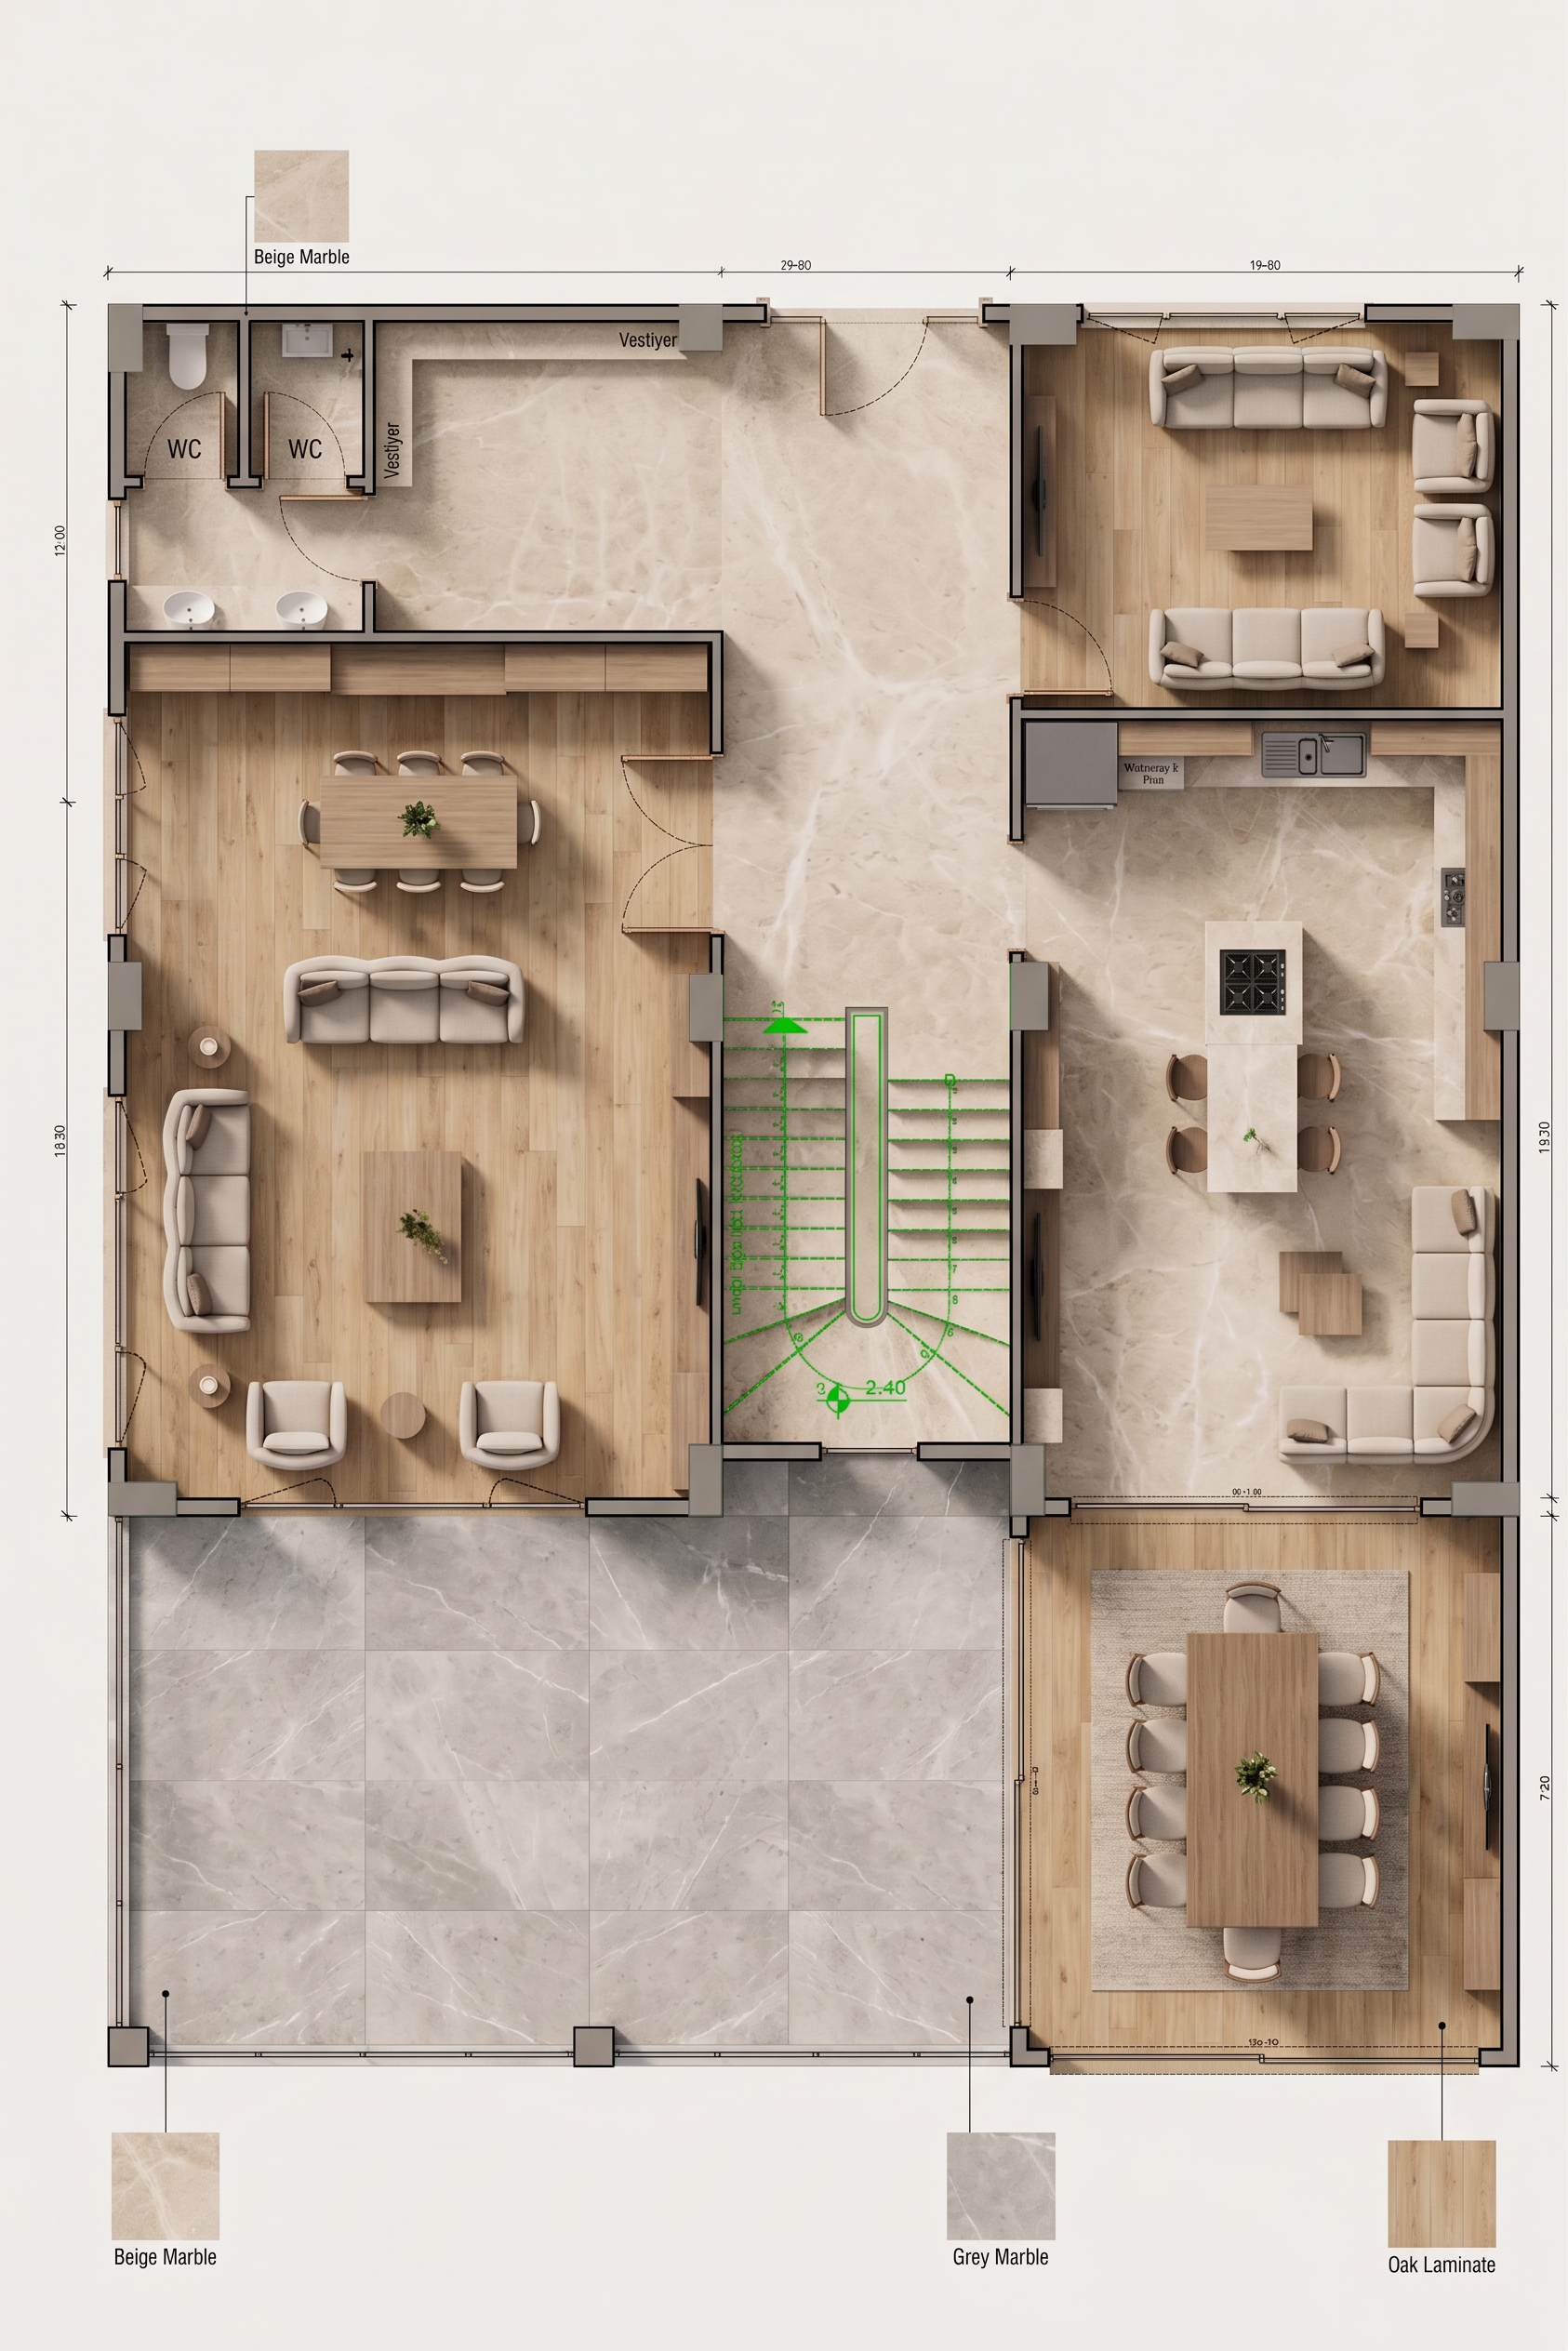
- Prompt
- **STRICT FLOOR MATERIAL INSTRUCTIONS — DO NOT CHANGE THE EXISTING FLOOR PLAN**
Preserve the uploaded architectural floor plan EXACTLY as it is. Do not modify, redesign, move, resize, remove, or reinterpret any walls, rooms, doors, windows, stairs, openings, circulation areas, or architectural elements.
**ONLY CHANGE THE FLOOR MATERIALS. NOTHING ELSE.**
### 1. BEIGE MARBLE FLOOR
Apply a realistic **light warm beige natural marble flooring** to the following areas:
* Entrance / foyer
* Stair area and the floor surrounding the stairs
* Kitchen
* WC / bathroom sink area
The beige marble should look similar to the **first reference image**: elegant, light, warm beige stone with subtle natural veins.
Material characteristics:
* Light warm beige / cream marble
* Natural, subtle marble veining
* Large-format marble slabs
* Very thin and clean grout joints
* Premium architectural stone appearance
* Realistic natural stone texture
* Slightly polished surface with soft realistic reflections
* Natural light interaction and realistic shadows
**IMPORTANT:** The stairs themselves must remain exactly where and how they appear in the original plan. Do NOT reinterpret the stairs as plants, greenery, landscaping, furniture, or decorative objects. Only apply the beige marble material to the stair flooring/surrounding floor surfaces where appropriate.
### 2. WINTER GARDEN FLOOR — GREY MARBLE
Apply **grey marble flooring ONLY to the winter garden area**.
The winter garden floor should be:
* Medium-light neutral grey marble
* Elegant natural stone appearance
* Subtle grey and slightly darker natural veins
* Large-format slabs
* Thin, clean grout joints
* Slightly polished surface
* Soft realistic reflections
* Premium contemporary architectural appearance
Keep the winter garden clearly separated from the beige marble areas.
### 3. LAMINATE WOOD FLOOR — LIVING ROOM AND SITTING ROOM
Apply **light warm oak laminate flooring** to:
* Living room
* Sitting room
The laminate flooring should look similar to the **second reference image**, but it must NOT be an exact copy.
Material characteristics:
* Light natural oak / light warm wood tone
* Soft beige-light brown color
* Natural wood grain
* Matte or very low-sheen finish
* Long, clean laminate planks
* Realistic wood texture
* Elegant contemporary appearance
* Natural variation between individual planks
* Subtle realistic shadows between planks
The wood flooring must remain clearly different from the marble areas.
### CRITICAL PLAN PRESERVATION RULE
The uploaded floor plan is the absolute reference for the architectural layout.
DO NOT change the floor plan.
DO NOT move or redesign the stairs.
DO NOT change room sizes or room boundaries.
DO NOT change walls.
DO NOT change doors or windows.
DO NOT add plants or greenery.
DO NOT add landscaping.
DO NOT interpret any architectural element as greenery.
DO NOT add furniture.
DO NOT add decorative objects.
DO NOT redesign the interior.
DO NOT change the camera position or architectural geometry.
ONLY apply the three specified flooring materials to their corresponding existing areas.
The final result must look like the ORIGINAL uploaded floor plan with ONLY the floor materials realistically replaced.
**Flooring summary:**
BEIGE MARBLE → Entrance, stair area, kitchen, WC / sink area.
GREY MARBLE → Winter garden.
LIGHT WARM OAK LAMINATE → Living room and sitting room.
All other existing elements must remain unchanged.
- Created
- August 25, 2026