- Prompt
- ## TASK
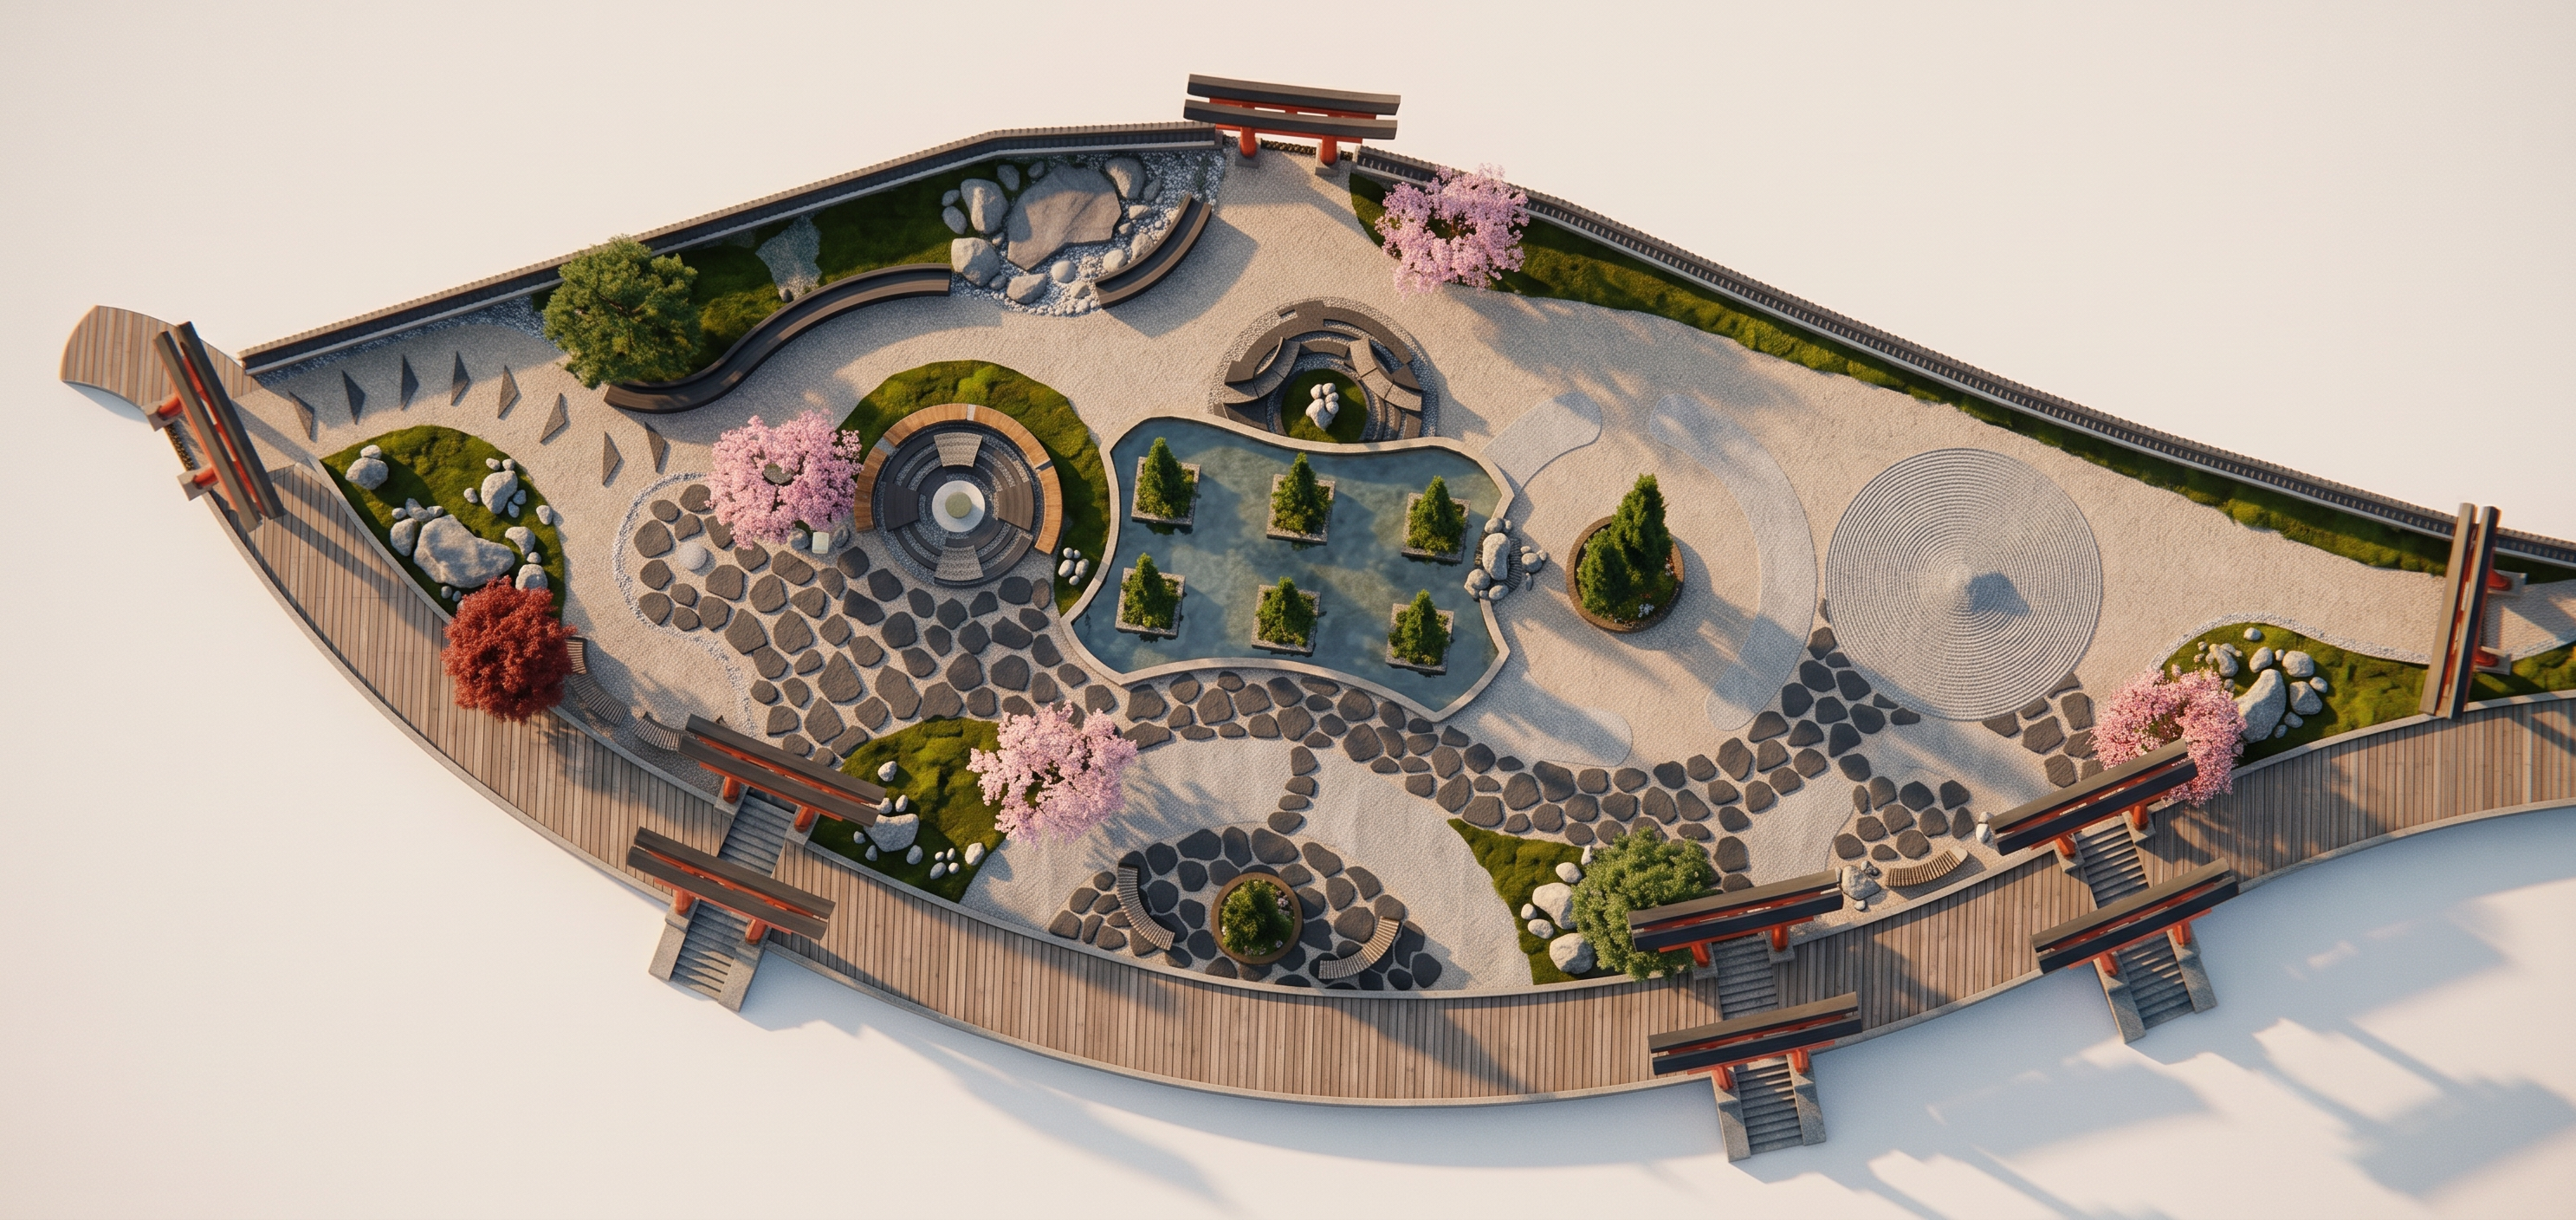
Transform the attached 2D landscape masterplan into a **highly realistic architectural 3D aerial render**.
The attached plan is the **ONLY and ABSOLUTE source of truth**.
### CRITICAL — DO NOT REDESIGN
Do NOT redesign, reinterpret, simplify, mirror, rotate, relocate, add, remove, or invent anything.
Preserve **100% of the existing plan geometry, proportions, circulation, entrances, water feature, planting areas, paving patterns, circular spaces, benches, stones, and all element positions exactly as shown**.
The goal is ONLY to convert the existing 2D plan into a realistic 3D Japanese garden.
### ENTRANCES + LEVEL CHANGES — VERY IMPORTANT
The **three DOWN entrances along the lower curved edge** are actual level-change entrances connecting from the outer street/deck level down into the garden.
Keep all three in their **exact locations and exact orientations shown in the plan**.
They must remain clearly recognizable as **stairs/steps descending from the outer edge into the garden**.
**Do NOT rotate, reverse, move, merge, duplicate, or reinterpret these stairs.**
The entrance at the upper edge and the entrances at the side edges must also remain exactly where shown.
The black/red Japanese-style gate structures shown at the entrances must remain in their exact positions and orientations.
### IMPORTANT — CURVED BENCHES
Every curved black-and-white linear element shown inside the garden represents a **curved outdoor bench**, NOT stairs, NOT a pathway, NOT a wall, and NOT a railing.
Convert every one of these elements into a real **Japanese-style curved outdoor bench** while preserving its exact curved shape, location, scale, and orientation.
Do not remove or relocate any bench.
### WATER FEATURE
Preserve the central irregularly shaped water feature exactly as drawn, including its shape, location, proportions, and the **six square planted elements/islands inside it**.
Turn it into a shallow, realistic Japanese garden water feature with natural water reflections.
Do not change its shape or size.
### LANDSCAPE + HARDSCAPE
Preserve exactly:
* the irregular dark stepping-stone paving pattern
* the light-colored circulation paths
* the circular/organic garden plazas
* all circular seating areas
* all existing trees and planting zones
* all rock arrangements
* all small landscape elements
* the outer curved circulation/deck zone
* all entrance structures and stairs
Use realistic Japanese garden materials: natural dark basalt/volcanic stone, light natural stone, timber, gravel, water, moss, and carefully maintained Japanese planting.
### JAPANESE LANDSCAPE STYLE
Create a refined, contemporary Japanese Zen garden atmosphere.
Use realistic Japanese landscape planting, including mature trees, ornamental grasses, moss, shrubs, and subtle seasonal Japanese flowering trees where already indicated in the plan.
Keep the landscape elegant, calm, minimal, and natural.
### ANNOTATIONS
The black arrows, the word **“DOWN”**, and all graphic annotation marks visible on the reference image are **NOT part of the physical design**.
Use them only to understand the intended direction of movement/level change.
Do NOT reproduce the arrows, text, labels, or graphic annotations in the final render.
### CAMERA
Create a clean **high aerial architectural perspective**, slightly angled so the entire garden remains clearly readable while showing realistic 3D depth, levels, vegetation, materials, water, stairs, gates, and benches.
Maintain the **same overall orientation and composition of the reference plan**.
### FINAL REQUIREMENT
The final image must look like a professionally built and photographed Japanese landscape project, while remaining **geometrically faithful to the supplied masterplan**.
**The AI must not design anything. It must only translate the supplied 2D plan into realistic 3D.**
- Created
- August 24, 2026