- Prompt
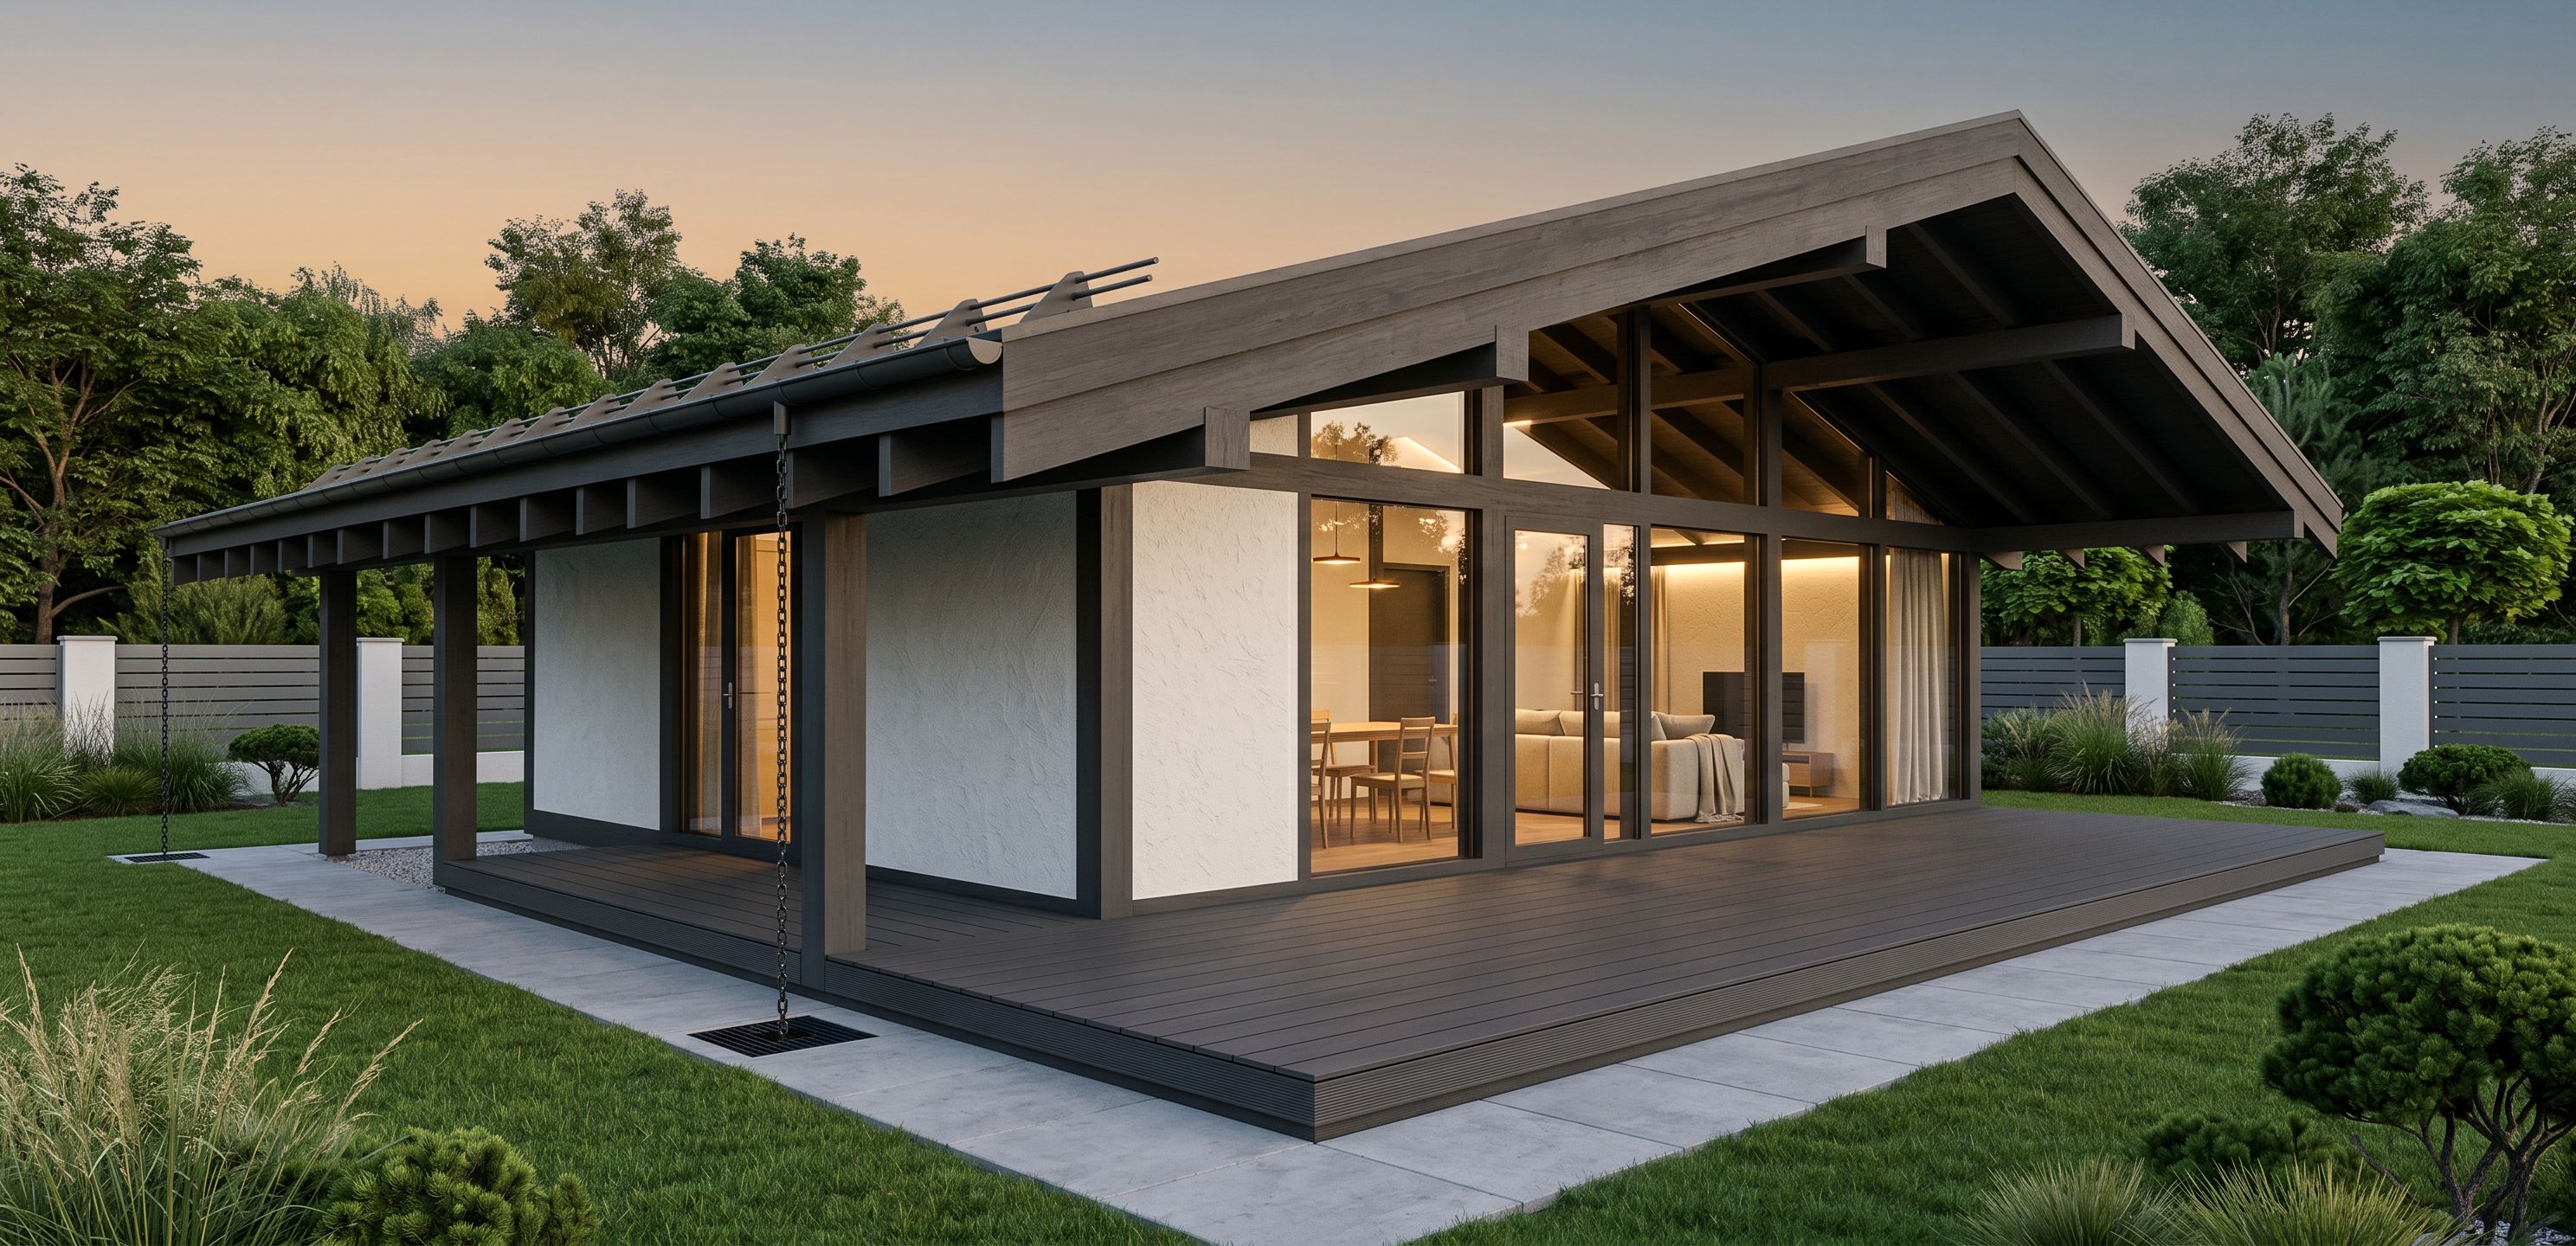
- Modern Scandinavian-Japandi single-story house with panoramic glazing, dark graphite roof beams, white textured plaster walls, warm cinematic evening lighting, ultra realistic luxury archviz render. IMPORTANT: keep the exact original house design from the uploaded image, exact roof geometry, exact glazing structure, exact terrace dimensions, exact camera angle and exact proportions. Do NOT modify the architecture. Replace the brown wooden terrace with premium dark graphite gray composite decking matching the roof beams and window frames. Terrace must be grounded directly to the base WITHOUT visible piles or structural supports underneath. Remove the ugly stone circles below the rain chains and replace them with subtle modern black square drainage grates integrated into the pavement. Add ONLY a narrow perimeter pathway made from large-format light gray concrete slabs, exactly 1.5 slab rows wide. Preserve most of the site as natural green lawn and minimalist landscaping. Landscape and atmosphere must match previous approved renders: dense realistic trees, modern matte gray horizontal fence with white concrete columns, ornamental grasses, small rounded bushes, minimal luxury landscaping, soft green lawn, premium residential atmosphere. Interior visible through panoramic glazing: minimal Japandi interior, rectangular natural wood dining table, exactly 4 wooden chairs, light beige modular sofa, warm ambient hidden lighting, light linen curtains, minimal decor. No terrace piles. No gravel. No cobblestone paving. No excessive hardscape. No redesign. No people or random objects. Ultra realistic cinematic architectural rendering, premium visualization quality, realistic glass reflections and warm interior glow. ГДЕ БЕЛАЯ СТЕНА НЕ ДОБАВЛЯЙ ОКНО , keep exact camera angle
- Created
- May 20, 2026