Skip to content
Render tools
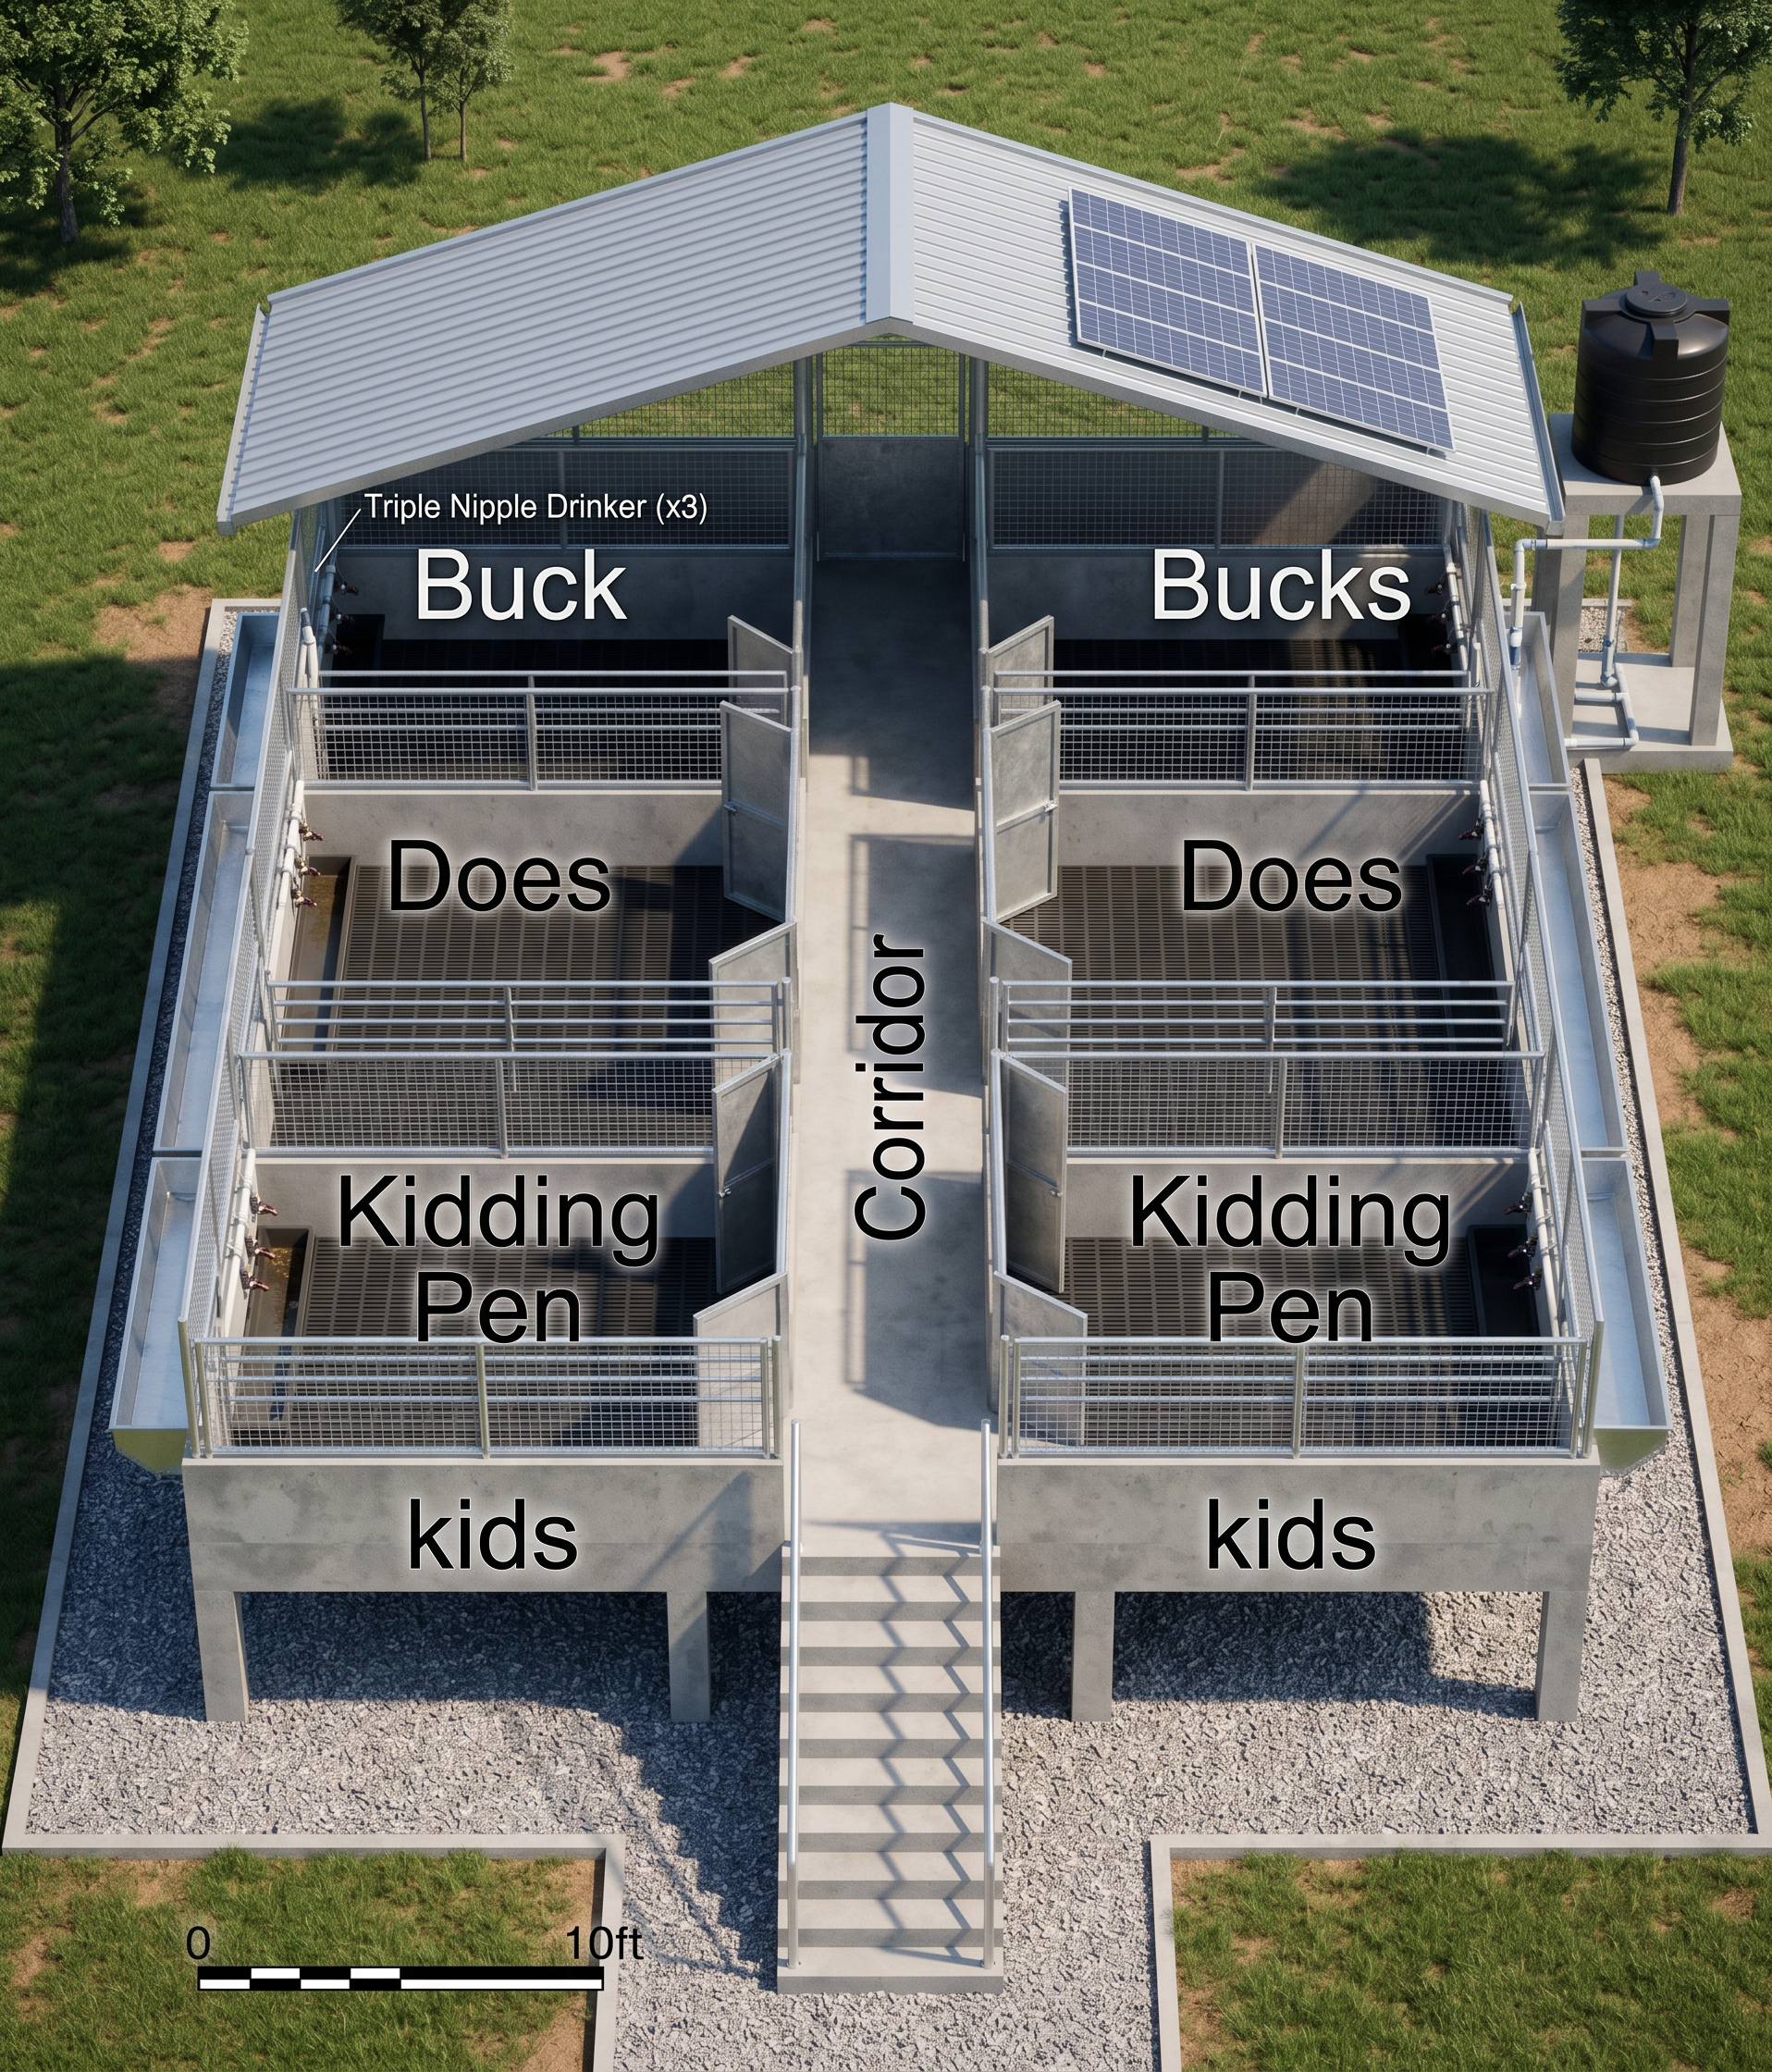
Create a highly realistic 3D architectural model of a 40 ft × 40 ft elevated modern goat house based on the attached floor plan.

The building is designed for commercial goat production and has a symmetrical layout with a 4 ft central corridor running from the front to the rear.

The left and right sides contain identical pens arranged from front to back as follows:

Buck pen (18 ft × 5 ft)
Doe pen (18 ft × 13 ft)
Kidding pen (18 ft × 15 ft)
Kids pen (18 ft × 7 ft)

Each pen has inward-opening doors connected to the central corridor and is fitted with triple nipple drinkers connected to an automatic watering system.

Structural Design

The goat house is elevated 4.5 feet above ground level using reinforced concrete columns.
The floor consists of durable plastic slatted flooring suitable for commercial goat farming.
Under the slatted floor is a smooth galvanized waste collection slide (manure chute) sloped toward one end so manure rolls by gravity into a separate collection pit for easy cleaning and organic fertilizer production.
Include a sturdy steel frame with galvanized metal railings around the pens. 
Also wire mesh is use around as the walls of the structure 

Roof

Modern gable roof constructed with galvanized steel roofing sheets.
Roof overhang of about 2–3 feet for rain protection.
Several solar photovoltaic panels are neatly mounted on one roof slope.
Solar panels power a submersible water pump and lighting for the goat house.

Water Supply System

Beside the goat house place:

One elevated polyethylene water storage tank (poly tank) on a concrete stand.
Water is pumped into the tank using a solar-powered pump.
Visible PVC pipelines distribute water from the tank to every pen.
Connect pipelines to the triple nipple drinkers inside each pen.

Access

Construct reinforced concrete stairs with galvanized handrails leading to the central entrance.
The staircase should comfortably allow workers to carry feed into the building.

Exterior

Concrete foundation supporting the elevated structure.
Gravel apron around the building.
Proper drainage channels around the foundation.
Green grass with a neat farm environment.
Small manure collection area at the end of the waste slide.
Clean farmyard with a few trees in the background.

Materials

Galvanized steel roof sheets
Structural steel frame
Reinforced concrete columns
Plastic slatted flooring
Concrete staircase
PVC plumbing
Polyethylene water tank
Solar photovoltaic panels

Camera Views

Generate:

Front isometric view
Bird’s-eye aerial view
Rear view showing the manure collection slide
Side elevation showing the 4.5 ft raised floor
Interior cutaway showing all goat pens, central corridor, nipple drinkers, and slatted floor
Exploded view showing the structural system, flooring, roof, solar panels, plumbing, and manure collection system.

Rendering Style

Produce an ultra-realistic farm architecture render with natural daylight, physically accurate materials, detailed shadows, and photorealistic textures. The design should resemble a modern commercial goat farm suitable for an Agricultural Engineering final-year project.

Create renders like this

Turn any photo, sketch, or floor plan into a photoreal render in seconds.