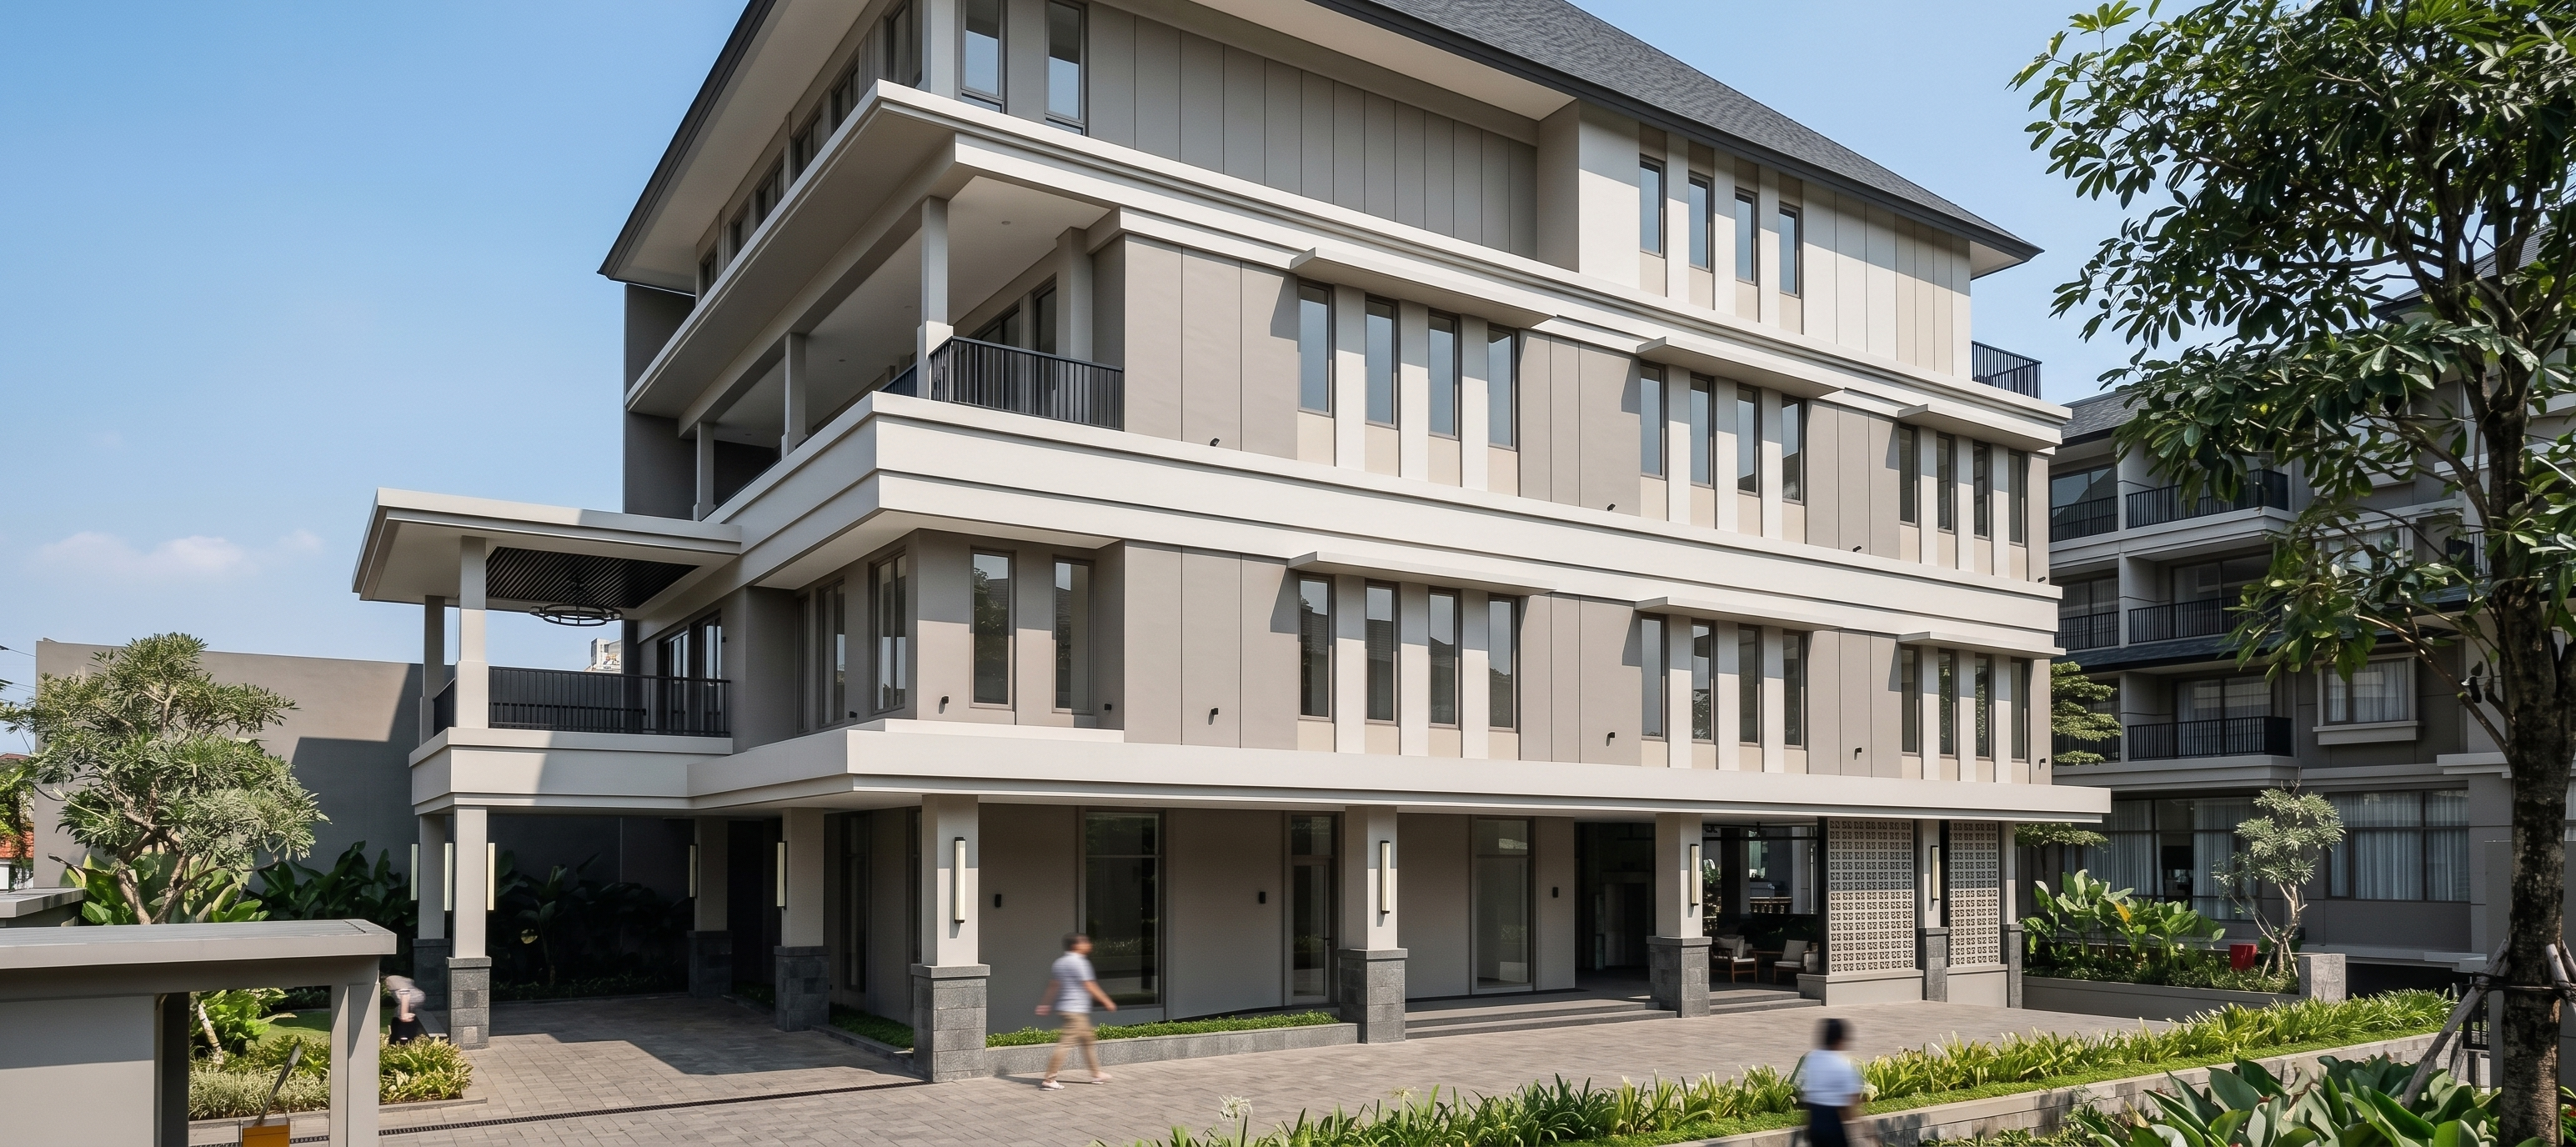
- Prompt
- ULTRA-PHOTOREALISTIC ARCHITECTURAL RENDER Transform the provided SketchUp screenshot into a premium ultra-photorealistic architectural photograph of a completed luxury residential development in Jakarta. CRITICAL GEOMETRY PRESERVATION Preserve the EXACT SketchUp geometry, massing, proportions, façade composition, window dimensions, openings, roof forms, balcony locations, structural elements, column positions, entrance design, camera angle, perspective, and spatial relationships. DO NOT redesign, reinterpret, optimize, enhance, add, remove, relocate, enlarge, reduce, or alter any architectural element. The final image must appear as a real completed building constructed exactly according to the SketchUp model. ARCHITECTURAL CHARACTER Quiet luxury contemporary residential architecture. Elegant, understated, sophisticated, timeless, and premium. Exclusive Jakarta residential atmosphere. Refined tropical urban living environment. Luxury condominium quality. Architectural photography suitable for premium property marketing materials. EXACT FACADE COLOR APPLICATION Maintain strict adherence to the following RGB values. MAIN WALL COLOR RGB (164, 163, 158) Warm neutral greige. Apply to all major wall surfaces and dominant façade planes. This must remain the primary façade color, covering approximately 70–75% of visible wall surfaces. Premium matte mineral paint finish with subtle texture. SECONDARY WALL COLOR RGB (211, 210, 206) Soft warm light grey. This is the lightest façade color. Apply only to: • Horizontal architectural bands • Balcony fascias • Slab edges • Cornices • Soffits • Recessed ceiling surfaces • Selected trim elements Approximately 15–20% of façade area. Clearly lighter than both the Main Wall Color and Accent Wall Color. ACCENT WALL COLOR RGB (188, 187, 179) Warm light greige. Apply only to: • Vertical façade panels • Window rhythm panels • Architectural feature walls • Entrance feature elements • Selected vertical accent surfaces Approximately 10–15% of façade area. Visually positioned between the Main Wall Color and Secondary Wall Color. IMPORTANT COLOR CONTROL Do not blend, average, wash out, or unify the three colors. Maintain visible tonal separation between: Main Wall RGB (164,163,158) Accent Wall RGB (188,187,179) Secondary Wall RGB (211,210,206) The difference should be refined and elegant, but clearly recognizable in the final render. Avoid white walls, beige walls, yellow walls, cream walls, or cool bluish grey walls. MATERIALS COLUMN BASES Natural andesite stone cladding. Dark volcanic stone appearance. Slight aging and natural color variation. Realistic stone joints and texture. Premium handcrafted finish. PLANTER BOX WALLS Textured architectural wall finish. Refined textured cement render. Subtle depth and shadow variation. Premium contemporary detailing. Visible tactile surface texture. RAILINGS Matte dark charcoal metal railings. Powder-coated finish. Clean contemporary detailing. Realistic metal reflections. High-quality fabrication. ROOF Dark grey bitumen roof shingles. Fine-grain texture. Realistic overlapping shingle pattern. Natural material variation. Sharp clean roof edges. WINDOWS AND GLAZING High-performance architectural glass. Neutral tint. Realistic reflections of sky, landscape, and surrounding environment. Natural transparency. No mirror-like or blue-tinted glass. DRIVEWAY Natural andesite paving. Dark volcanic stone appearance. Subtle wear variation. Realistic paving joints. Premium residential paving quality. LANDSCAPE High-end tropical residential landscape suitable for Jakarta. Elegant and restrained planting design. Well-maintained shrubs and ornamental tropical species. Refined groundcover planting. Natural planting density. Premium residential garden atmosphere. No oversized feature trees that obscure the building. No dramatic resort-style landscaping. LIGHTING Bright tropical Jakarta daylight. Soft natural sunlight. Clean blue sky. Realistic shadows. Balanced contrast. Natural ambient illumination. Physically accurate lighting and reflections. PHOTOGRAPHY STYLE Ultra-photorealistic architectural photography. Professional real estate marketing image. Full PBR materials. High dynamic range rendering. Realistic ambient occlusion. Crisp architectural detailing. Natural lens perspective. Sharp focus. Premium luxury residential presentation. FINAL REQUIREMENT The rendered result must look like a completed luxury residential development in Jakarta while preserving the SketchUp model exactly as provided. Prioritize accurate geometry preservation, precise RGB wall colors, natural andesite stone detailing, textured planter box walls, dark charcoal railings, dark grey bitumen roofing, realistic architectural glazing, and premium andesite paving. The atmosphere should communicate quiet luxury, exclusivity, and refined contemporary living.
- Created
- June 5, 2026