- Prompt
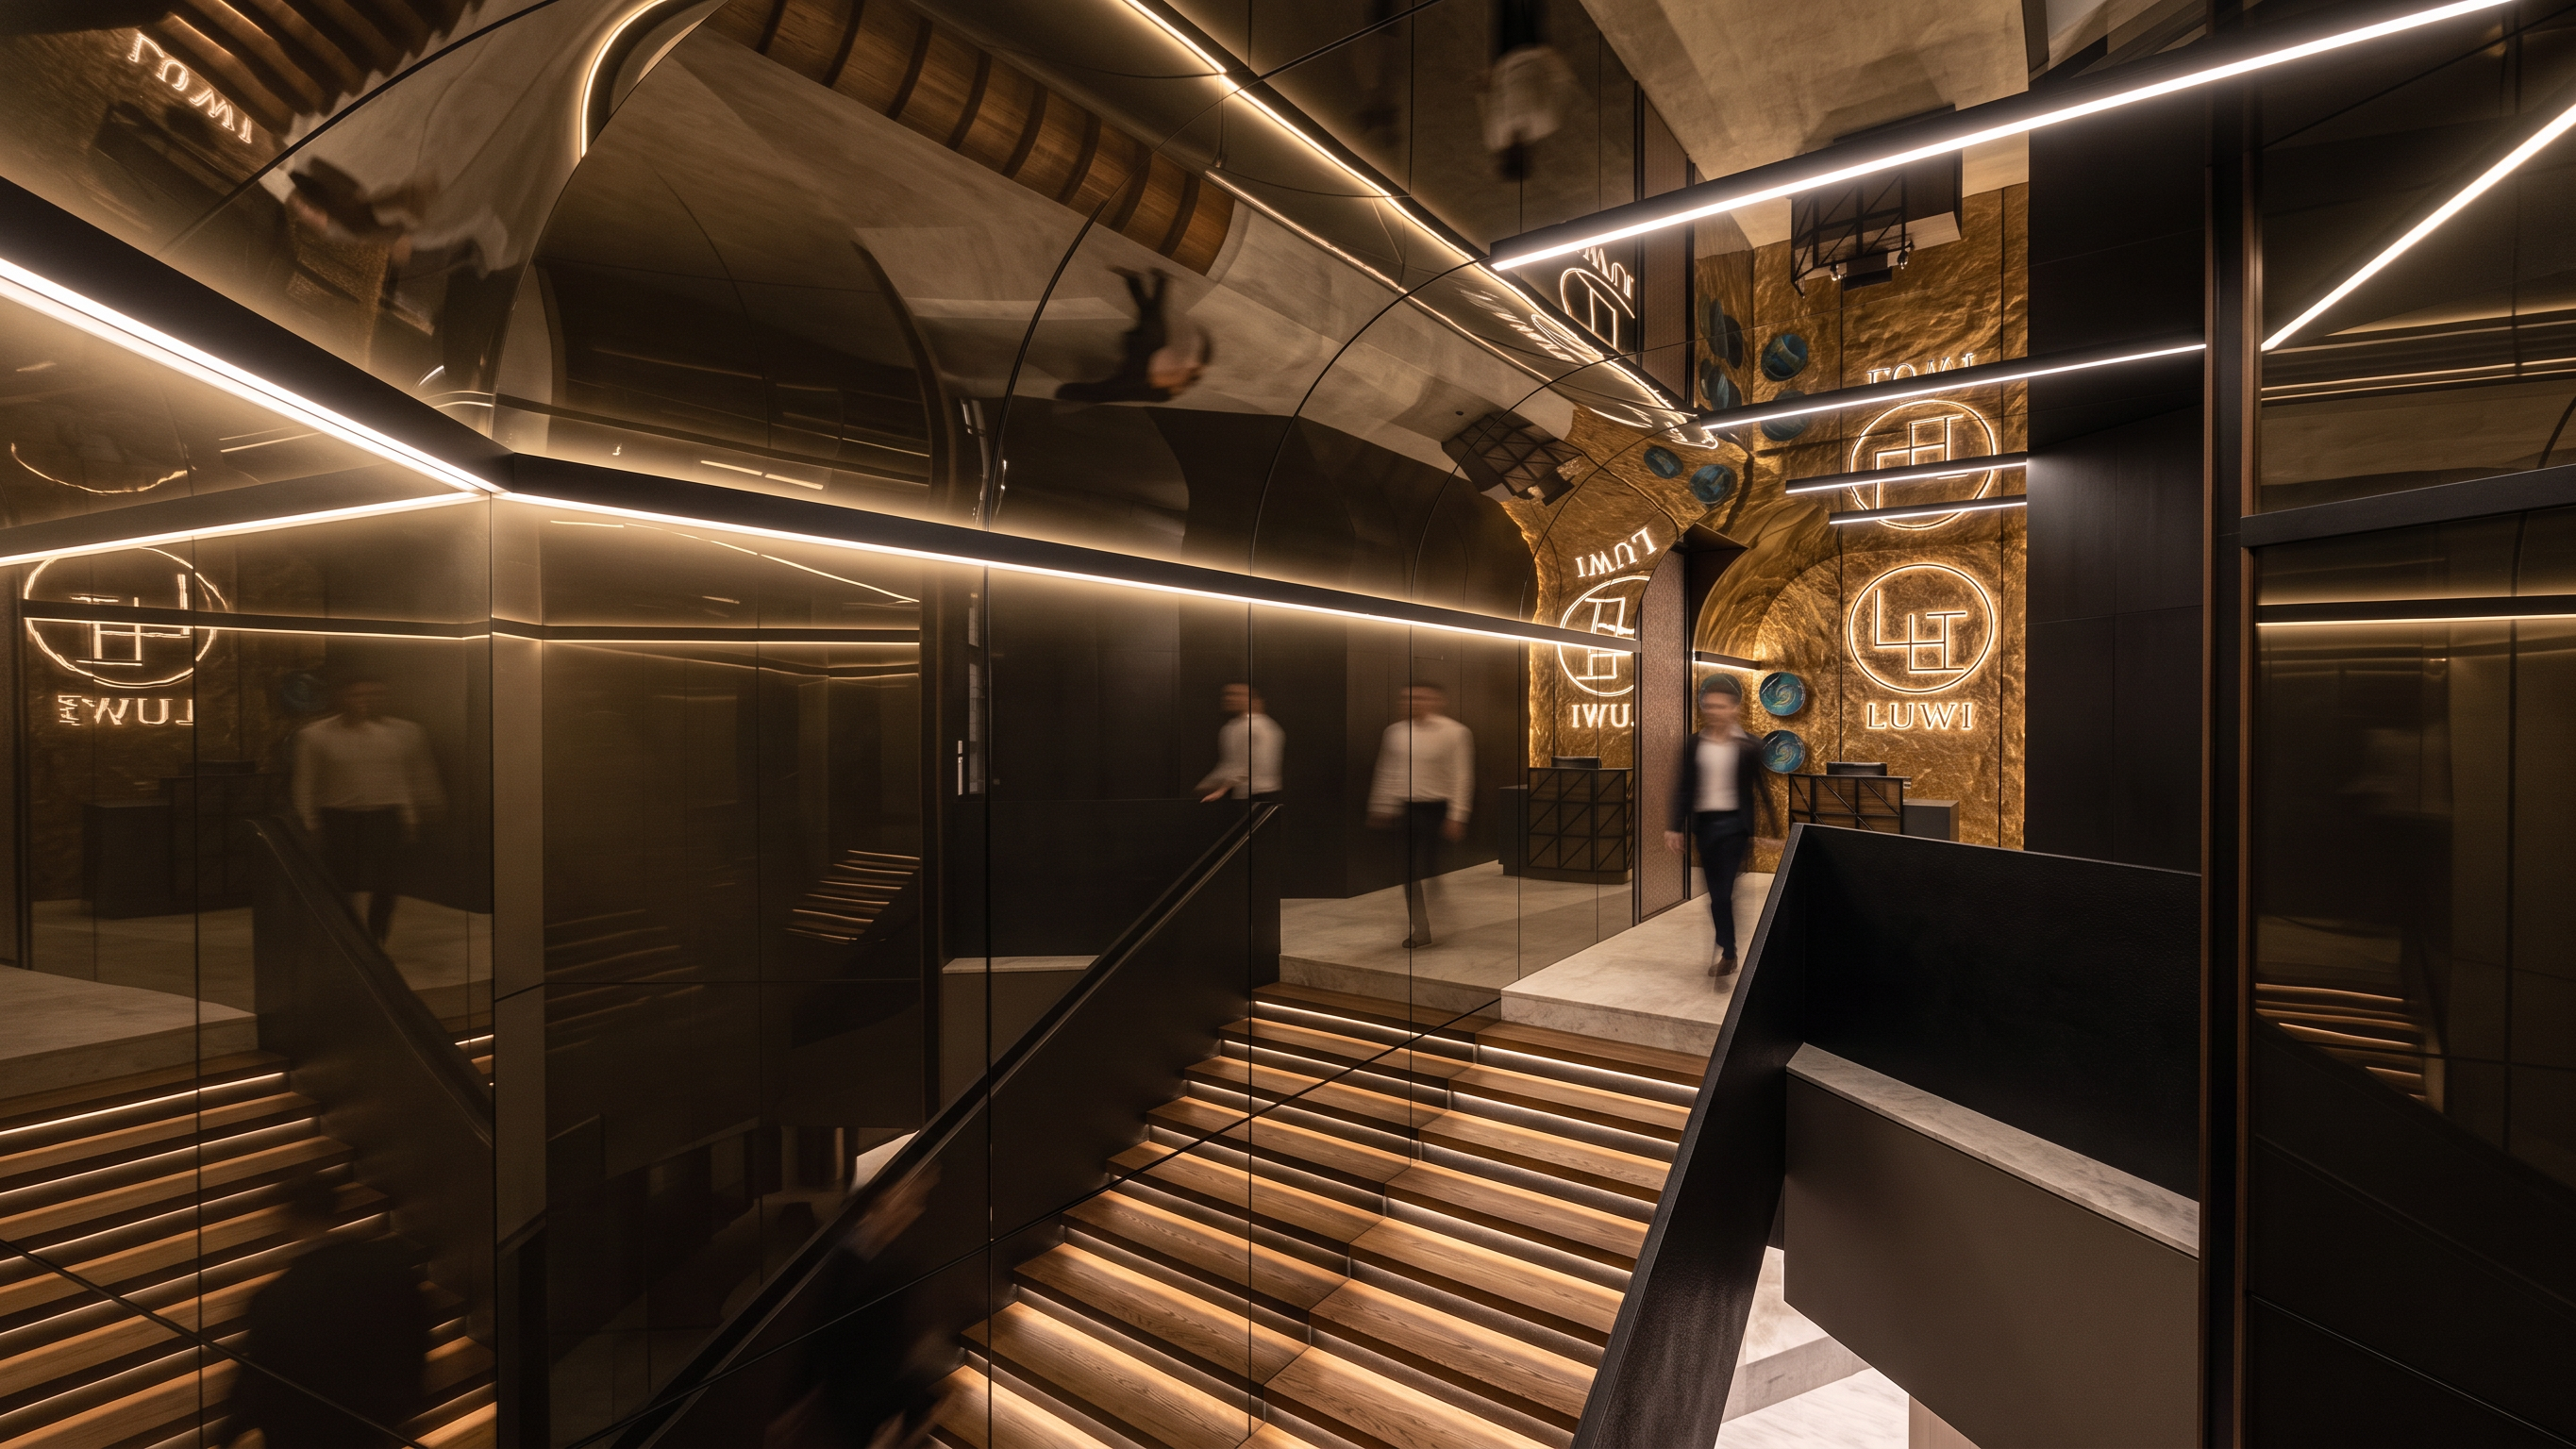
- Ultra-realistic architectural interior visualization of a luxurious contemporary lobby corridor with a dramatic sculptural design. The space features a grand staircase with dark oak wood treads and integrated warm LED strip lighting, framed by sleek matte black metal railings. The walls are clad in large-format reflective smoked mirror glass panels with subtle bronze-tinted finishes, creating elegant reflections and depth. A curved mirrored ceiling with seamless glossy surfaces (same material as the wall) enhances the futuristic atmosphere while concealing indirect cove lighting. At the end of the corridor, a premium reception or lounge area is highlighted by a textured natural stone feature wall with illuminated branding signage. Linear pendant lights and recessed LED strips create geometric light compositions throughout the space. Materials include smoked mirror glass, black metal, dark wood, textured stone, and polished surfaces. The lighting is warm white (3000K–3500K), producing a sophisticated hospitality ambiance with cinematic contrast, soft reflections, and luxury hotel aesthetics. Photorealistic rendering, ultra-high detail, realistic material textures, global illumination, ray-traced reflections, ambient occlusion, architectural photography, wide-angle lens, eye-level perspective, premium hospitality design, luxury commercial interior, 8K resolution, V-Ray / Corona Renderer quality, highly realistic lighting and shadows.
- Created
- June 24, 2026