- Prompt
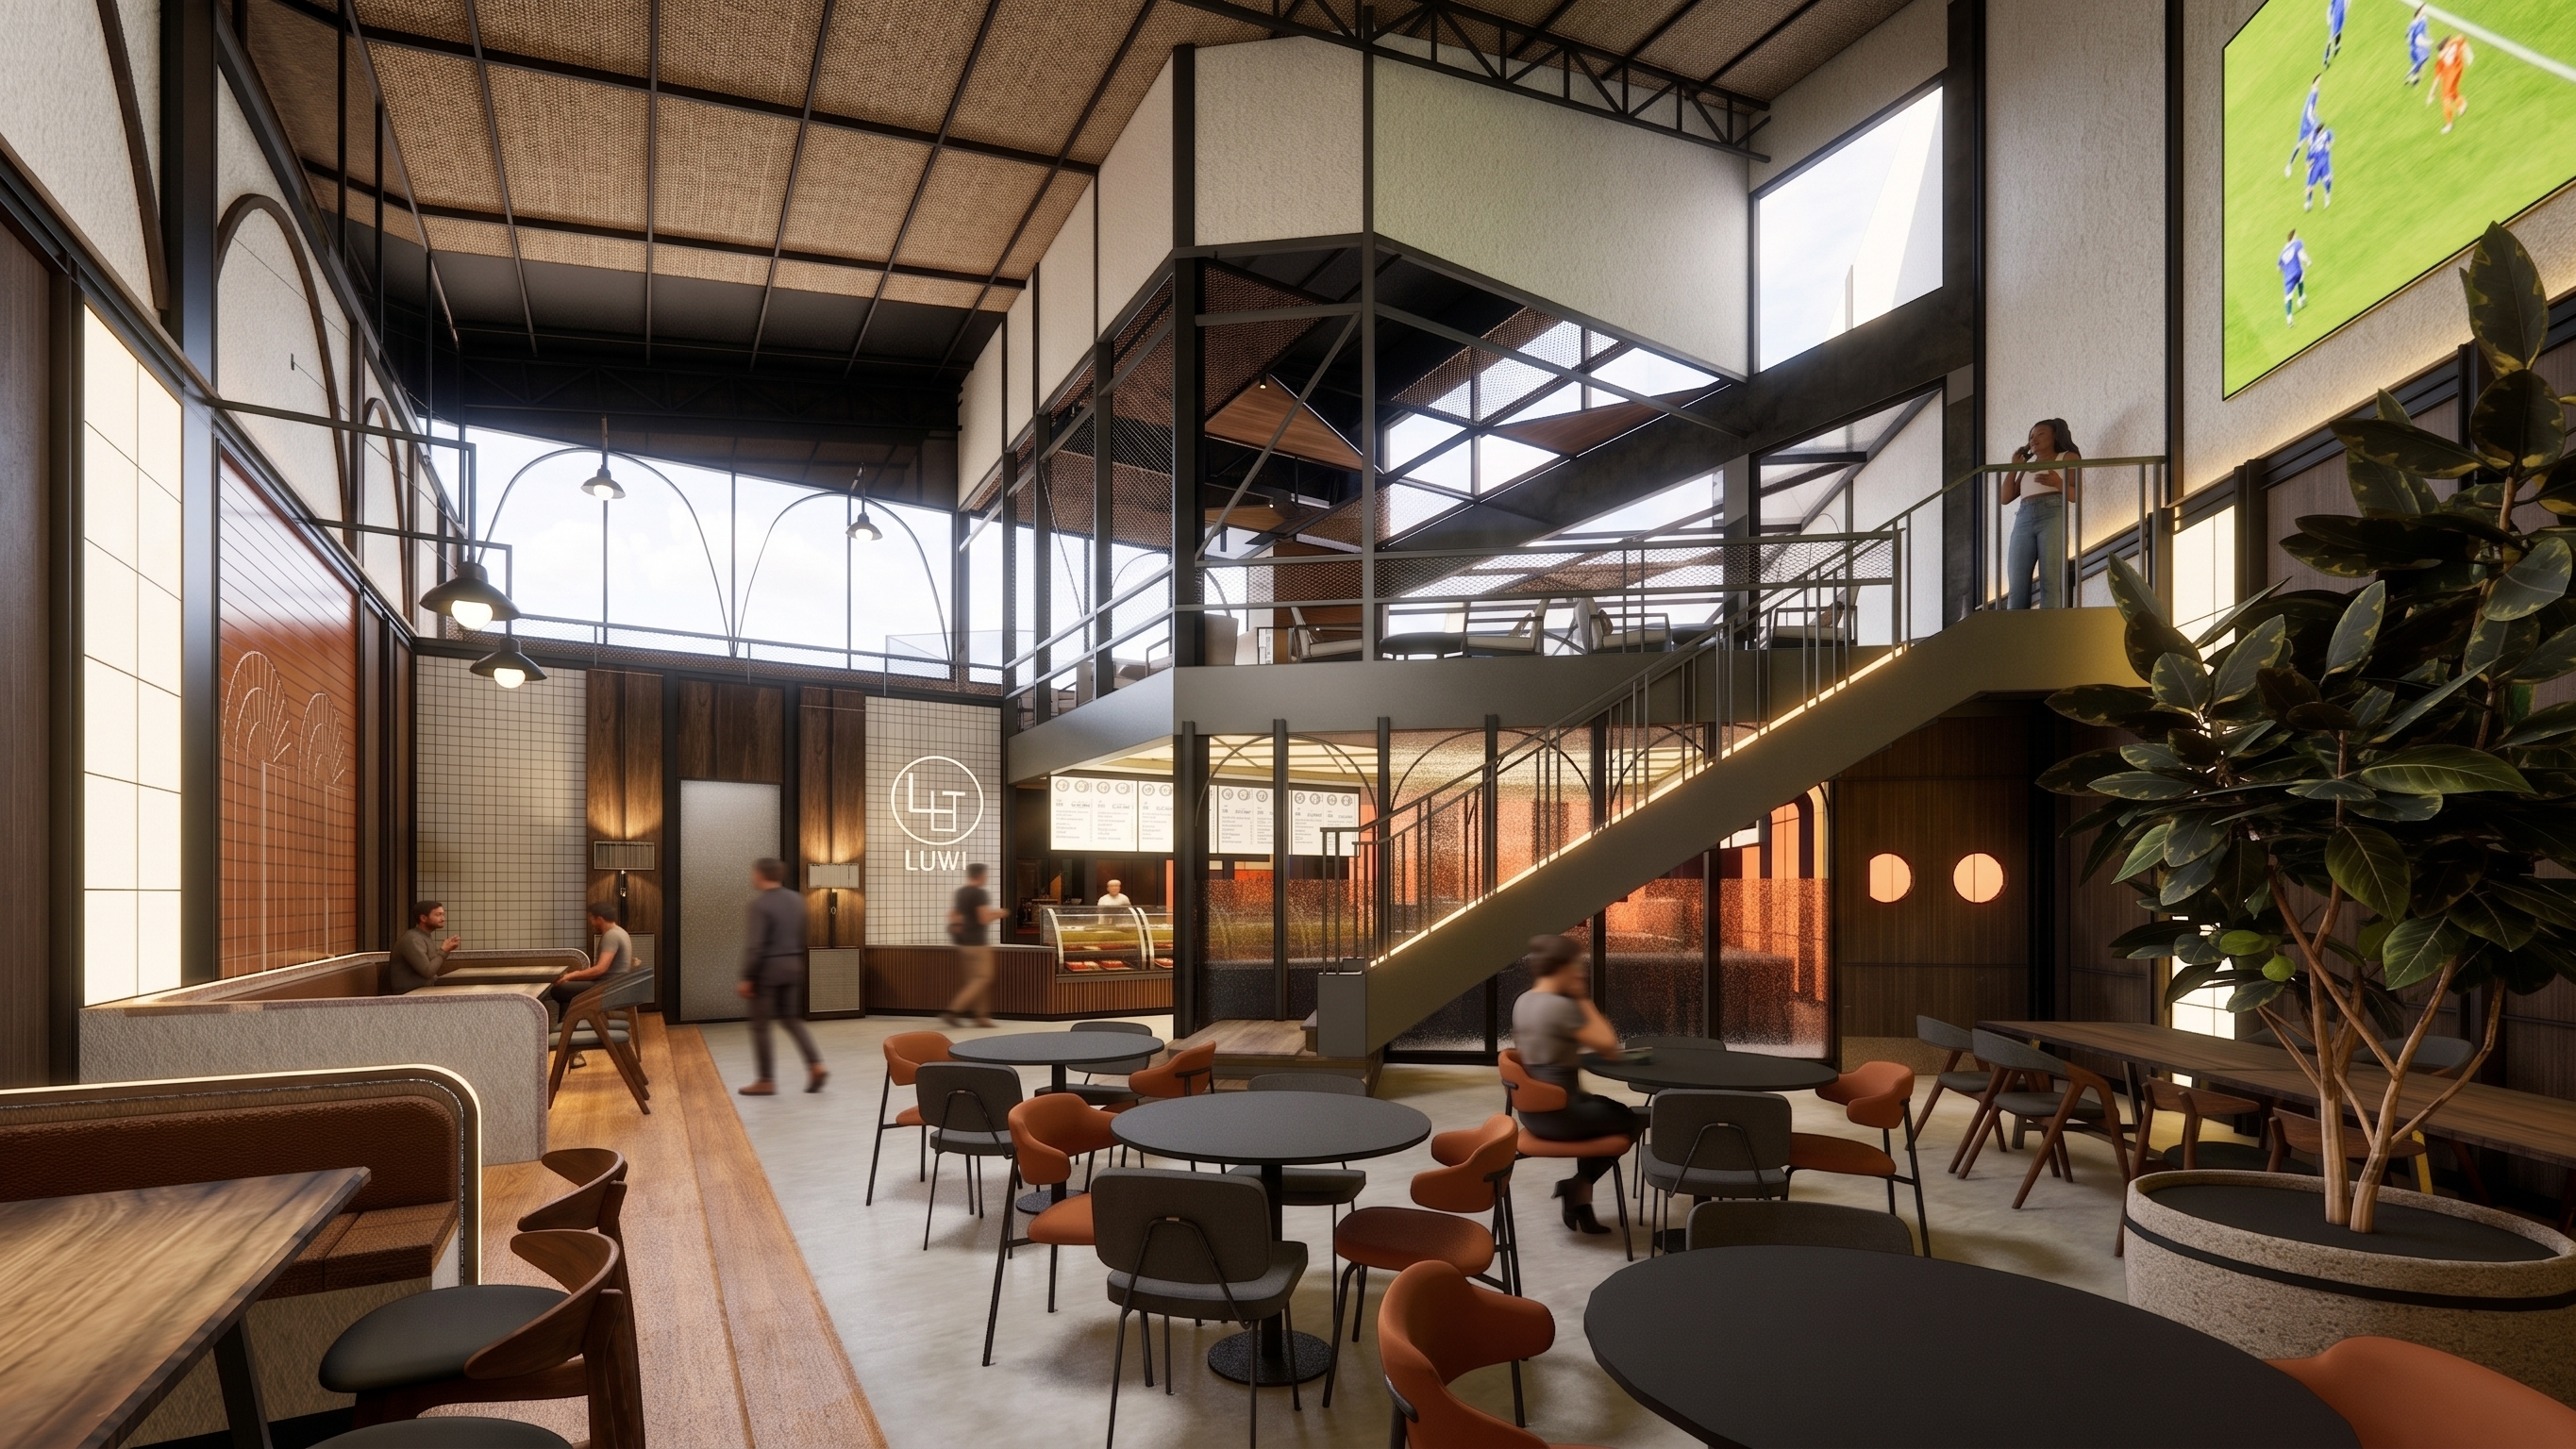
- Ultra-realistic architectural interior visualization of a contemporary industrial café lounge with a dramatic double-height ceiling and mezzanine level. Spacious open-plan seating area featuring black steel structure, exposed trusses, mesh railings, and modern industrial detailing. Warm natural wood finishes combined with dark metal framing and textured off-white walls. Elegant staircase leading to an upper mezzanine dining area overlooking the café below. Large floor-to-ceiling windows bringing abundant natural daylight into the space. Contemporary café furniture with round black tables, terracotta upholstered chairs, premium booth seating, and communal wooden tables. Large indoor tropical tree as a focal point, creating a biophilic atmosphere. Warm ambient lighting from pendant fixtures, wall sconces, and concealed LED accent lighting. Refined material palette with concrete flooring, wood plank accents, black steel details, and textured surfaces. Inviting hospitality environment, luxurious café ambiance, realistic reflections, global illumination, ray tracing, volumetric daylight, soft shadows, architectural photography, ultra-detailed materials, photorealistic rendering, Unreal Engine 5, Corona Renderer, V-Ray quality, 8K Ultra HD.
- Created
- June 5, 2026