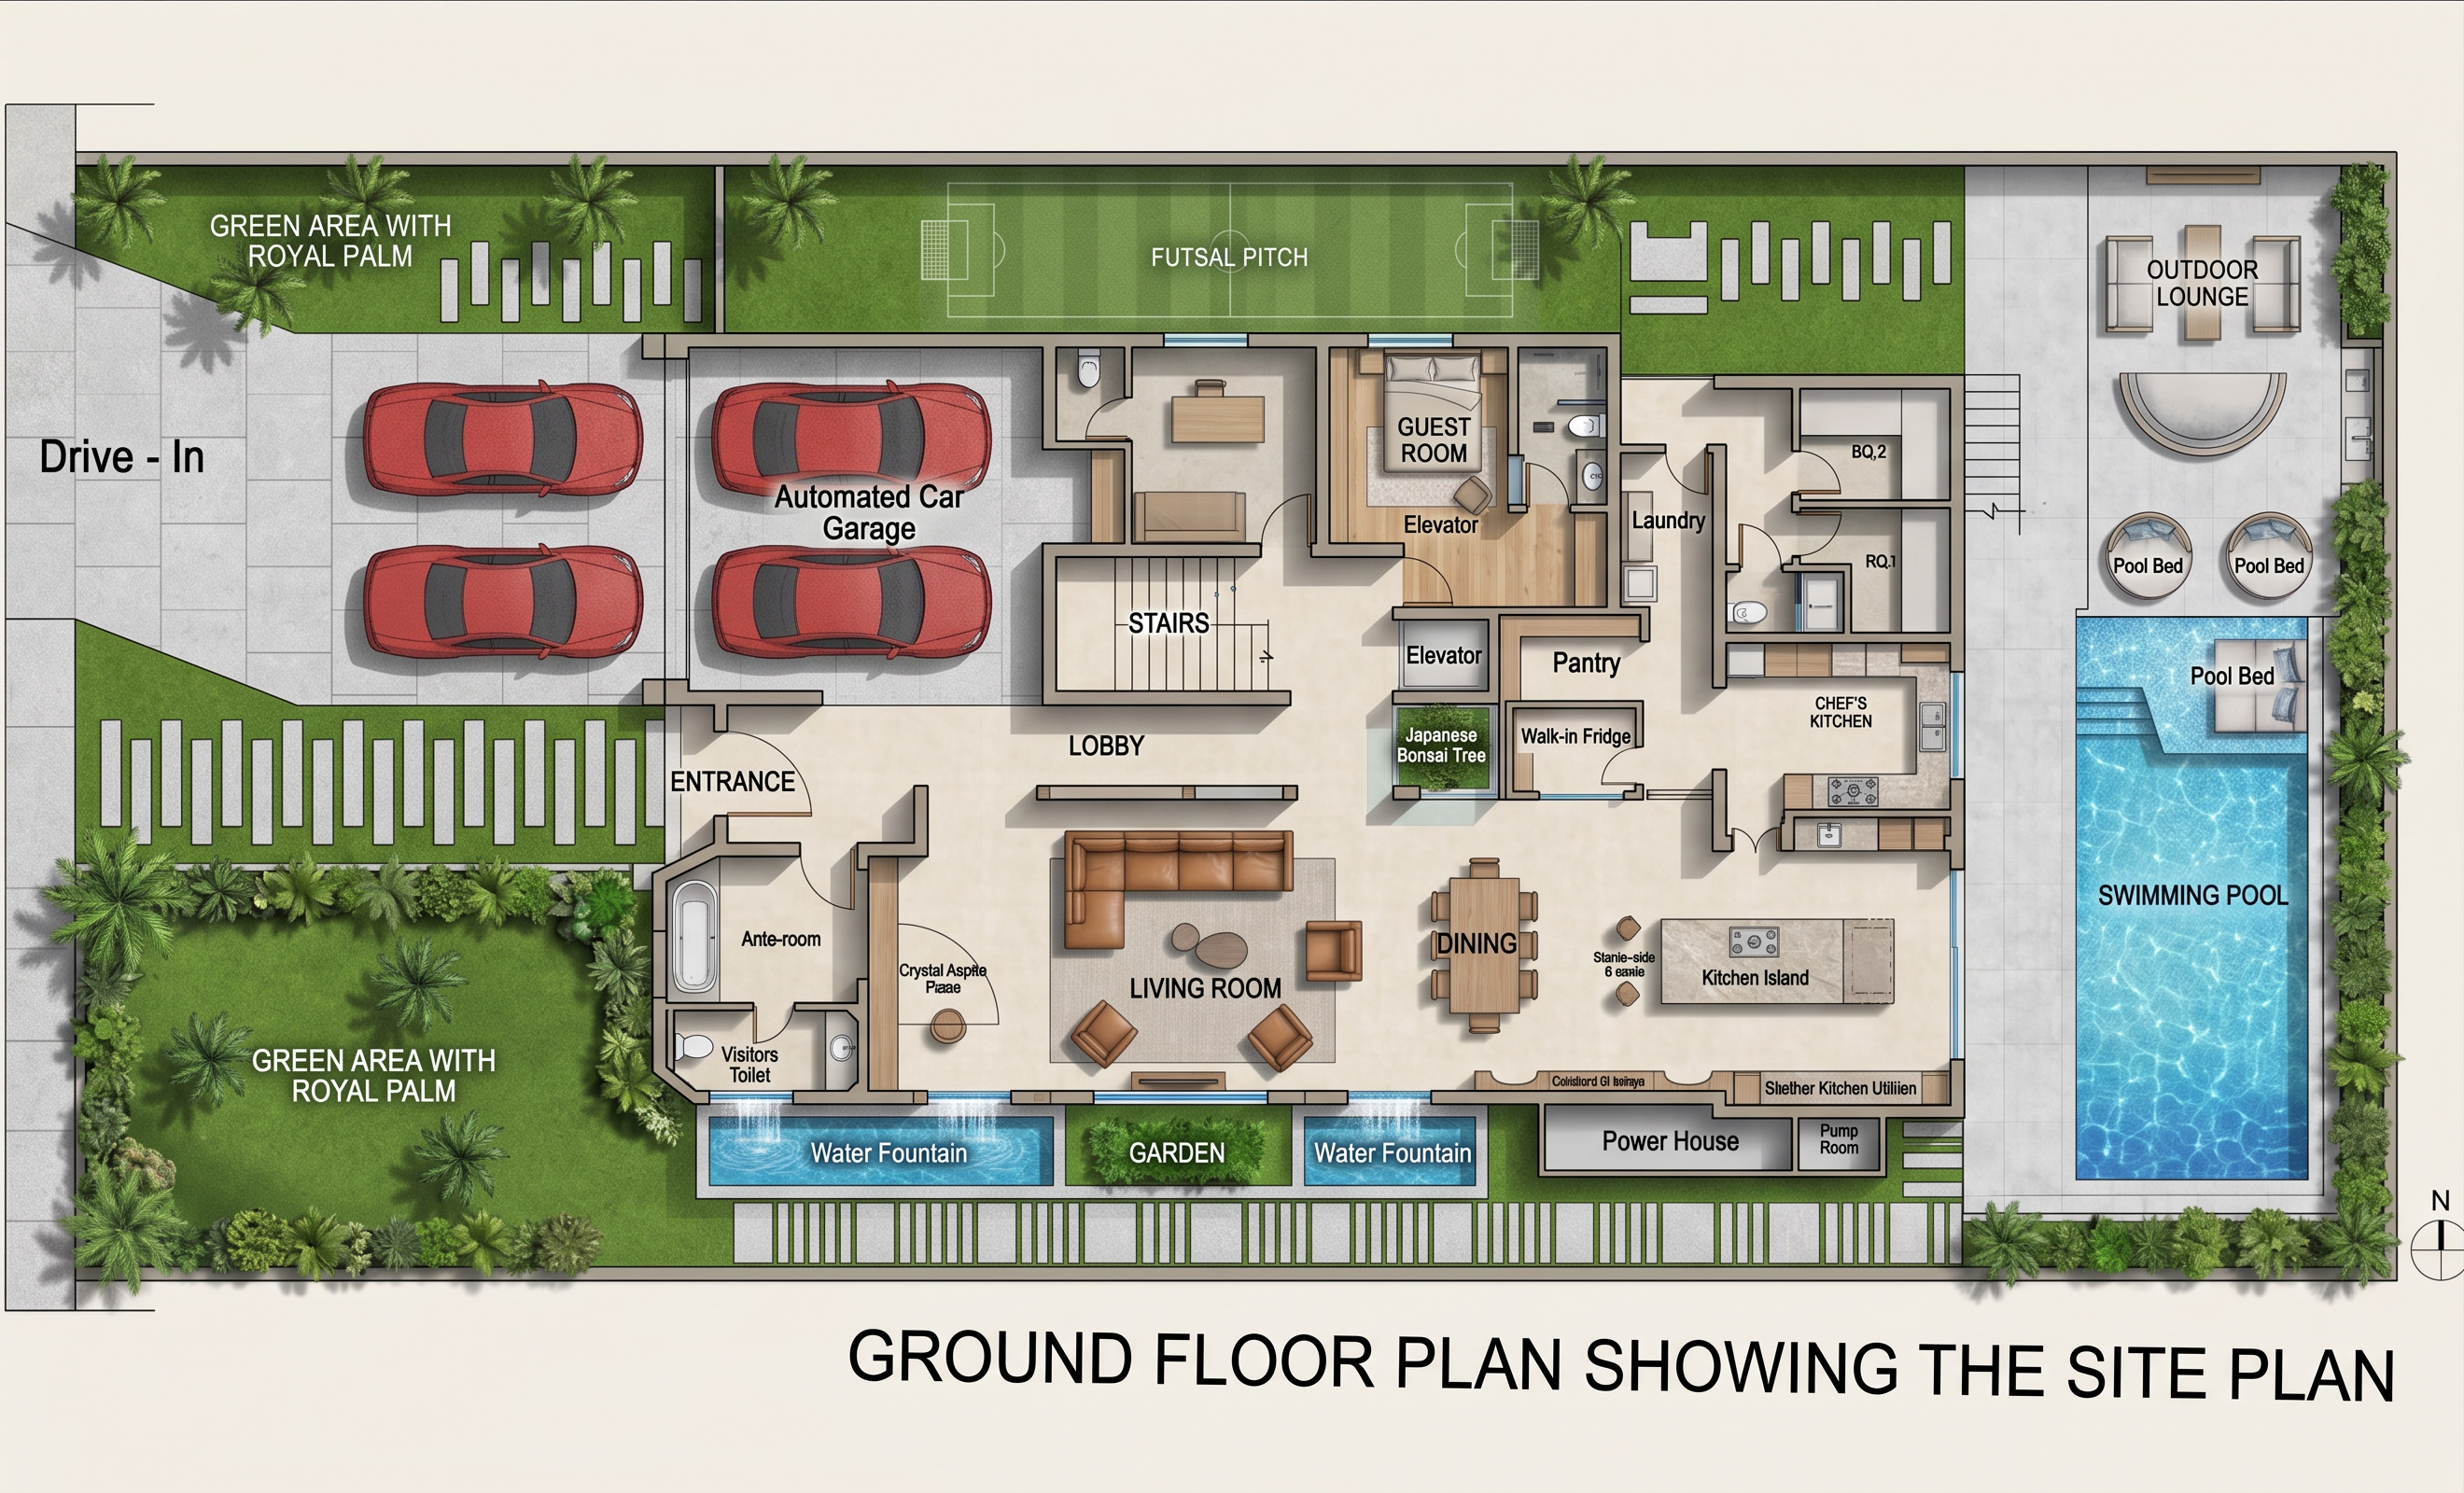
- Prompt
- Create a high-end 2D architectural floor plan render of a luxury contemporary villa site plan, top-down orthographic view. Use clean vector graphics, precise architectural drafting, and realistic material representation. The layout includes a grand entrance driveway leading to a 4-car automated garage, spacious central lobby, elegant living room, formal dining area, modern chef's kitchen with island, pantry, guest bedroom with en-suite bathroom, visitor's toilet, elevator, staircase, and service areas. Exterior features include a football pitch, landscaped gardens with royal palm trees, decorative water fountains, swimming pool with pool deck and sun loungers, outdoor lounge, power house, and paved walkways. Render with premium light-grey stone paving, lush green landscaping, subtle shadows, detailed furniture symbols, glass elements, and luxury residential aesthetics. Use a sophisticated color palette with beige, light grey, charcoal, natural wood accents, vibrant greenery, and blue water features. High-resolution presentation board style, professional real-estate marketing quality, crisp linework, labeled spaces, balanced composition, ultra-clean 2D visualization, architectural competition presentation quality, 4K render.
- Created
- June 6, 2026