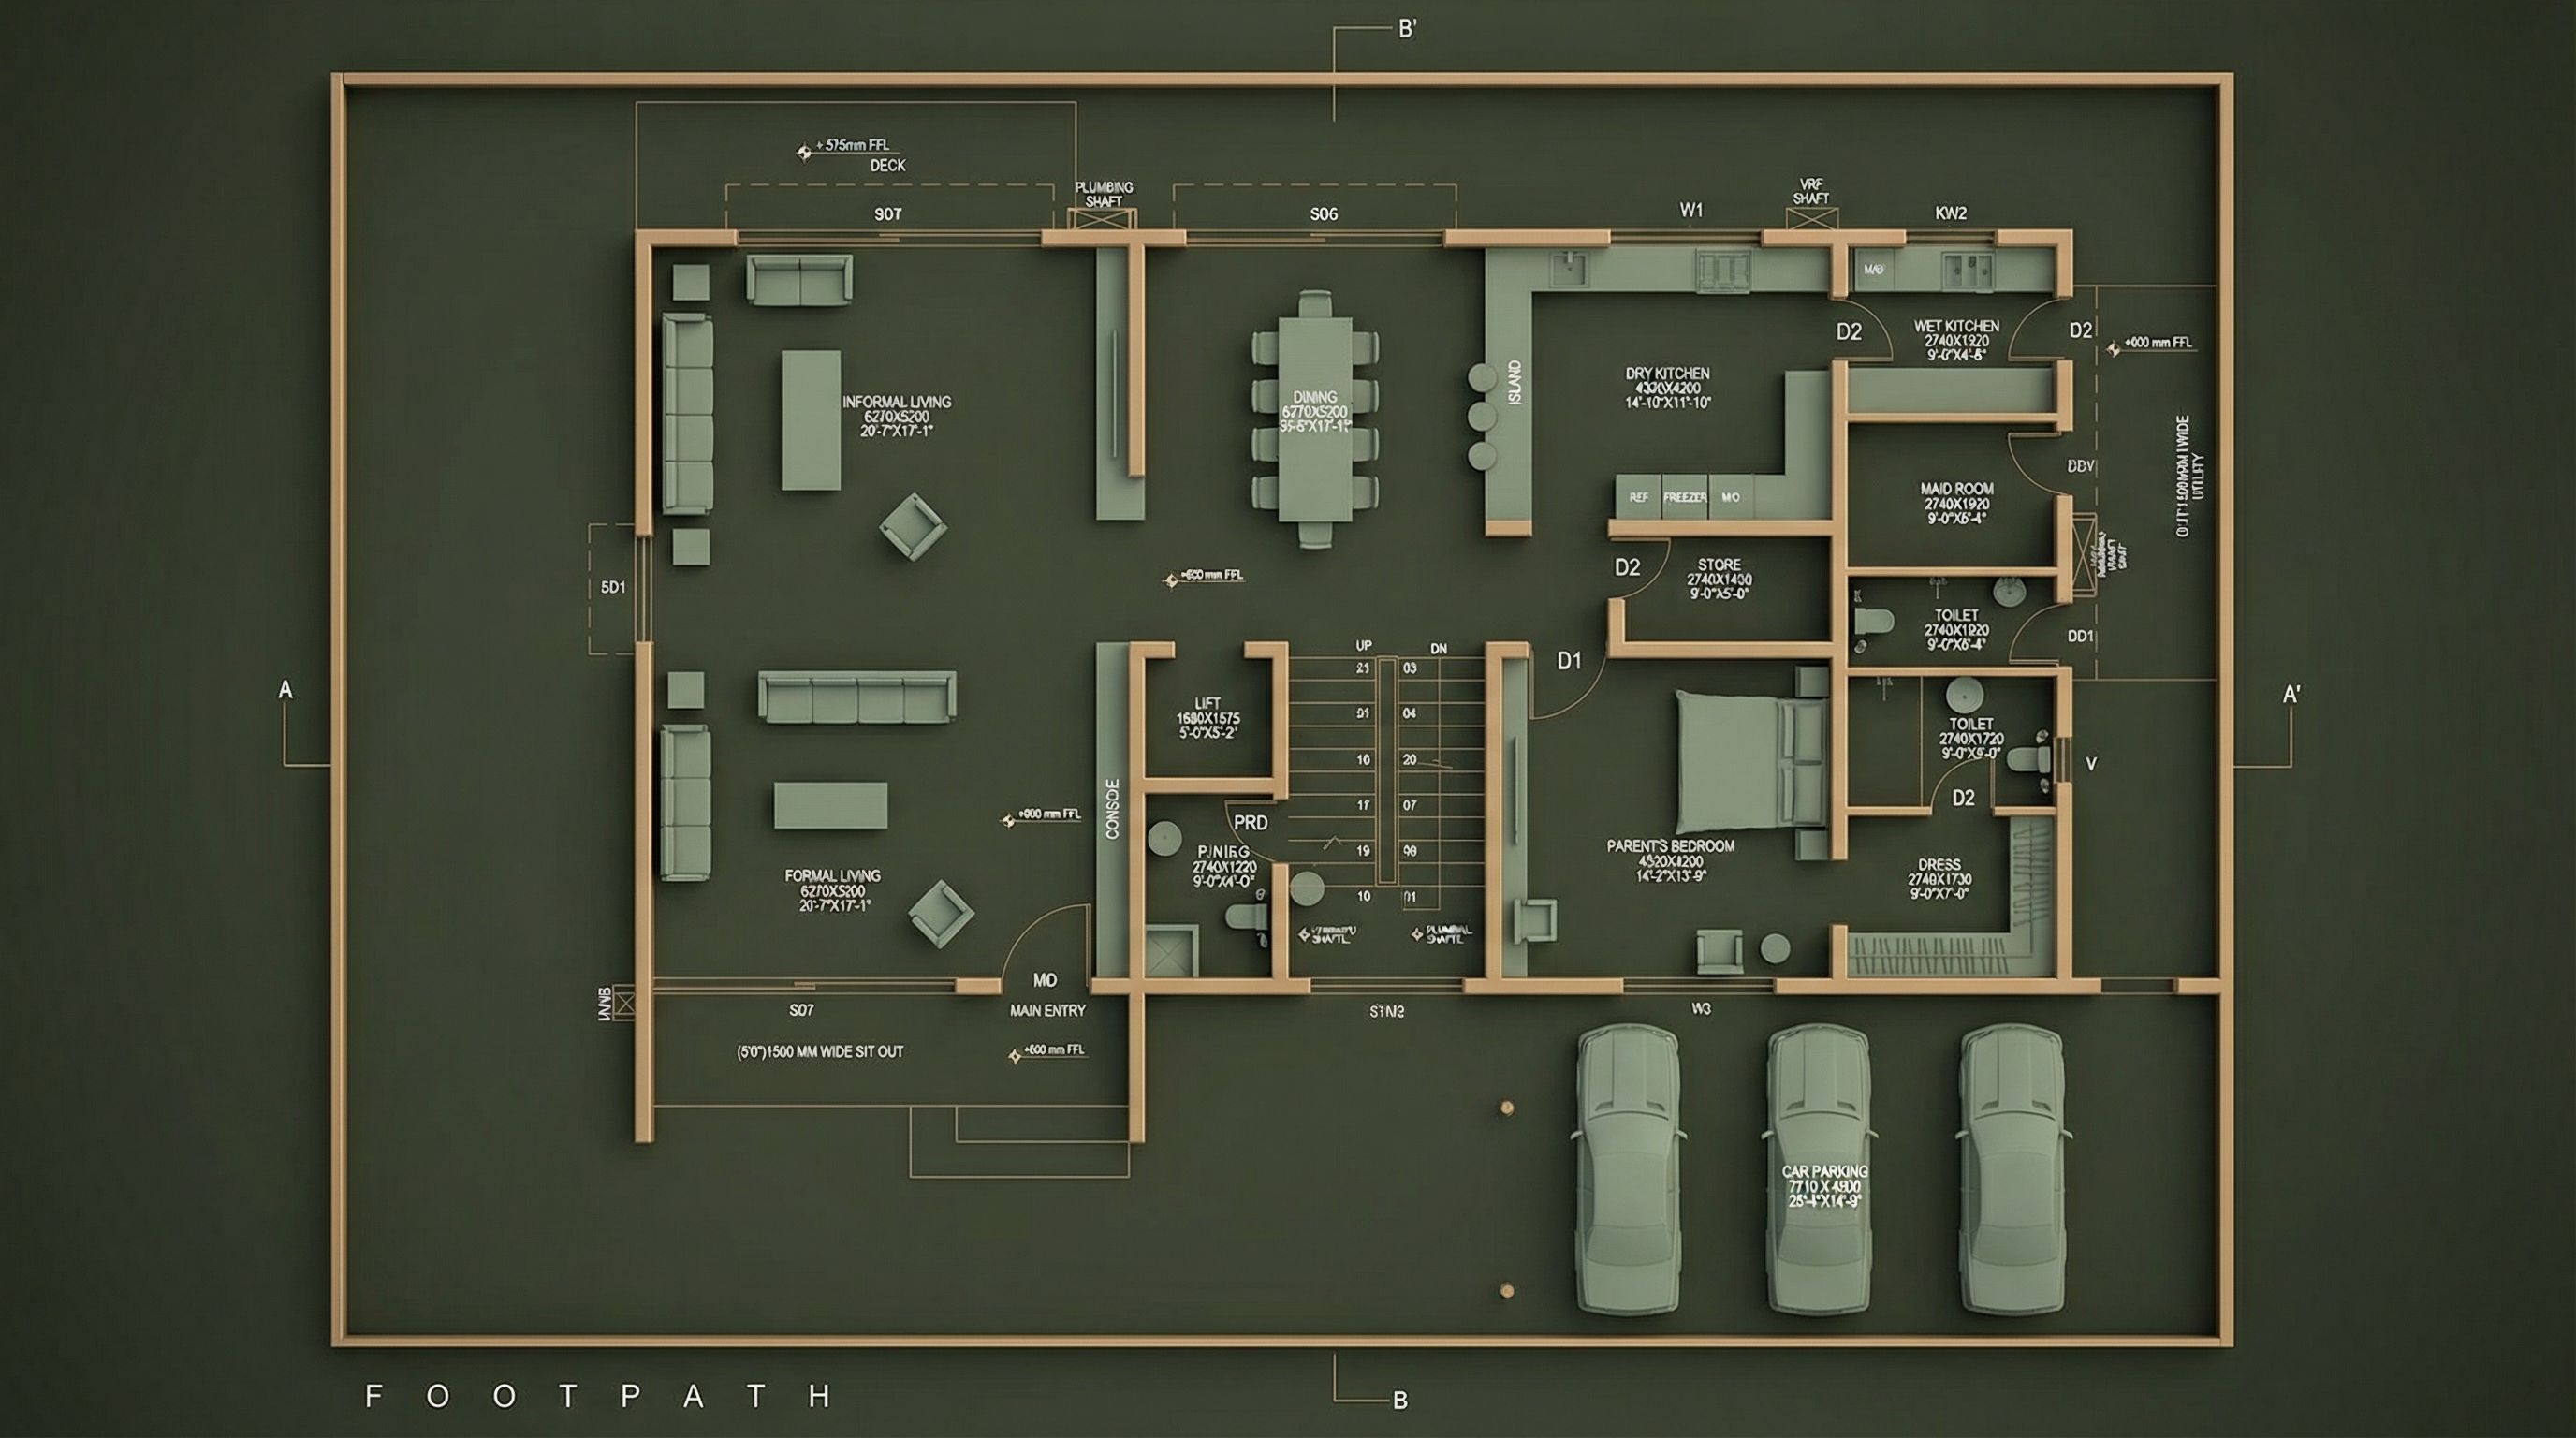
- Prompt
- { "prompt": "Recreate the uploaded architectural floor plan with ultra high precision and premium marketing presentation style. Maintain EXACT wall layout, room positions, staircases, lift core, balcony, ducts, shafts, openings and circulation as per reference drawing. Include ALL textual information from the reference such as room names, room sizes, length and width dimensions, built-up area values, door tags (D1, D2, PD), window tags (W1, W2, W3), stair UP/DN labels, lift size annotations, balcony width dimensions, plumbing shaft labels, VRF shaft, north direction symbol, level markings and grid references. Use dark olive green background with VERY SUBTLE vignette only (soft edge fade, no dark corners, no heavy shadowing). Maintain evenly balanced lighting across the entire canvas. Render walls and structural outlines strictly using HEX color #c09c6b with soft bevel depth and premium matte metallic finish. Do NOT use copper, orange or red tones. Furniture in muted sage green tone with soft shadows. Use clean architectural sans-serif font. Main room titles bold uppercase white font approx 38pt. Secondary room labels uppercase approx 22pt. Dimension and technical annotation text thin font approx 14–16pt. Align dimensions along walls. Center room names inside spaces. Maintain professional real estate brochure layout aesthetics. Flat orthographic top-down view only. No perspective distortion. Ultra crisp vector edges with HDR lighting balance. No watermark. No logos. Print ready ultra high resolution output optimized for marketing and documentation.", "size": "3840x2160", "n": 1 } , keep exact camera angle
- Created
- February 2, 2026