- Prompt
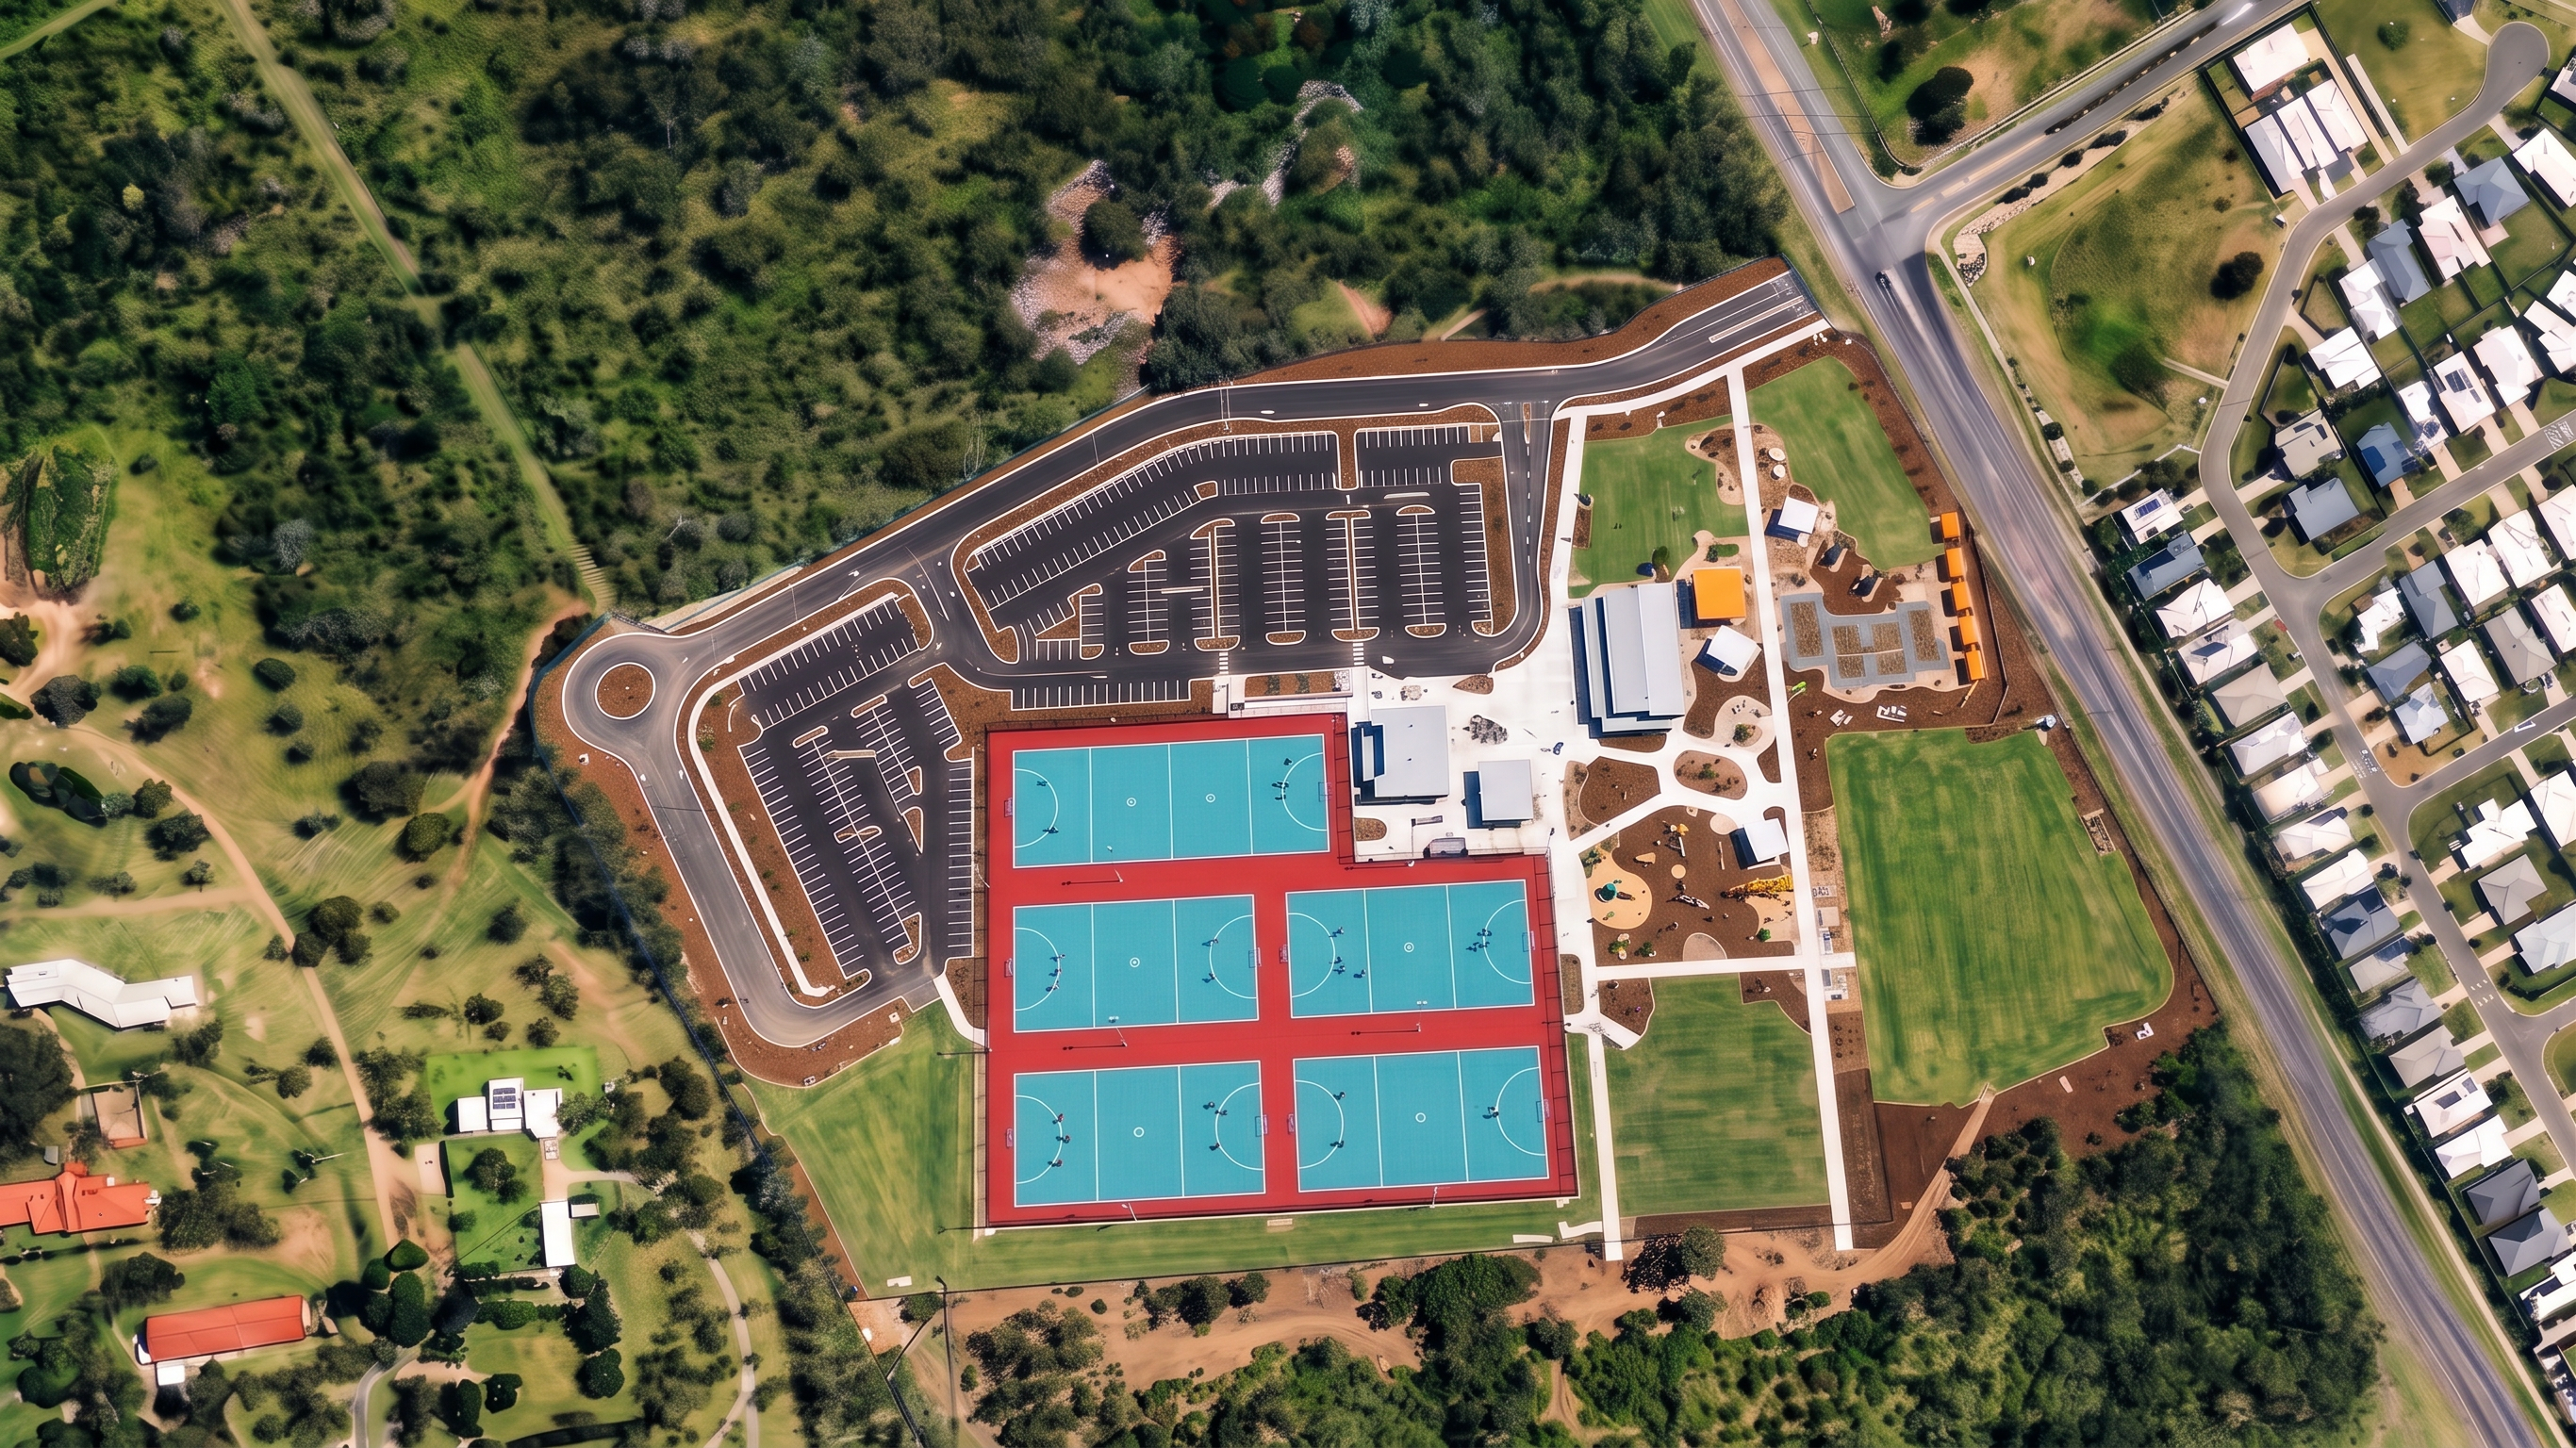
- Use the uploaded site plan as the primary geometry reference and the uploaded architectural render as the primary colour and material reference. Modify only the netball courts and surrounding court circulation areas to match the site plan exactly. Do not change any other elements of the aerial image, including roads, car parks, buildings, pathways, playgrounds, landscaping, vegetation, kickabout areas, multipurpose courts, or surrounding context. The netball court arrangement, dimensions, spacing, orientation, court boundaries and circulation zones must replicate the site plan precisely. Lock all court geometry to the reference drawing. Apply the court colours, surfacing materials and visual appearance from the architectural render reference image. Match the court finish, coloured run-off areas, line marking colours, and overall presentation style. Maintain the existing aerial camera angle, scale, perspective and site layout. No redesign, reinterpretation or artistic changes. The site plan takes precedence over the AI-generated layout. Critical Instruction: Reconstruct the netball court precinct to precisely follow the uploaded plan. Correct any deviations in court proportions, spacing, alignment, circulation paths, clubhouse interface and surrounding hardstand areas. Preserve all other site elements unchanged. Reference Priority Order: Site Plan Drawing = Geometry and Layout Authority. Architectural Render = Colours and Materials Authority. Existing Aerial Render = Camera Position and Overall Site Context Authority. Do not estimate the netball court layout. Trace and replicate the uploaded site plan exactly. Maintain one-to-one alignment with the reference drawing.
- Created
- July 29, 2026