- Prompt
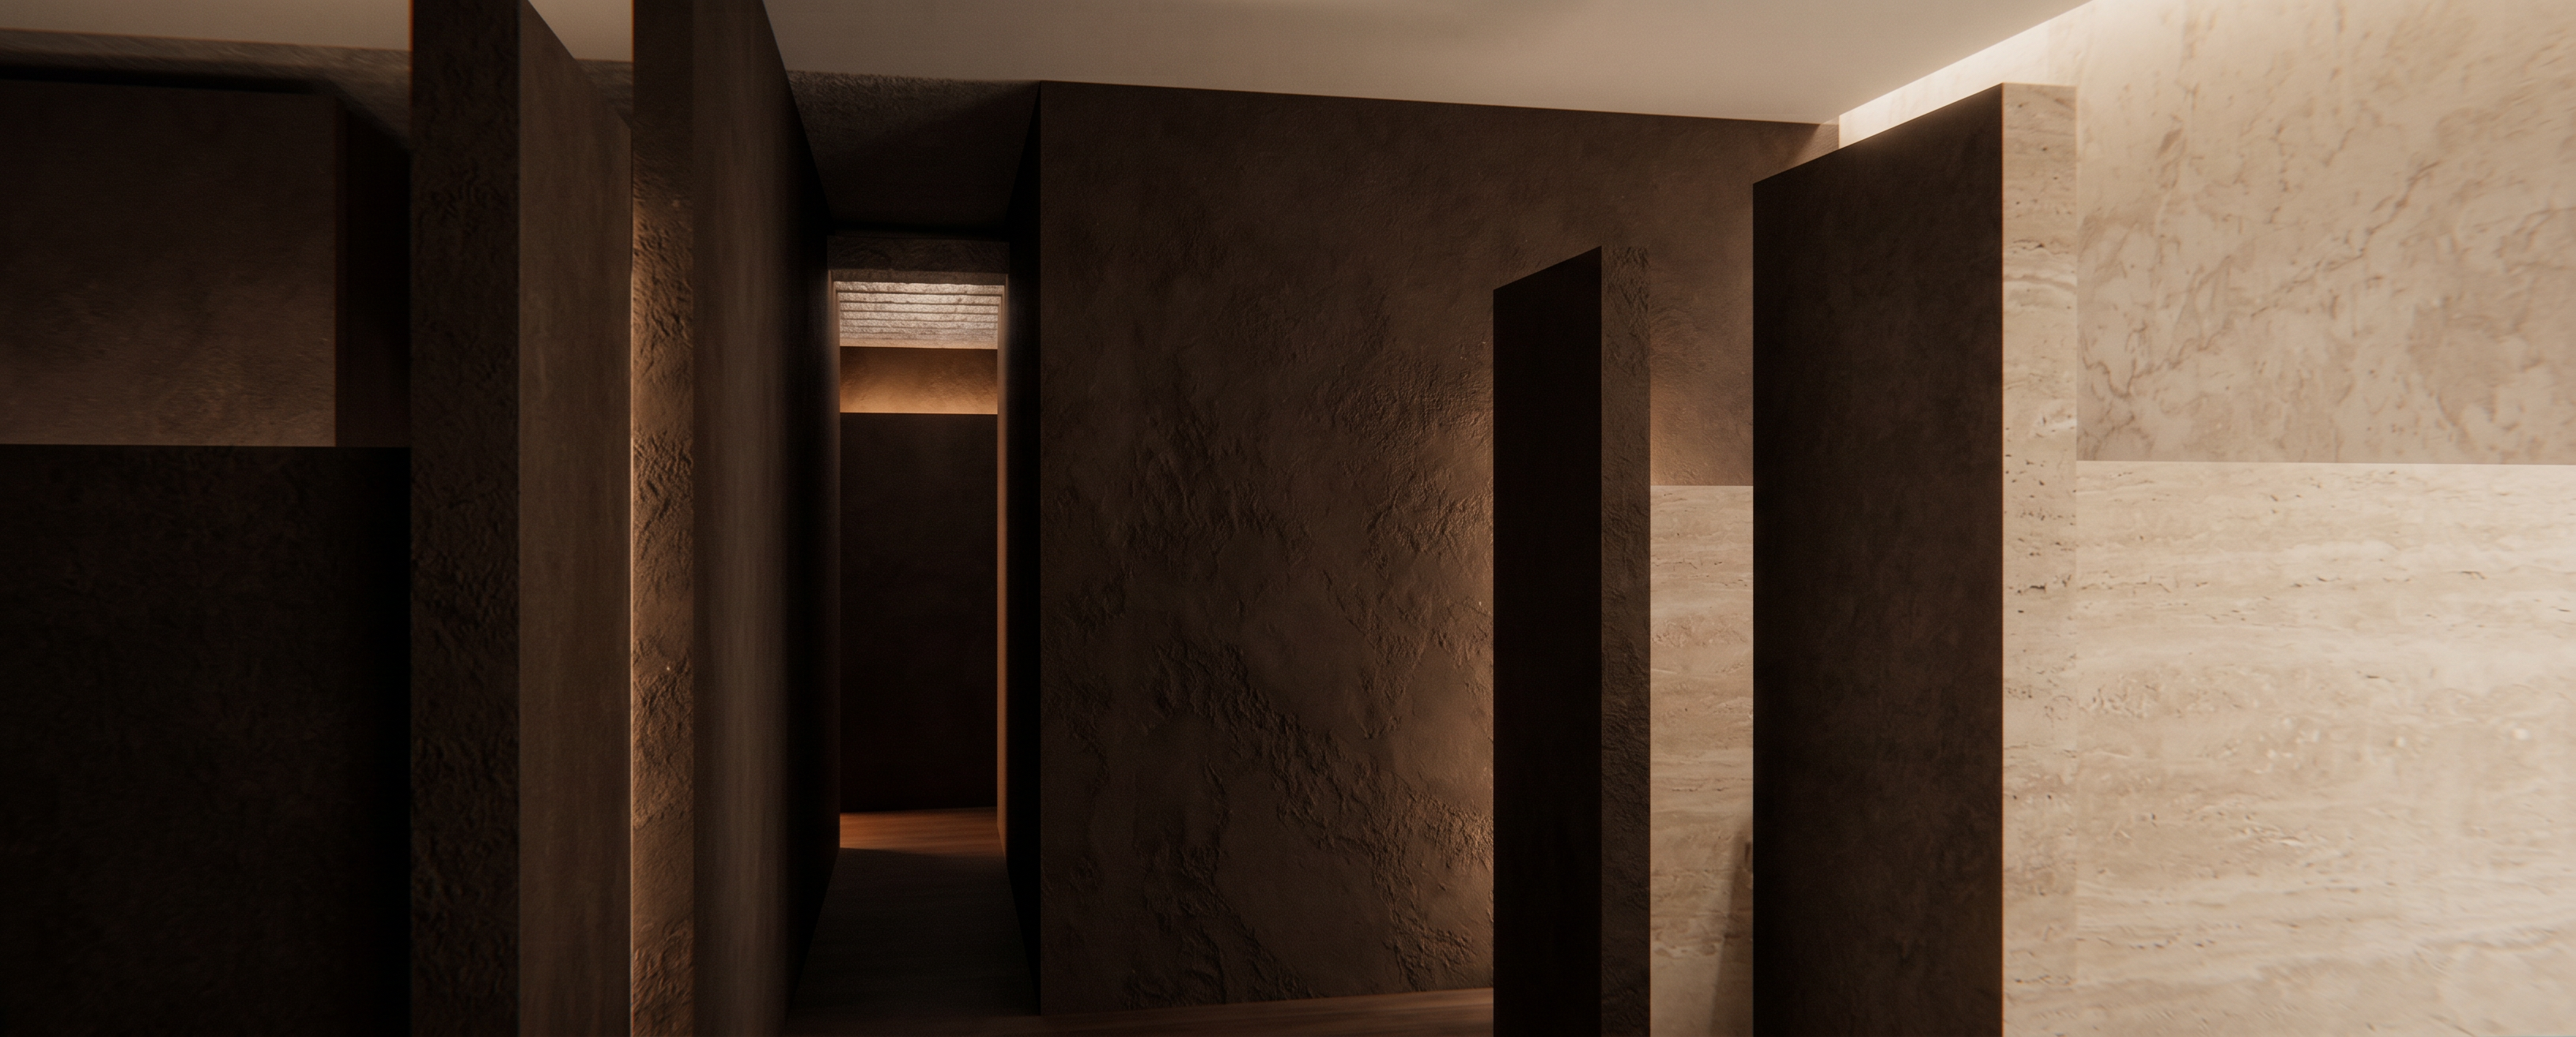
- PROMPT COMPLETO — Umbral (esta vista) desde modelo crudo: "Transform this untextured 3D render into a fully rendered, photorealistic architectural visualization of a transitional threshold space in a restaurant, connecting a light travertine dining area (visible on the right) to a darker corridor (visible center-left). Right side (Allpa transition): Light beige travertine stone wall, matching a warm cream/beige natural stone with subtle veining — smooth, refined, well-lit. Center/left walls (Umbral): Dark brown textured stone/plaster finish (warm dark brown tone, matte, rough organic relief texture), transitioning progressively from the lighter travertine into deeper brown/shadow as the space narrows toward the corridor. Vertical partition panels (currently plain grey): Apply the same dark brown Umbral stone material to these panels, with subtle warm backlighting grazing along their edges. Corridor opening (center): Keep it dark and shadowed, with a hint of warm light glowing from deeper within, suggesting the descent toward Uku Pacha. A light stone/travertine cap element visible at the top of the opening should read as a textured stone lintel, catching soft light from above. Floor: Dark wood transitioning to darker tones as it recedes into the corridor. Lighting: Warm 2700K throughout, brighter and more even on the travertine side, becoming more contrasted and moody (deep shadow with warm accent glow) on the Umbral side — reinforcing the sense of descending from bright to dim. Do not alter the geometry, wall angles, panel positions, corridor proportions, or camera perspective — only apply materials, textures, and lighting on top of the existing structure."
- Created
- July 9, 2026