Skip to content
Render tools
AI Render Studio Prompt

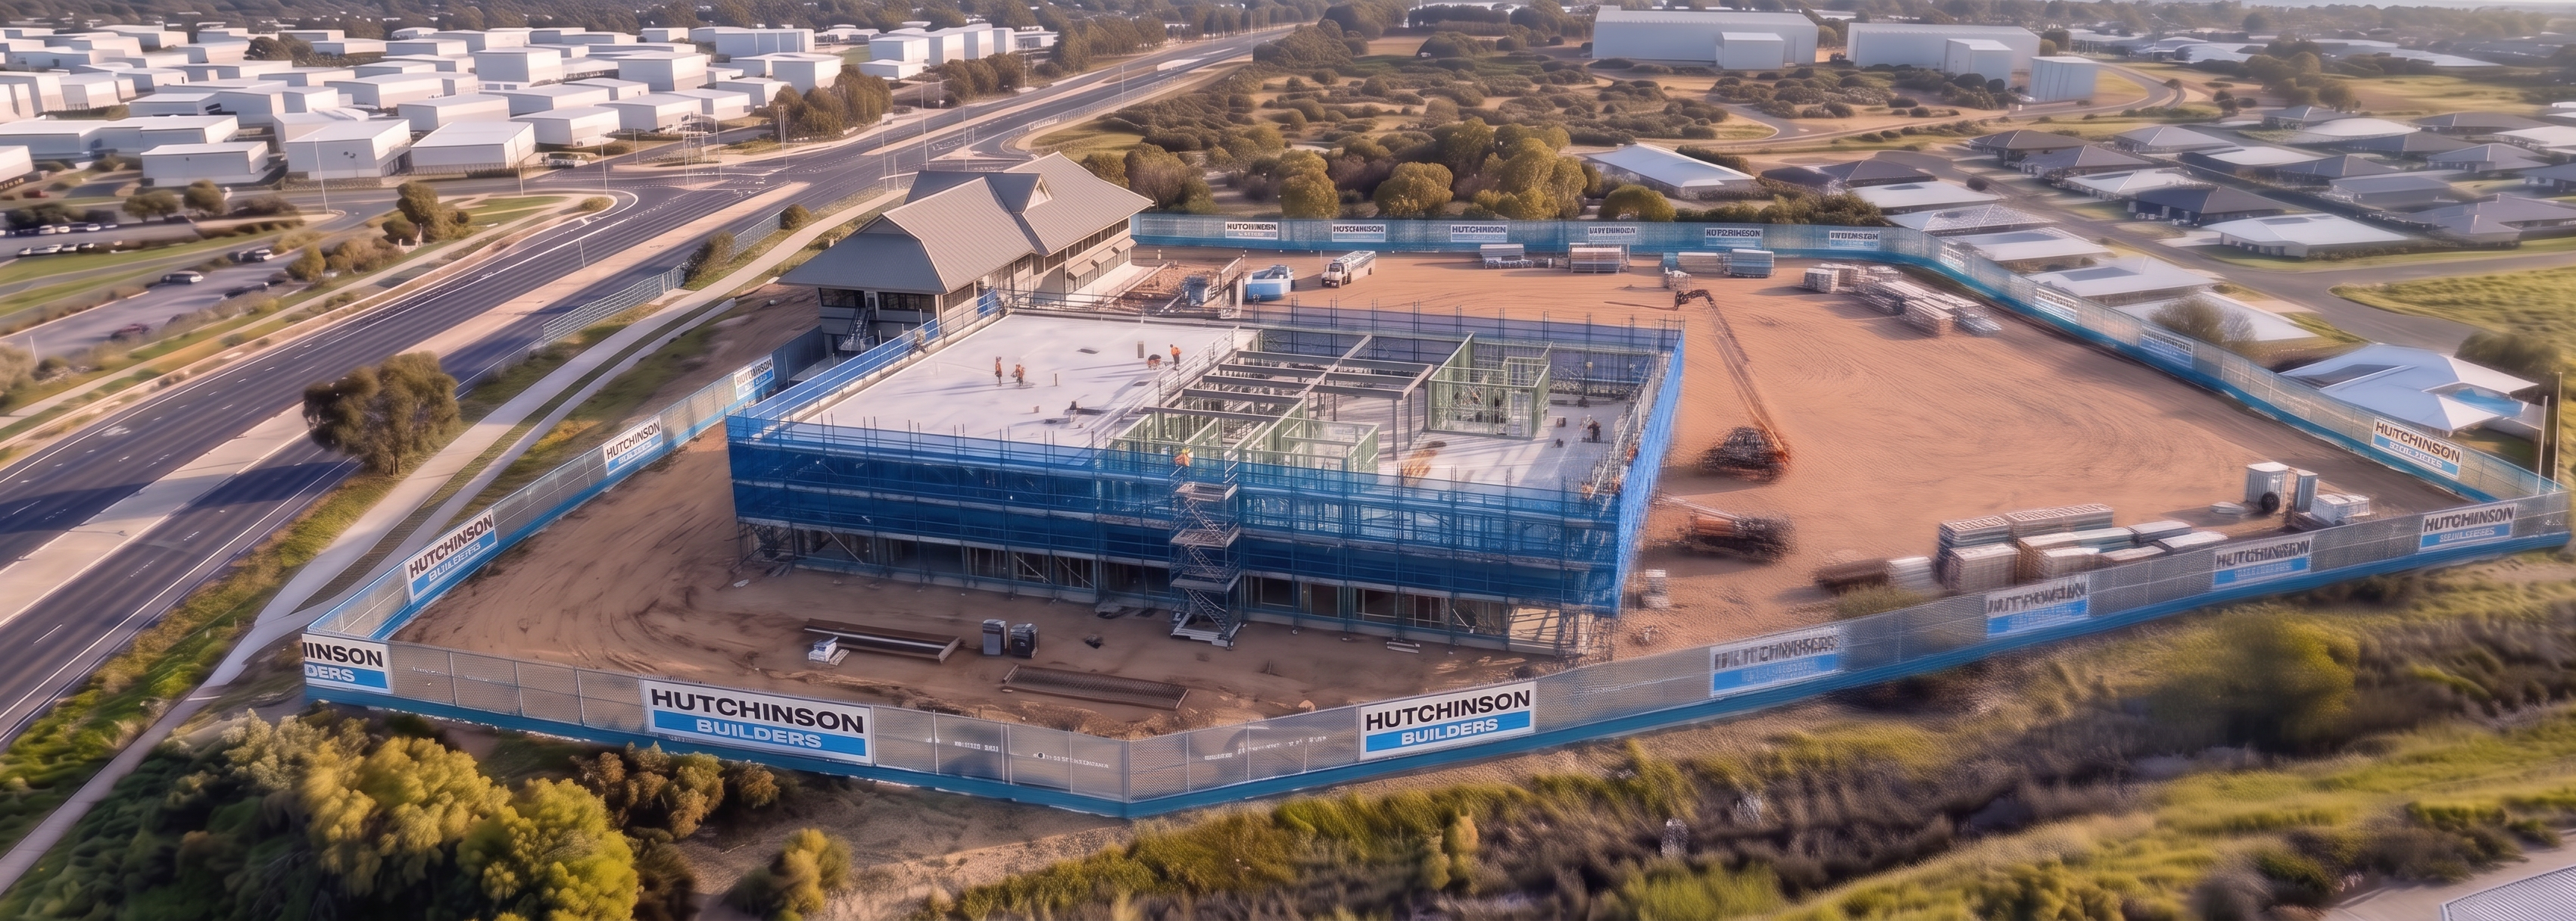
Using the supplied Concrete Pour render as the primary reference image and the 004 Scaffold model as the construction progression reference, create the next construction sequence showing scaffold installation and early building structure works.

Critical Instruction

This is a construction sequence progression.

Do not create a new scene.

Do not change the camera position.

Do not change the perspective.

Do not change the image composition.

The final image must look like the concrete pour render taken several weeks later from the exact same drone location.

Maintain Exactly

Preserve:

Camera angle
Camera position
Camera height
Perspective
Road corridor
Residential neighbourhood
Industrial buildings
Site fencing
Site access
Retained building
Vegetation outside the site boundary
Lighting conditions
Shadow direction
Overall scene composition

Everything outside the active construction area must remain unchanged.

Construction Progress

The concrete slab is now complete.

The project has progressed to structural construction.

Construct the building exactly as shown in the 004 Scaffold model.

Maintain:

Building footprint
Building dimensions
Building orientation
Building height
Scaffold locations

The 004 Scaffold model is the source of truth for building geometry.

Scaffold Requirements

Install perimeter scaffold around the building exactly as shown in the scaffold model.

The scaffold should appear fully erected and construction ready.

Wrap the scaffold with blue scaffold mesh matching the appearance of the Hutchinson Builders perimeter fence mesh.

The scaffold mesh should:

Match the fencing colour
Match the fencing transparency
Match the fencing material appearance
Be professionally installed
Cover the external scaffold faces

The scaffold should visually complement the Hutchinson Builders site fencing.

Construction Activities

Show:

Structural frame construction underway
Trade workers working from scaffold platforms
Mobile elevating work platforms
Small material stockpiles
Deliveries and installation activities
Temporary safety handrails
Access towers
Working platforms

The building should appear approximately 40-50% complete.

Visual Style

Match the rendering quality established in the concrete pour image:

Photorealistic materials
Sharp geometry
Crisp edges
High-resolution detail
Realistic shadows
Detailed construction equipment

Avoid:

Blurry textures
Distorted buildings
Re-interpreting the site
Changing site levels
Excessive clutter
Most Important Instruction

Use the Concrete Pour render as the master image. Preserve 100% of the existing camera perspective, fencing, retained building, roads, background and site layout. Only advance the construction sequence by replacing the slab pour activities with the building structure and scaffold arrangement shown in the 004 Scaffold model. The blue scaffold mesh must match the appearance of the Hutchinson Builders fence mesh for a consistent site presentation.

Success Criteria

✅ Same camera position as Concrete Pour render
 ✅ Same background and neighbourhood
 ✅ Same retained building
 ✅ Same fencing alignment
 ✅ Same site layout
 ✅ Building footprint matches 004 Scaffold model
 ✅ Blue scaffold mesh matches Hutchinson Builders fence mesh
 ✅ Clear progression from slab pour to structural construction stage

Create renders like this

Turn any photo, sketch, or floor plan into a photoreal render in seconds.