Skip to content
Render tools
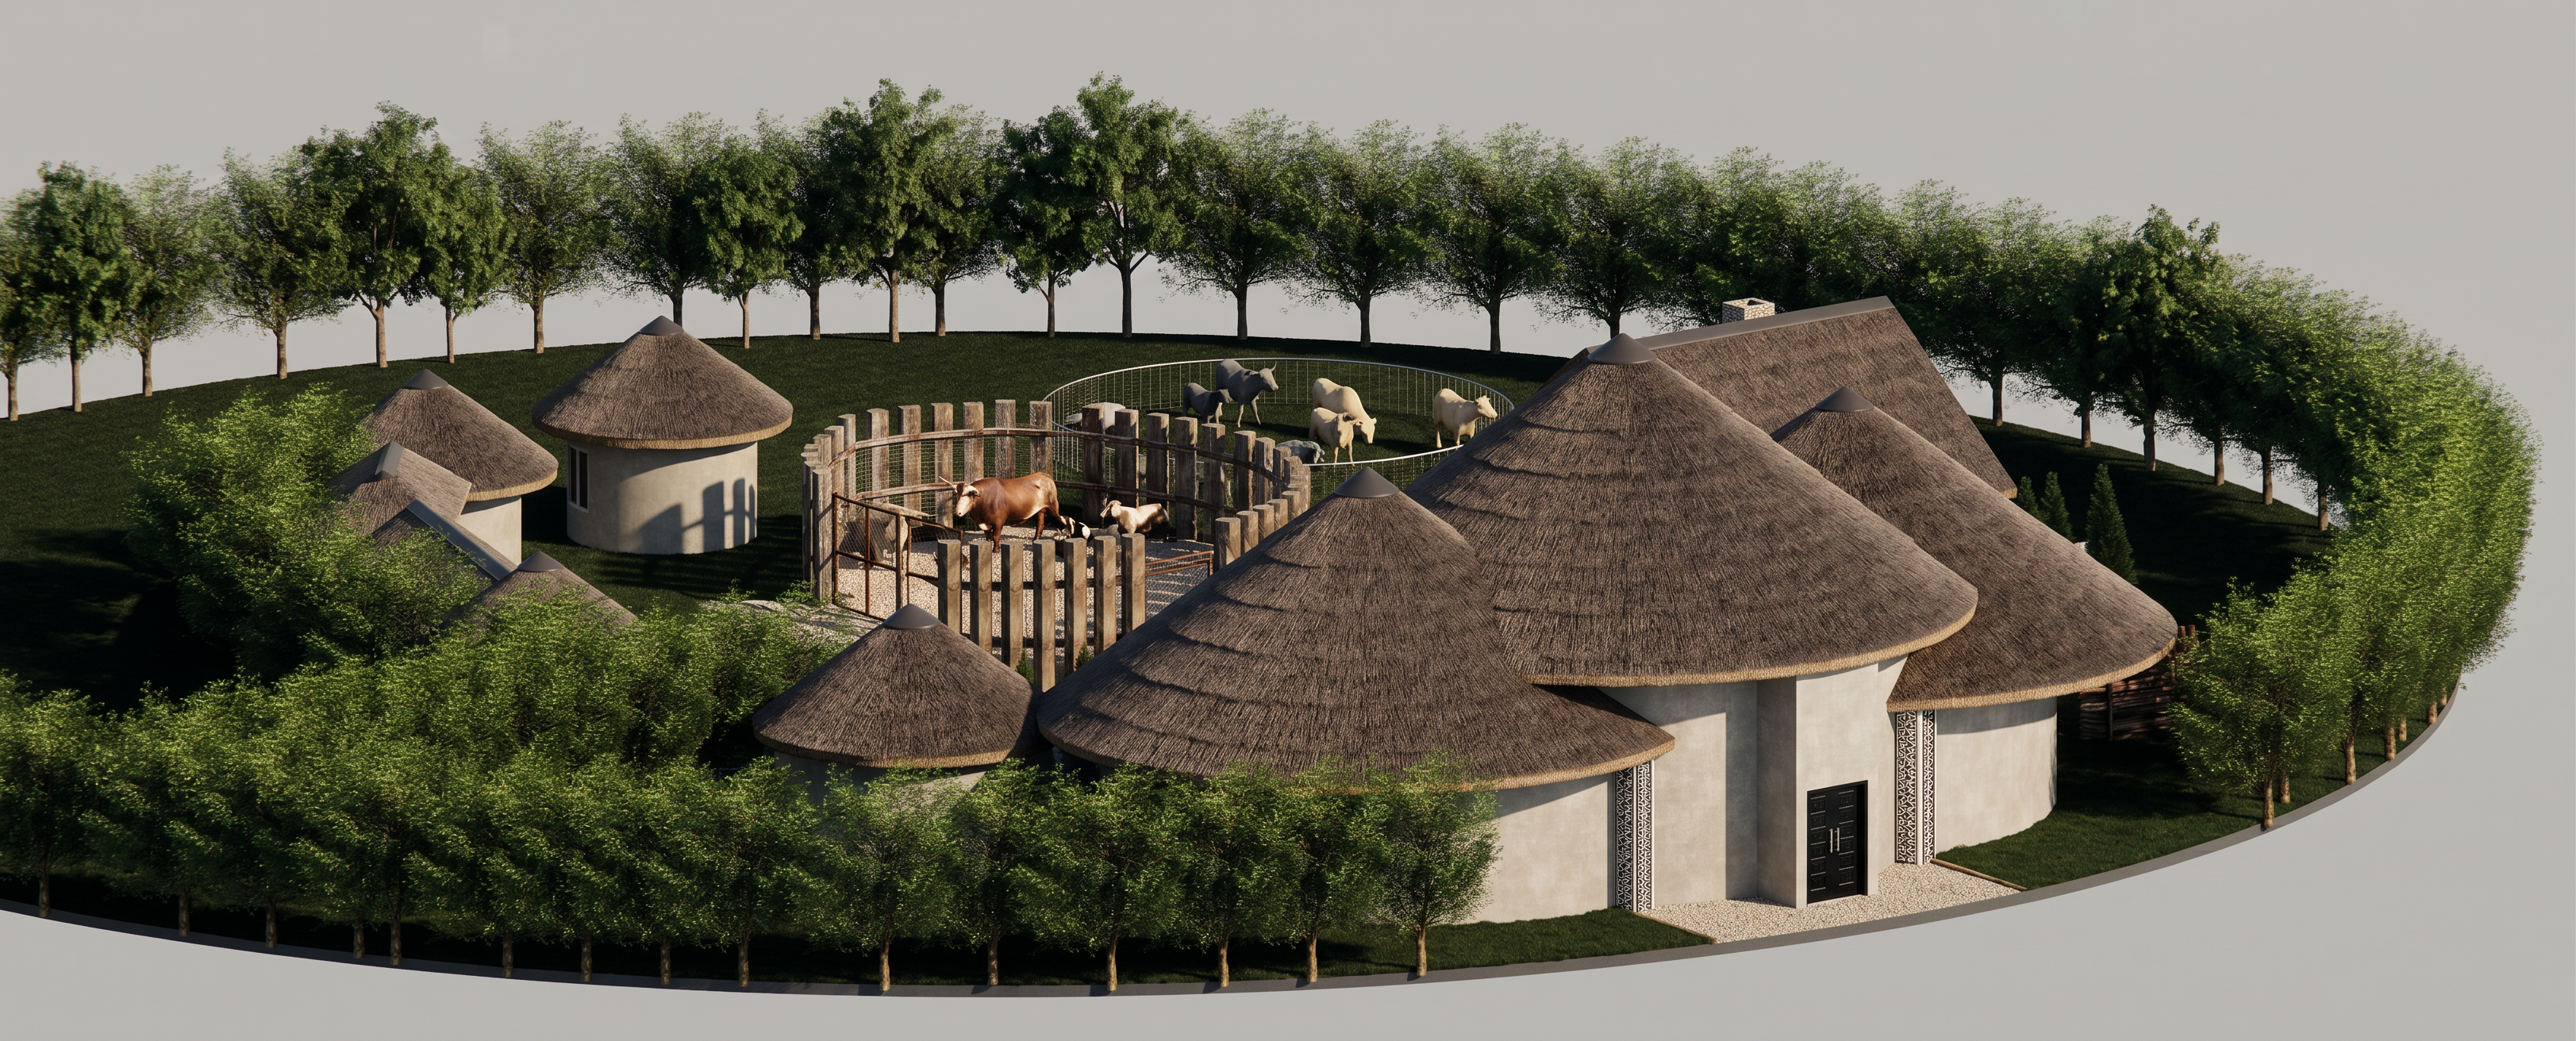
A high-angle 3D architectural rendering of a modern traditional African homestead (Kraal/Imizi) layout, enclosed in a perfect circular perimeter. The compound features a cluster of round, stone-walled rondavel huts with conical thatched roofs. The main, larger structure in the foreground merges multiple overlapping rondavel shapes with a prominent, sweeping thatched roof and a modern black entrance door framed by decorative patterned pillars. In the center of the circular compound, there is a fenced livestock enclosure (kraal) with a few cows grazing. The entire circular plot is tightly bordered by a dense, manicured ring of green trees acting as a natural fence. The ground is covered in dark, lush green grass. The lighting is bright afternoon sunlight, casting soft shadows, set against a clean, neutral studio grey background.

Breakdown of Key Elements (For Fine-Tuning)
If you are using a generator that allows you to tweak individual components, here are the core details captured from your render:

Composition & Viewpoint: High-angle, bird's-eye perspective looking down at a 45-degree angle. The entire site is self-contained within an isometric-style oval/circular patch.

Architecture Style: Modernized traditional Southern African architecture (Rondavel style).

Materials: Smooth, light-grey plaster/concrete walls; thick, dark brown textured thatch roofing.

Layout: * Foreground: A large, interconnected multi-room main house combining several circular shapes under a massive, tiered thatched roof.

Background: Two separate, smaller standalone rondavel huts.

Center: A wooden and wire-fenced animal pen containing cattle.

Landscaping: A perfect circular boundary formed by closely planted, uniform green deciduous trees. The interior lawn is a uniform, dark manicured turf.

Create renders like this

Turn any photo, sketch, or floor plan into a photoreal render in seconds.