- Prompt
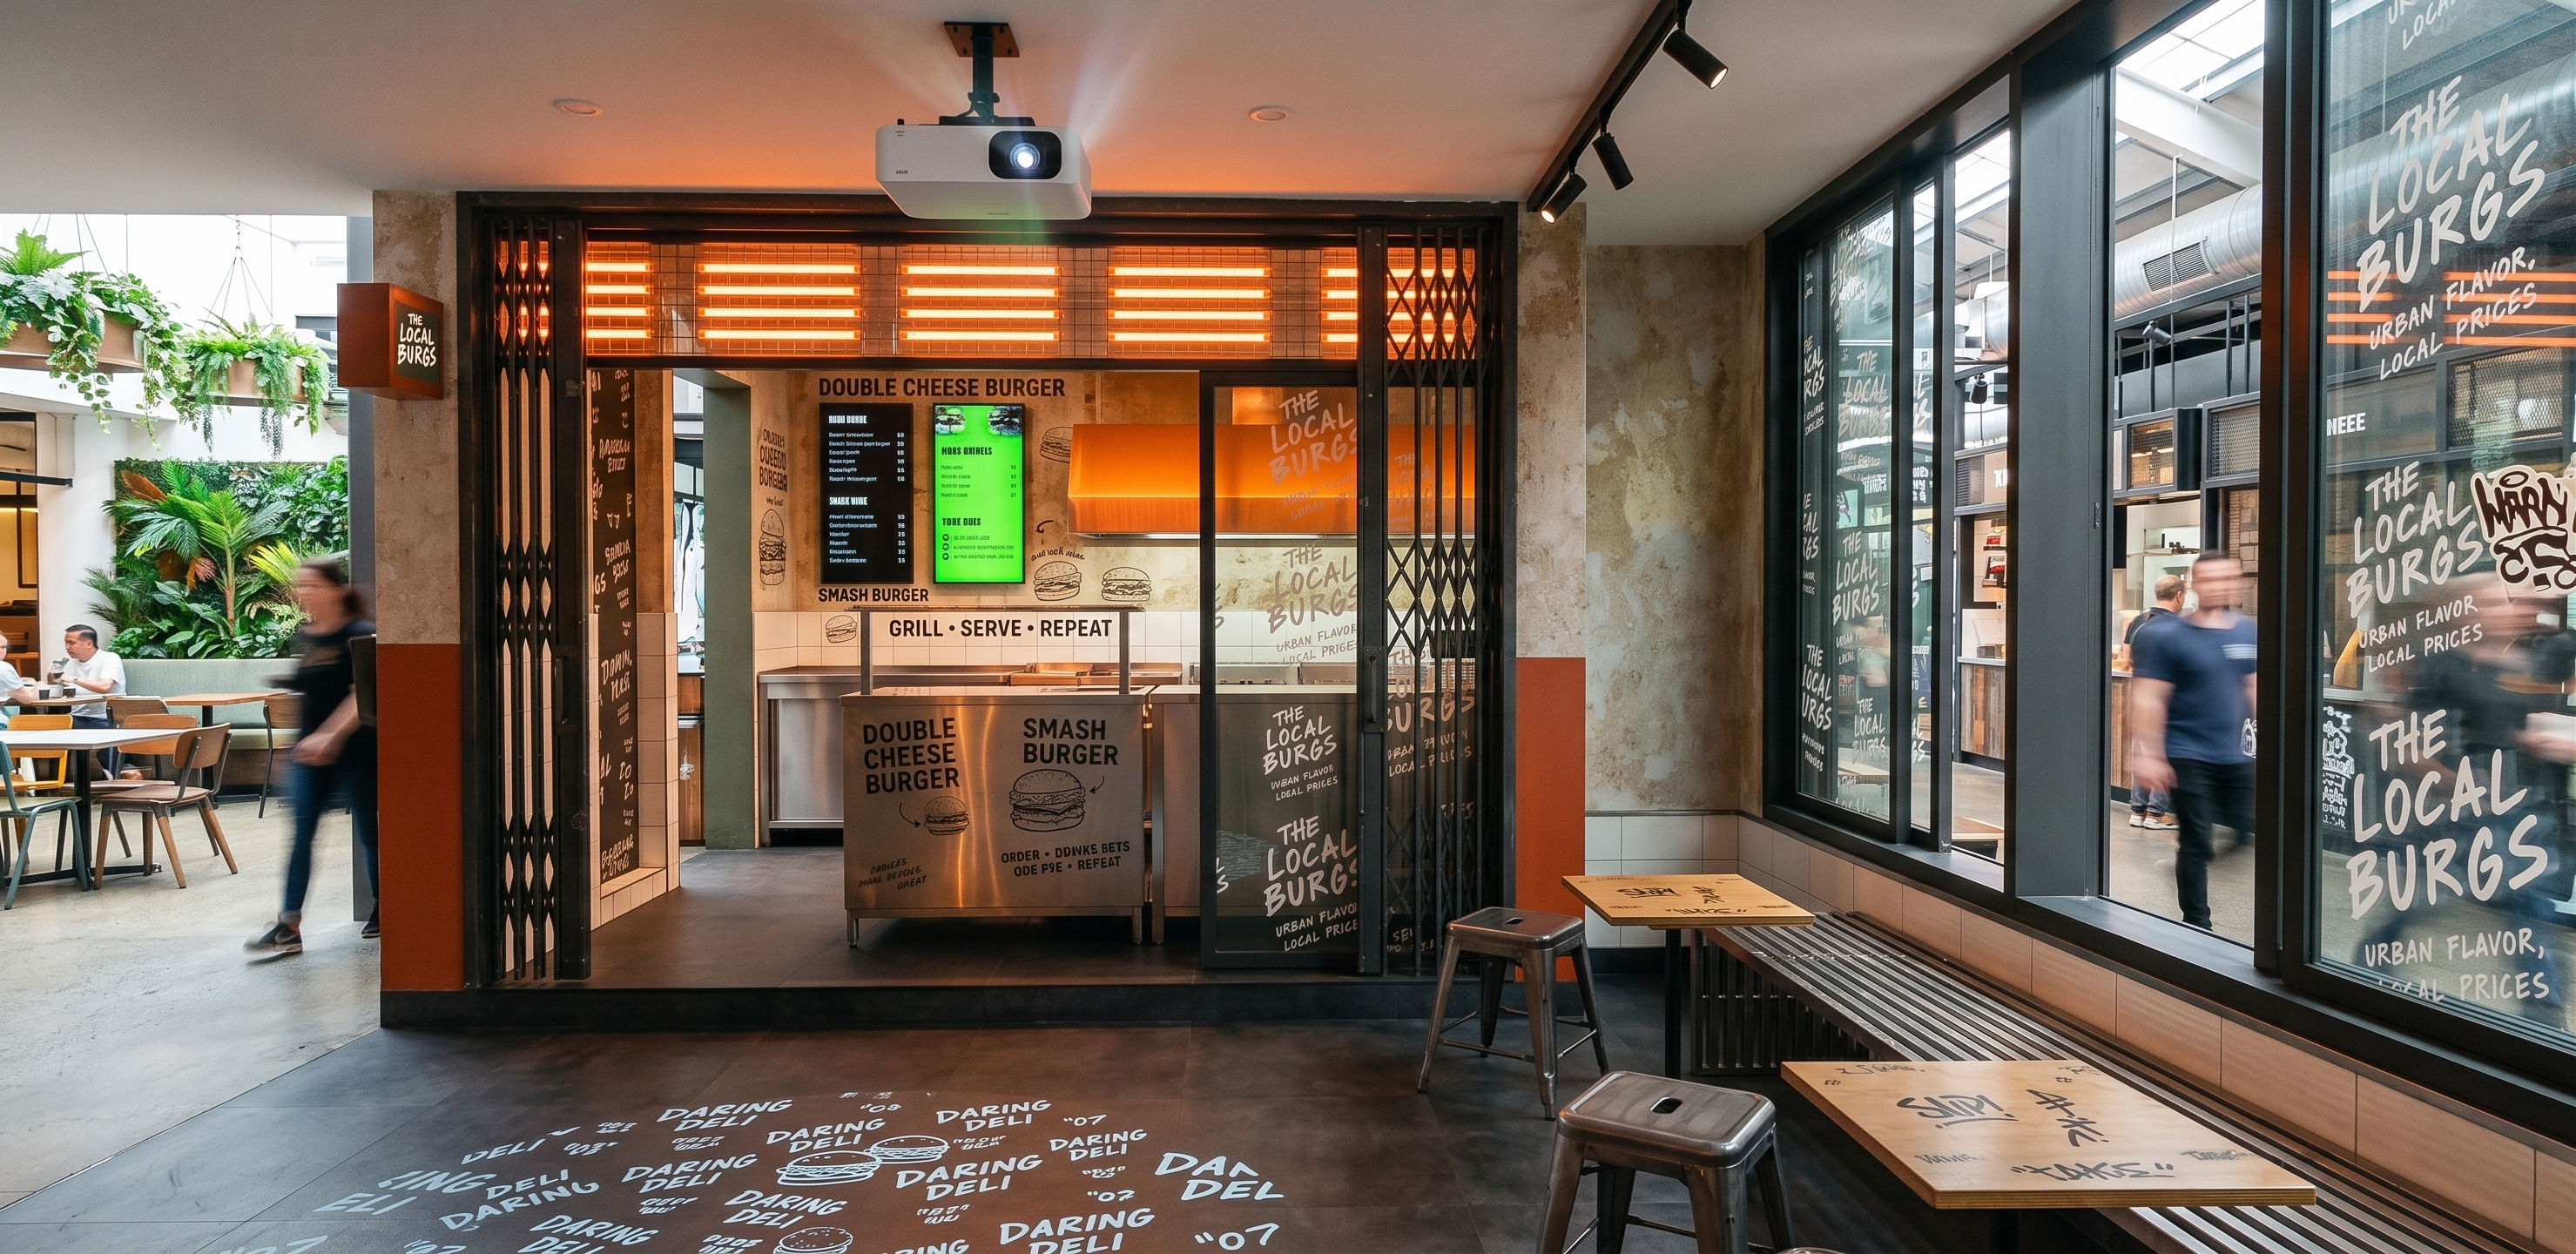
- Ultra Realistic Interior Render Prompt – The Local Burgs (Alternative Camera Angle) Ultra-realistic architectural interior visualization of The Local Burgs, a compact industrial street-style burger kiosk inside a modern indoor food hall. Camera positioned from the customer seating area on the right side, looking diagonally toward the open kitchen and storefront. Eye-level perspective, 24mm architectural lens, creating depth from the seating area toward the kitchen while maintaining realistic proportions. The scene captures the urban personality of the brand through a combination of industrial materials, street-art graphics, warm orange accents, and contemporary food-kiosk design. Composition & View Foreground features the customer seating zone with industrial stools, black steel bench, and wooden tabletops displaying subtle engraved graffiti doodles and branding graphics. The middle ground showcases a circular floor projection graphic occupying the center circulation space. The projection displays layered street-art typography, burger-themed illustrations, and animated "The Local Burgs" branding, projected from a compact ceiling-mounted smart projector above. The background reveals the open kitchen framed by black steel folding accordion gates, exposing the preparation counter and cooking area. Projector Feature A small ceiling-mounted smart projector inspired by a Samsung Freestyle design is suspended discreetly above the customer area. Matte white cylindrical body Minimal black mounting bracket Black optical lens Soft visible projection beam Crisp circular projection on floor Approximately 2-meter projection diameter Animated branding and graffiti graphics The projected circle acts as the visual centerpiece of the interior. Kitchen Design Open industrial kitchen with: Brushed stainless steel preparation counters Commercial cooking equipment Visible serving counter White porcelain tile backsplash Exposed professional food-preparation environment The kitchen remains clean, realistic, and operational. Orange Brushed Hood Above the cooking line sits a custom commercial exhaust hood finished in: Brushed metallic orange coating The hood features: Fine horizontal brushed texture Satin metallic reflections Burnt-orange industrial finish Premium custom fabrication appearance Warm highlights from surrounding lighting The orange hood becomes a strong focal element visible from the dining area. Kitchen Tile Graphics The white porcelain backsplash incorporates subtle printed menu graphics and urban typography. Small menu-inspired text includes: DOUBLE CHEESE BURGER SMASH BURGER HOT CHICKEN EXTRA CHEESE +2 FRIES + DRINK COMBO MADE TO ORDER LOCAL FAVORITE GRILL • SERVE • REPEAT Mixed with: Handwritten order notes Burger doodles Ingredient sketches Arrows and stencil graphics Graphics appear faded and integrated naturally into the tile surface. Lighting Design The kitchen is illuminated exclusively by: Exposed horizontal orange neon strip lighting positioned above the storefront opening. The neon strips create: Warm orange ambient glow Reflections on stainless steel surfaces Visual depth inside the kitchen Contemporary street-food atmosphere No pendant lights. No decorative fixtures. No additional ceiling lighting above the kitchen. Window Graphics Large black steel-framed windows feature dense white graffiti typography. Include: THE LOCAL BURGS URBAN FLAVOR LOCAL PRICES STREET EATS BURGS LOCAL FAVORITE Hand-drawn marker style with layered street-art composition. A large graffiti sticker reading: "THE LOCAL BURGS" appears on the glass, inspired by authentic urban poster culture and hand-painted street graphics. Materials Black powder-coated steel frames Industrial accordion steel gates Weathered beige plaster walls Burnt-orange wall accents Brushed orange metallic hood White porcelain kitchen tiles Dark charcoal concrete-look porcelain flooring Natural oak tabletops Stainless steel kitchen equipment Black steel furniture Atmosphere Premium street-food destination with a warm urban mood. Inspired by modern burger bars, underground street culture, skate-inspired retail interiors, and contemporary food-hall design. Photorealistic rendering, cinematic lighting, realistic material aging, subtle imperfections, global illumination, soft shadows, warm orange highlights, realistic reflections, Corona Renderer / V-Ray quality, hospitality photography style, ultra-detailed textures, 8K architectural visualization. Surrounding Environment & Context The burger kiosk is located inside a contemporary urban food hall. Right Side View The large windows on the right side overlook an urban-inspired interior streetscape featuring: Industrial black steel structures Warm ambient lighting Urban retail storefronts Concrete and brick textures Street-art graphics Contemporary food hall atmosphere The exterior view beyond the windows should feel lively, layered, and metropolitan, suggesting a bustling indoor urban marketplace rather than a blank wall. Left Side View The left side of the kiosk opens toward a casual communal seating area featuring: Industrial dining tables Mixed seating arrangements Black steel furniture Warm wood finishes Decorative mini garden wall Tropical greenery Hanging plants Urban landscape elements The mini garden wall adds a natural contrast against the industrial materials and helps soften the atmosphere. Digital Menu Screen The bright green element visible inside the kitchen is not a wall finish or partition. It is a vertically mounted digital menu display screen. The screen should appear: Brightly illuminated LED display High brightness commercial monitor Vivid green promotional menu graphics Clearly readable from customer seating area Realistic screen glow Dynamic food photography and menu pricing Acting as a visual focal point inside the kitchen The screen emits noticeable green light and reflections onto nearby surfaces, creating a realistic digital signage effect within the restaurant environment. Rendering Notes Avoid empty spaces beyond the kiosk. Both left and right sides should feel connected to a larger indoor destination featuring food stalls, social seating, urban lifestyle retail, greenery, and active customer circulation. The environment should communicate the atmosphere of a trendy contemporary food hall, lifestyle market, or modern urban dining hub.
- Created
- June 3, 2026
- Seed
- 1