- Prompt
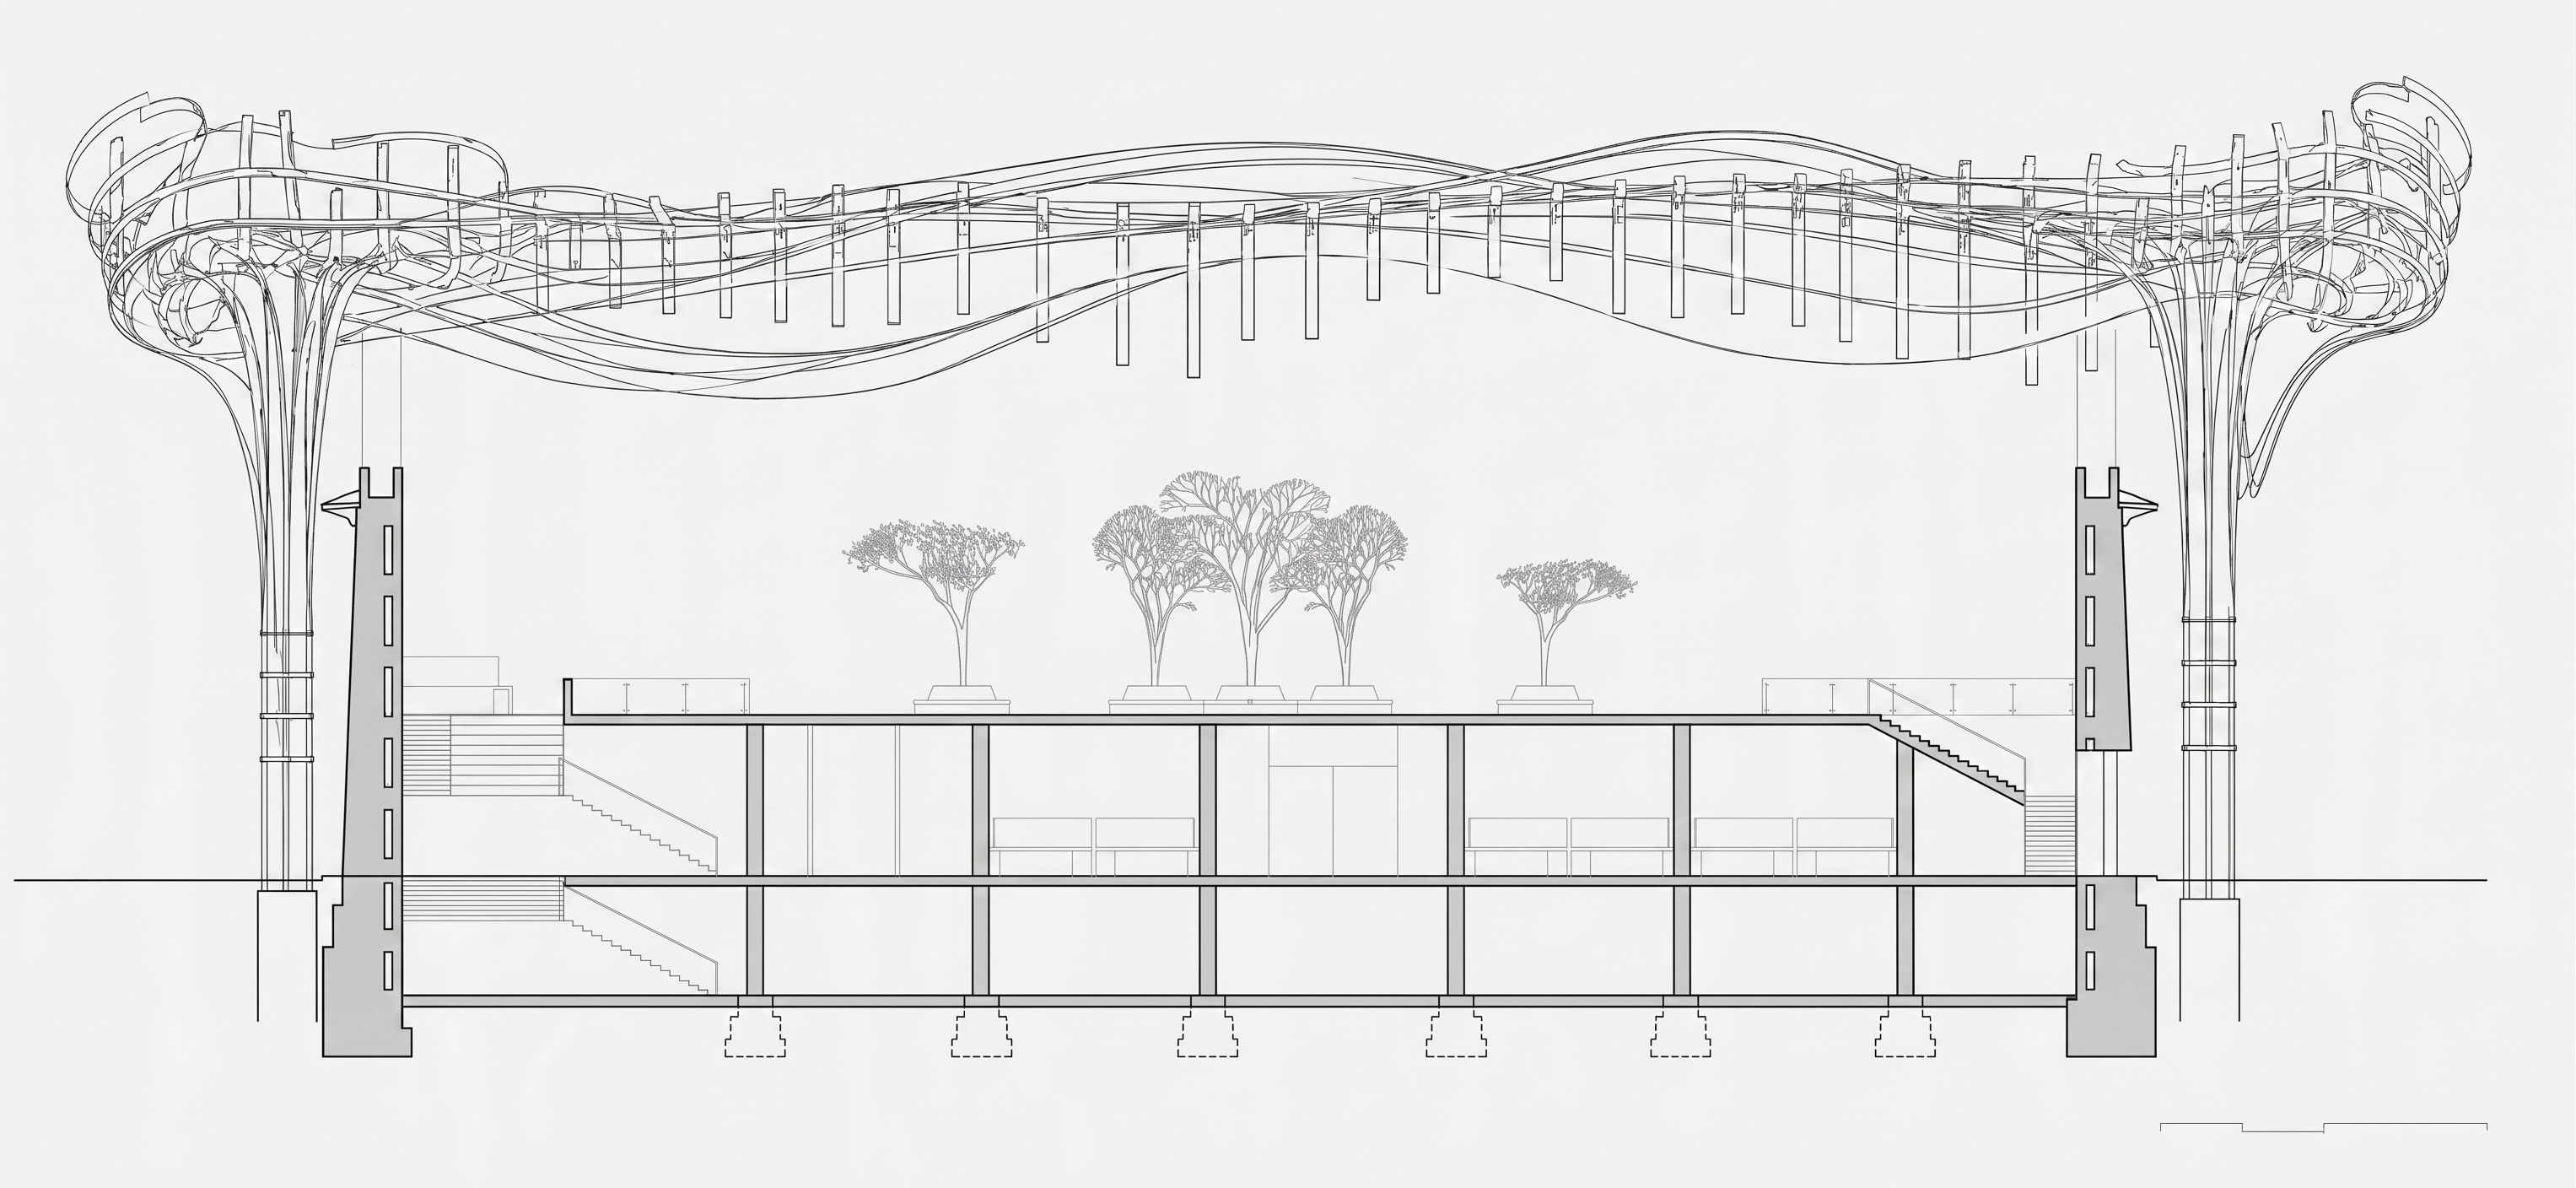
- Create a clean and refined architectural section drawing based exactly on the provided CAD section. Preserve the entire geometry, proportions, structure, and spatial composition without redesigning or changing the project. Keep all existing elements: the side structural columns, foundations, basement level, upper public level connected to the riverside, the stair circulation leading to the elevated green terrace level, and the large organic roof structure above. The drawing should remain purely line-based, like a professional architectural CAD section, but visually unified, cleaner, calmer, and more elegant. Improve line hierarchy, consistency, and readability. Use subtle lineweight differences to distinguish cut elements, visible elements, and background structure. Maintain the openness of the building interior and the lightweight character of the roof. The organic roof should feel fluid and continuous, floating above the building while still structurally believable. Preserve the side branching columns supporting the roof exactly as they are. Keep the atmosphere minimal, technical, and architectural — no rendering, no materials, no textures, no dramatic shadows, no people. Only monochrome precise linework with a refined architectural presentation quality, clean and no text , keep exact camera angle
- Created
- May 26, 2026