- Prompt
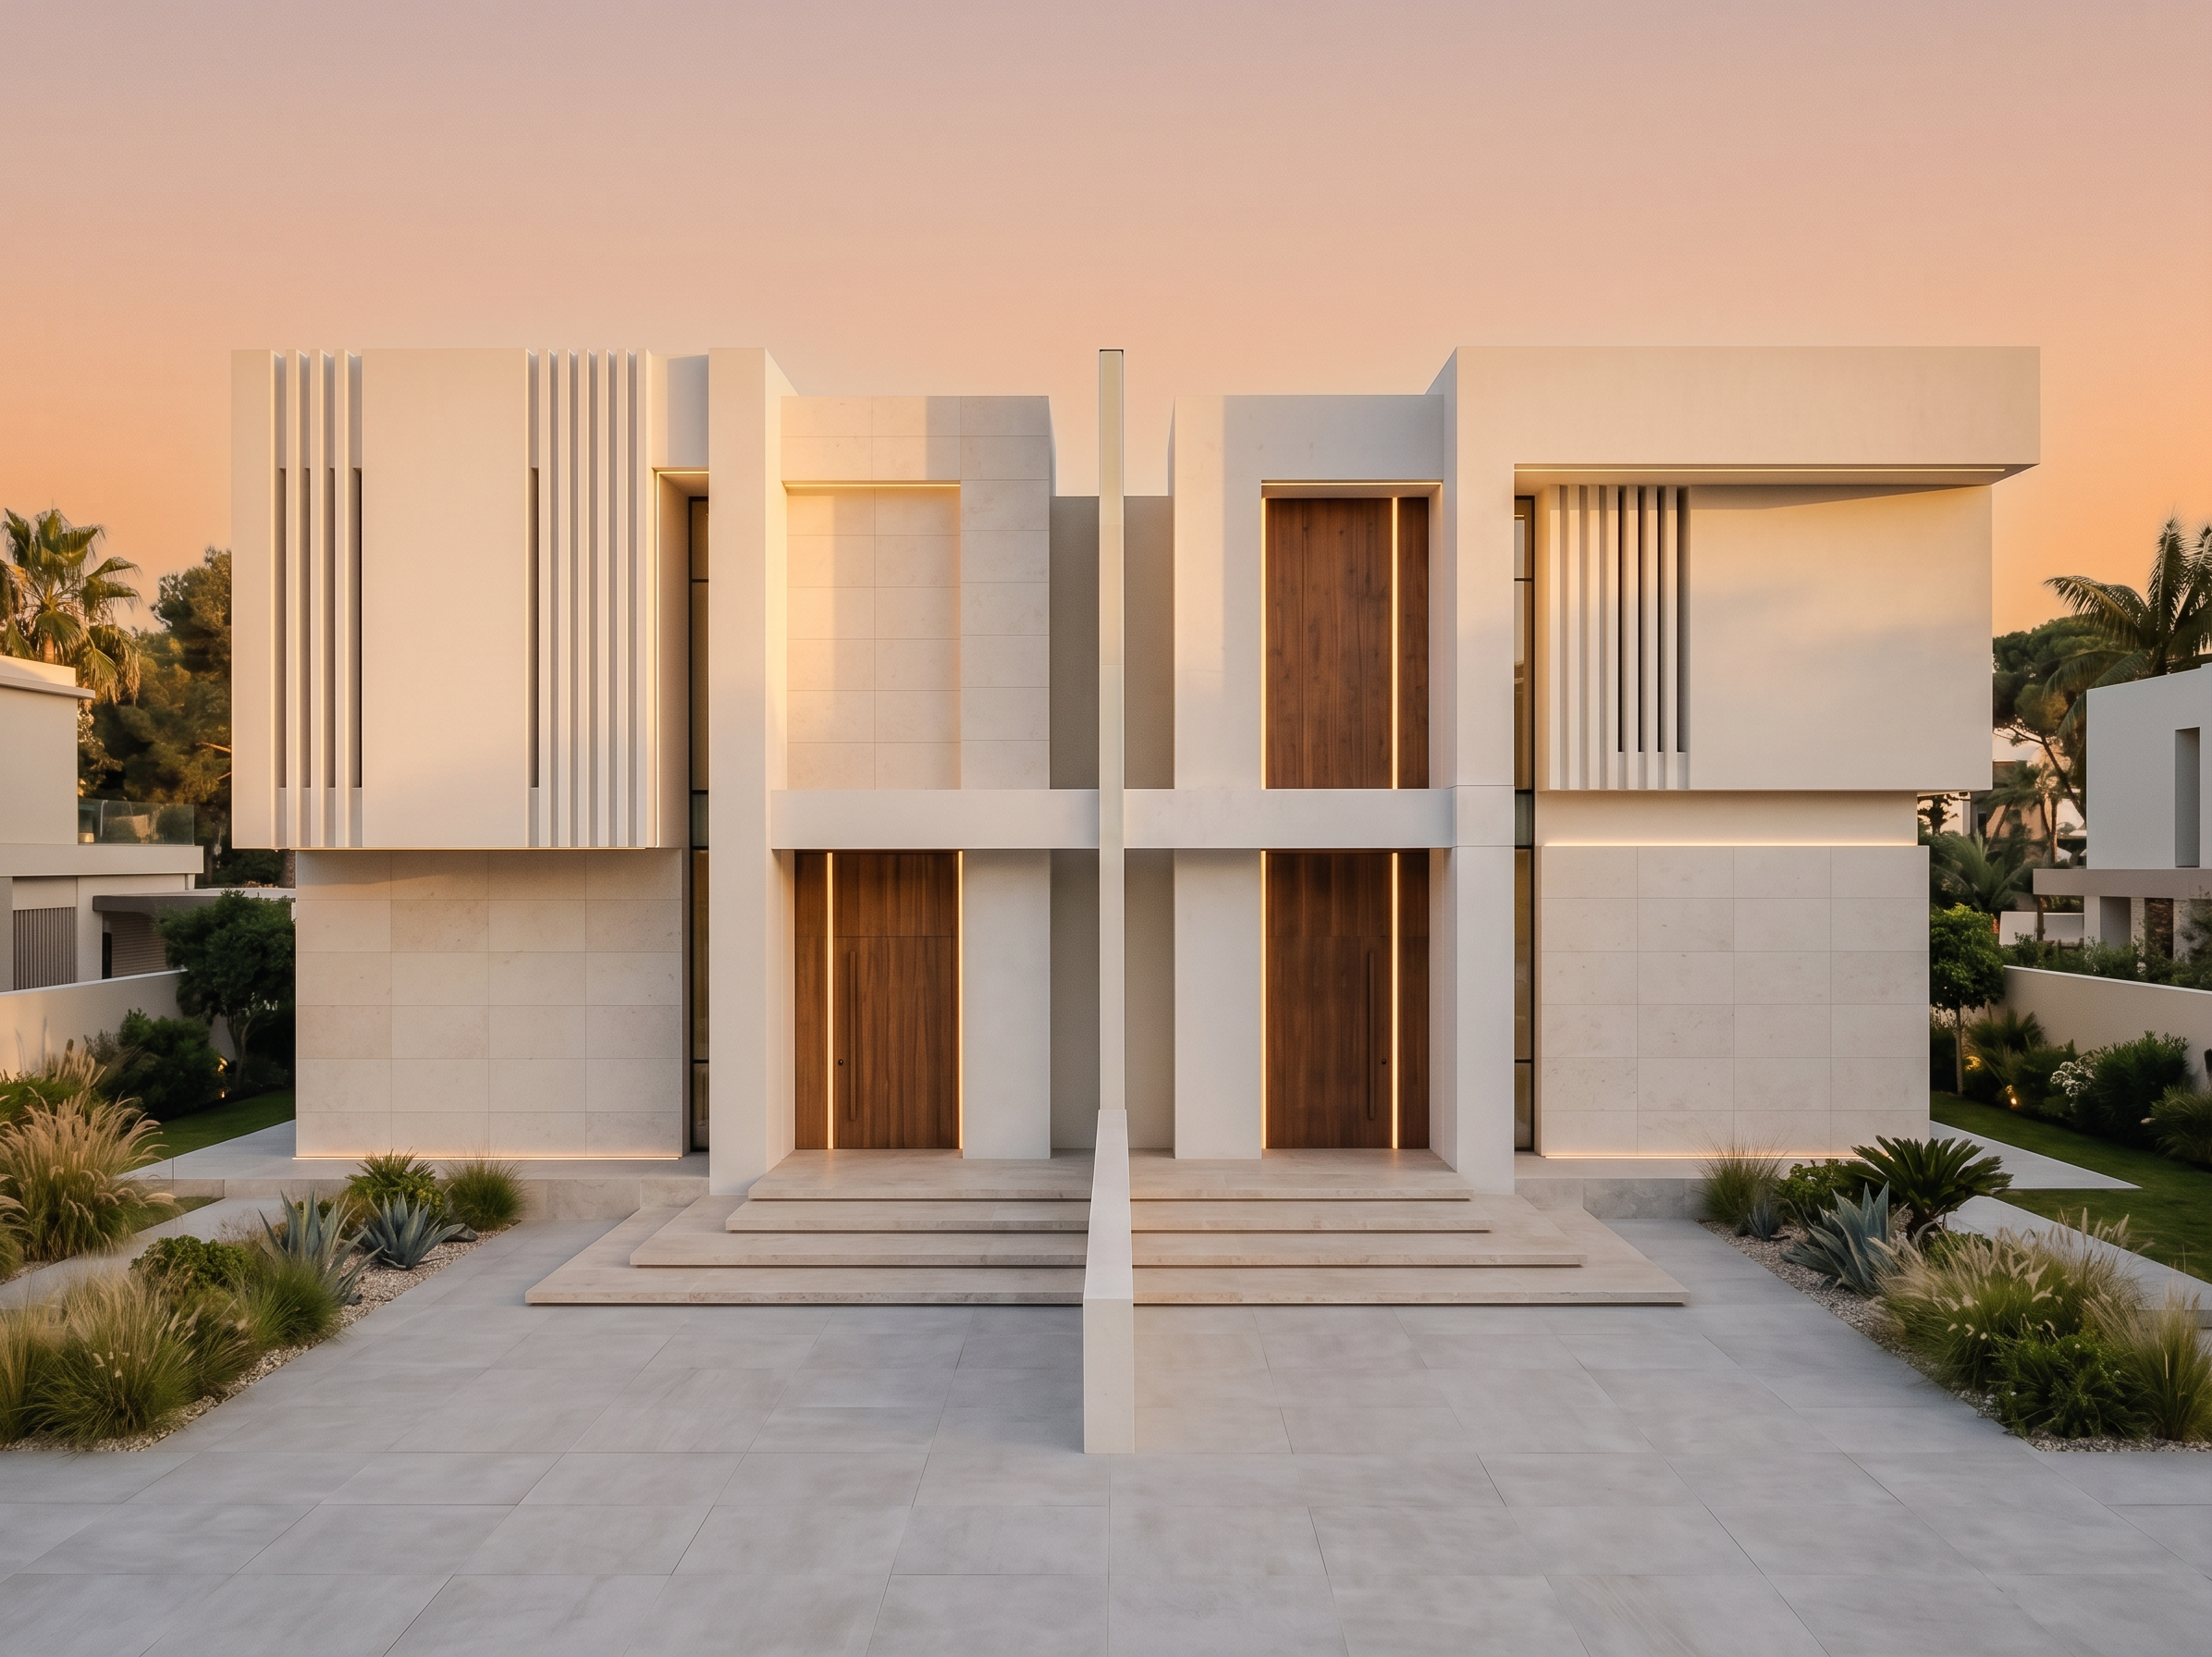
- Preserve the original architecture exactly as modeled. This is a luxury contemporary duplex villa with two independent residences integrated into a single symmetrical composition. Do not modify the building massing, proportions, openings, structural elements, facade composition, roof lines, or overall geometry. Material enhancement and rendering only. Complete all facade walls behind the central glass divider, maintaining solid architectural surfaces where required by the original design. The left duplex entrance must match the right duplex entrance exactly, including door design, proportions, materials, lighting, and architectural framing, creating a perfectly balanced and symmetrical composition. Remove all planters, raised garden beds, decorative islands, and landscape elements located in front of the entrances. Remove all vehicles from the scene. Add elegant architectural access stairs leading to both main entrances, using large-format light stone or travertine steps integrated into the design. Use a refined palette of warm white, ivory white, off-white travertine, light limestone, white microcement, smooth stucco, matte architectural concrete, and large-format porcelain panels in very light gray tones. Different volumes may have different materials, but maintain a monochromatic white and light gray palette. Each volume should read as a clean architectural element without excessive material mixing. The only wood element allowed is the two main entrance doors, finished in premium natural walnut wood. No wood cladding, no wood feature walls, no wood ceilings, and no wooden facade panels. Incorporate subtle luxury details such as vertical white fins, white architectural screens, recessed joints, shadow gaps, and concealed warm LED lighting integrated into the architecture. Luxury minimalist landscaping only around the perimeter of the property, keeping the front facade clean and unobstructed. Golden hour sunset, warm indirect lighting, sophisticated shadows, architectural photography, luxury residential development, ultra-photorealistic, V-Ray, Corona Renderer, Architectural Digest style, 8K, highly detailed, front elevation, eye-level camera. Negative Prompt: redesign architecture, change massing, alter facade composition, asymmetrical entrances, balconies, terraces, extra windows, vehicles, front planters, front garden islands, excessive vegetation, black facade, dark materials, wood cladding, mixed materials on same volume, rustic style, industrial style, hotel design, futuristic architecture.
- Created
- June 7, 2026
- Seed
- 7