- Prompt
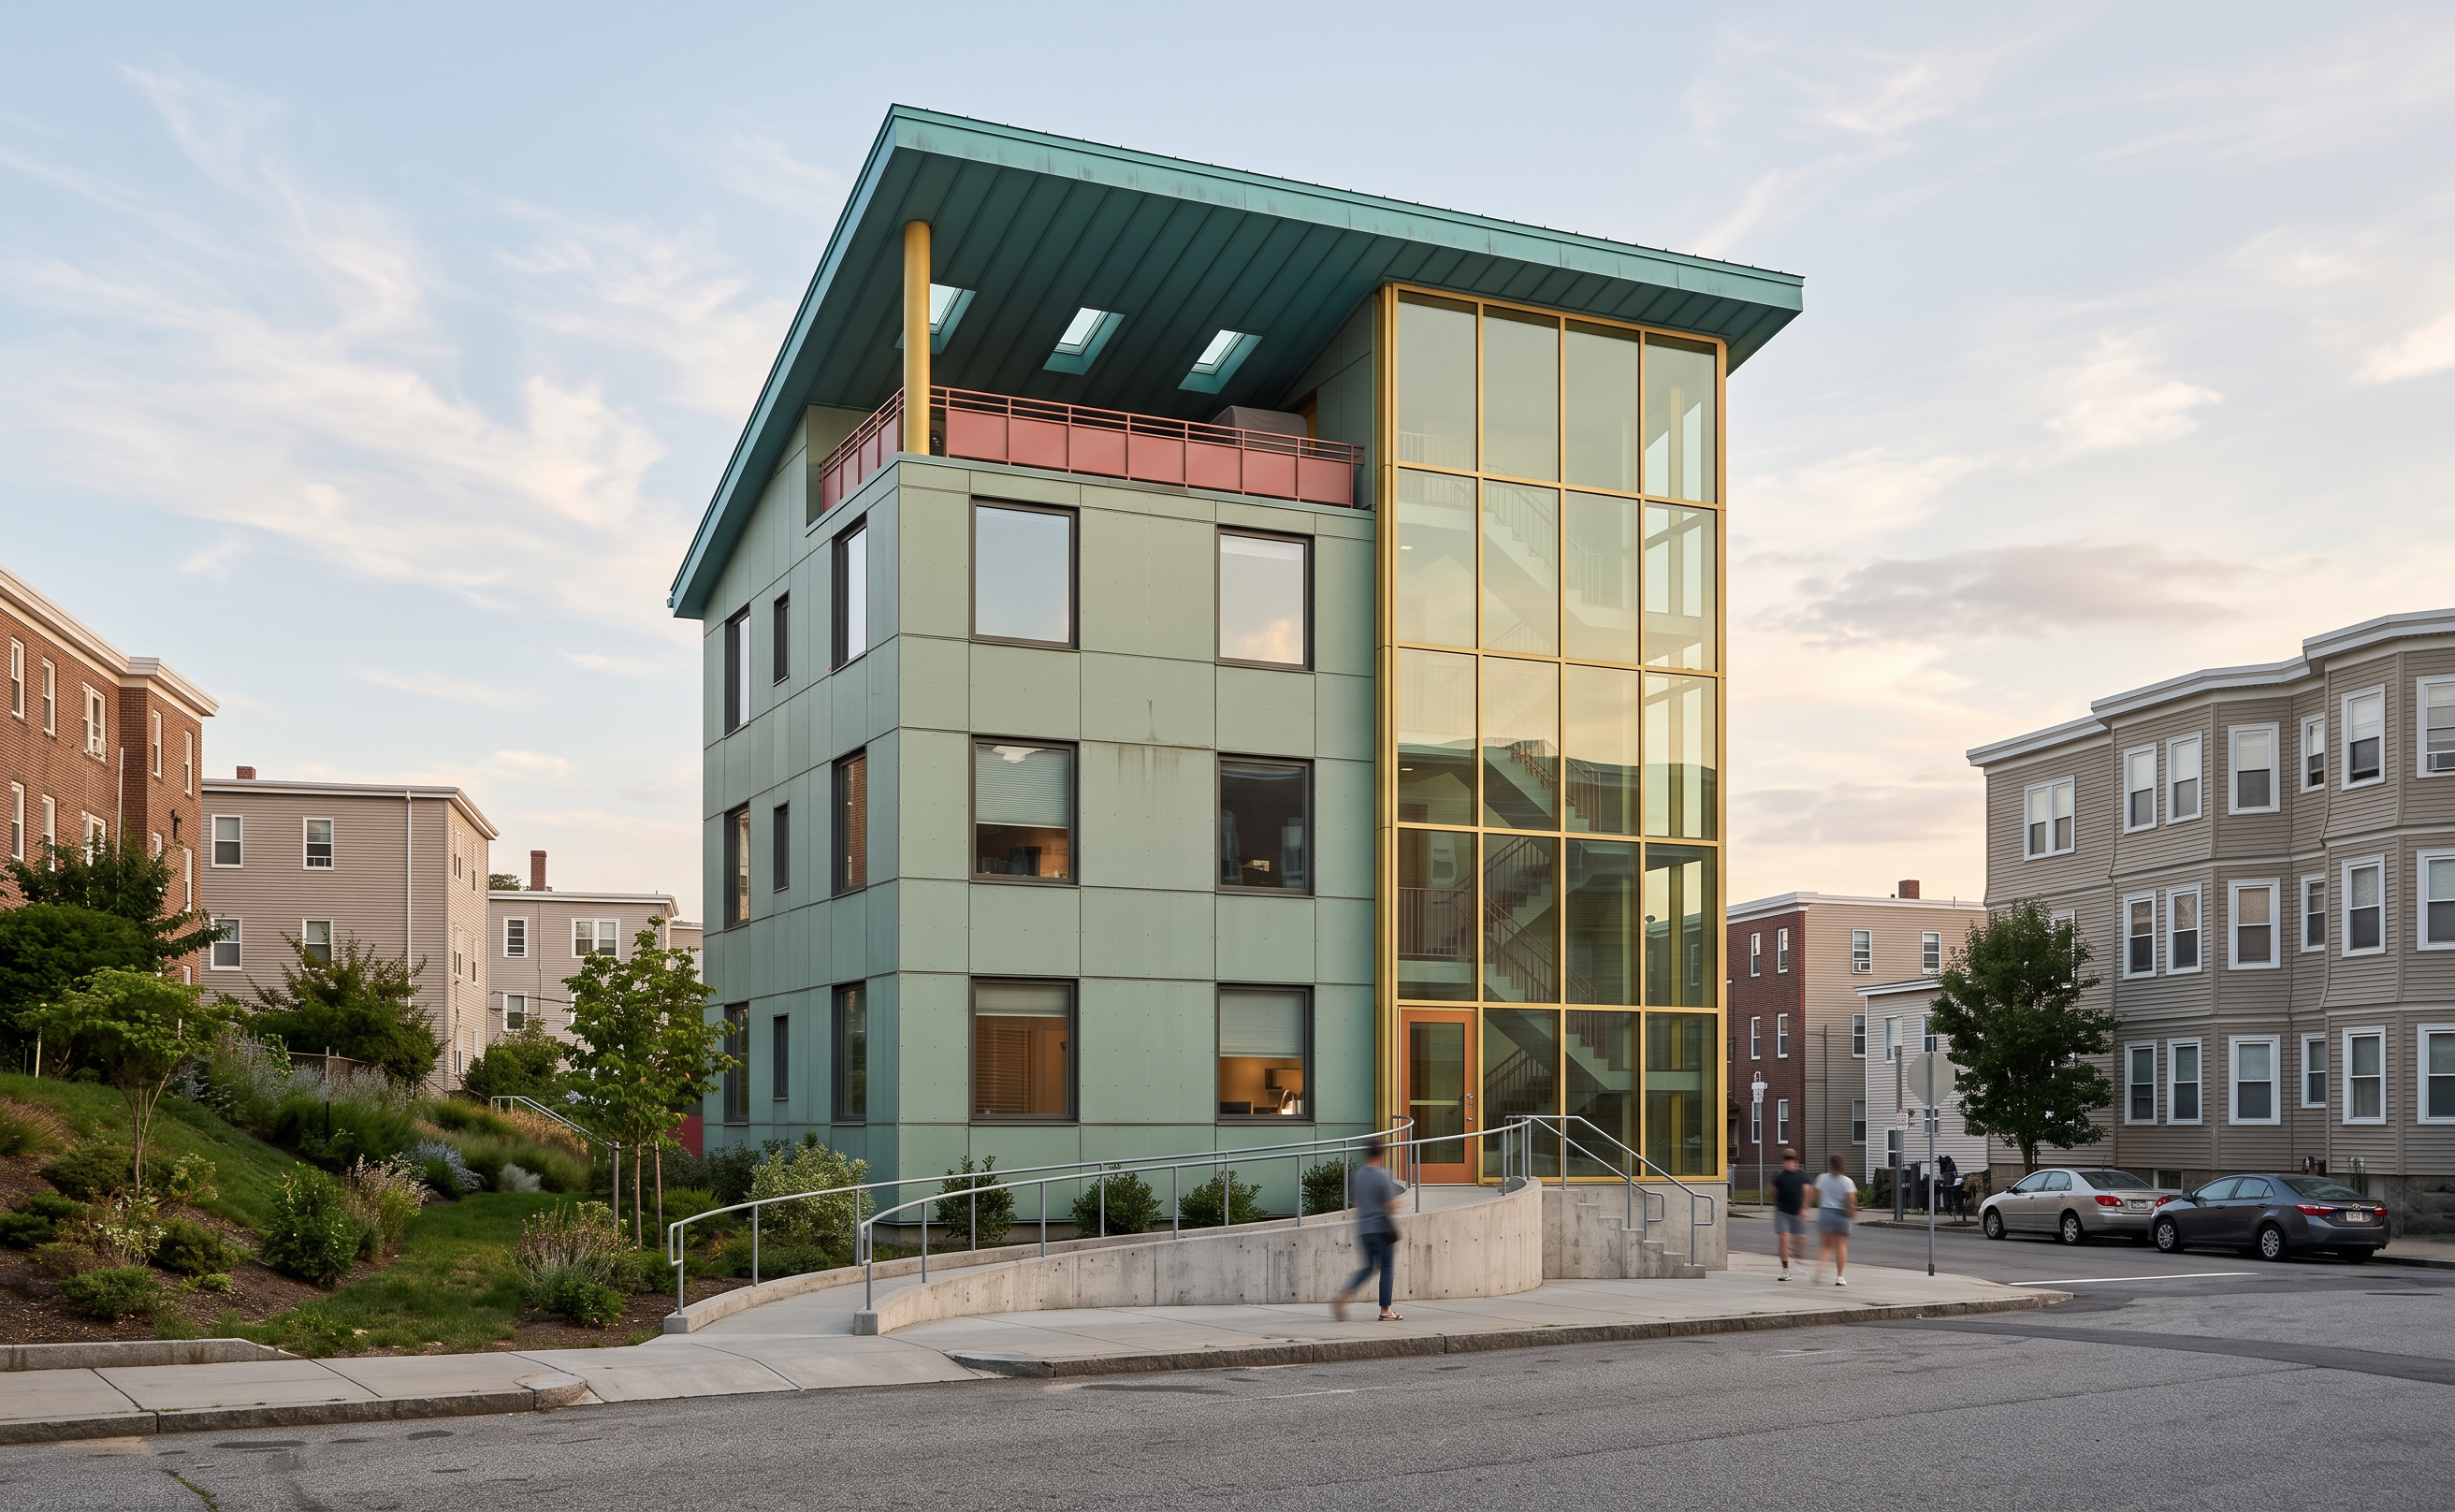
- Transform this architectural viewport screenshot into a high-quality, photorealistic street-level architectural visualization of a proposed residential building in a Boston neighborhood.
Preserve the proposed building’s exact geometry, proportions, floor count, window locations, circulation-tower dimensions, entrance position, entry stairs, terrace, railings, roof slope, roof overhang, and structural supports. Preserve the existing camera direction and perspective. Do not redesign the architecture, add floors, move openings, or alter the roof silhouette.
Translate the viewport colors into believable architectural finishes: muted sage-green façade cladding with subtle texture and carefully detailed joints; a turquoise-toned standing-seam metal roof with realistic edges and restrained reflectivity; and a glazed circulation tower with slender warm yellow-gold framing and lightly tinted, transparent glass. Make windows read as actual glazing with sky reflections, depth, frames, and subtle interior visibility—not opaque yellow panels. Keep the overall design recognizable.
Replace the stretched aerial photograph on the foreground terrain with a realistic, continuous streetscape. Render asphalt with fine aggregate texture, subtle wear, and restrained tonal variation; concrete sidewalks with appropriately scaled joints; and believable curbs and driveway transitions. Remove all flattened photographic cars, ghosted trees, aerial shadows, blurry patches, and stretched image artifacts. Maintain the existing terrain slope, street alignment, building setbacks, and entrance elevation. Connect the entry stairs and walk convincingly to the sidewalk. Do not invent a new site layout.
Keep the surrounding buildings in their existing positions and preserve their approximate heights, roof forms, and silhouettes. Treat them as understated, lightly detailed neighborhood context in neutral tones, with less visual emphasis than the proposed building. Avoid adding prominent new structures or obscuring the proposal.
Use soft late-afternoon daylight, a natural pale-blue sky, realistic directional shadows, ambient occlusion, and physically plausible reflections. Balance exposure so the sky, light-colored context, and façade retain detail. Create a polished architectural-photography appearance without excessive saturation, dramatic filters, or artificial glow.
Add only a few contextually appropriate details: one or two pedestrians for scale, restrained planting near the entrance, and a small number of parked cars away from the main façade. Keep the building, entrance, and roof terrace clearly visible.
Maintain straight architectural verticals and a natural street-level lens appearance. Produce crisp material detail, convincing ground contact, realistic glass, and a professional portfolio-quality finish.
Avoid: warped geometry, extra windows, changed roof forms, missing railings, floating stairs, oversized people, distorted vehicles, excessive vegetation, wet reflective pavement, heavy depth-of-field blur, text, logos, and watermarks.
- Created
- October 14, 2026