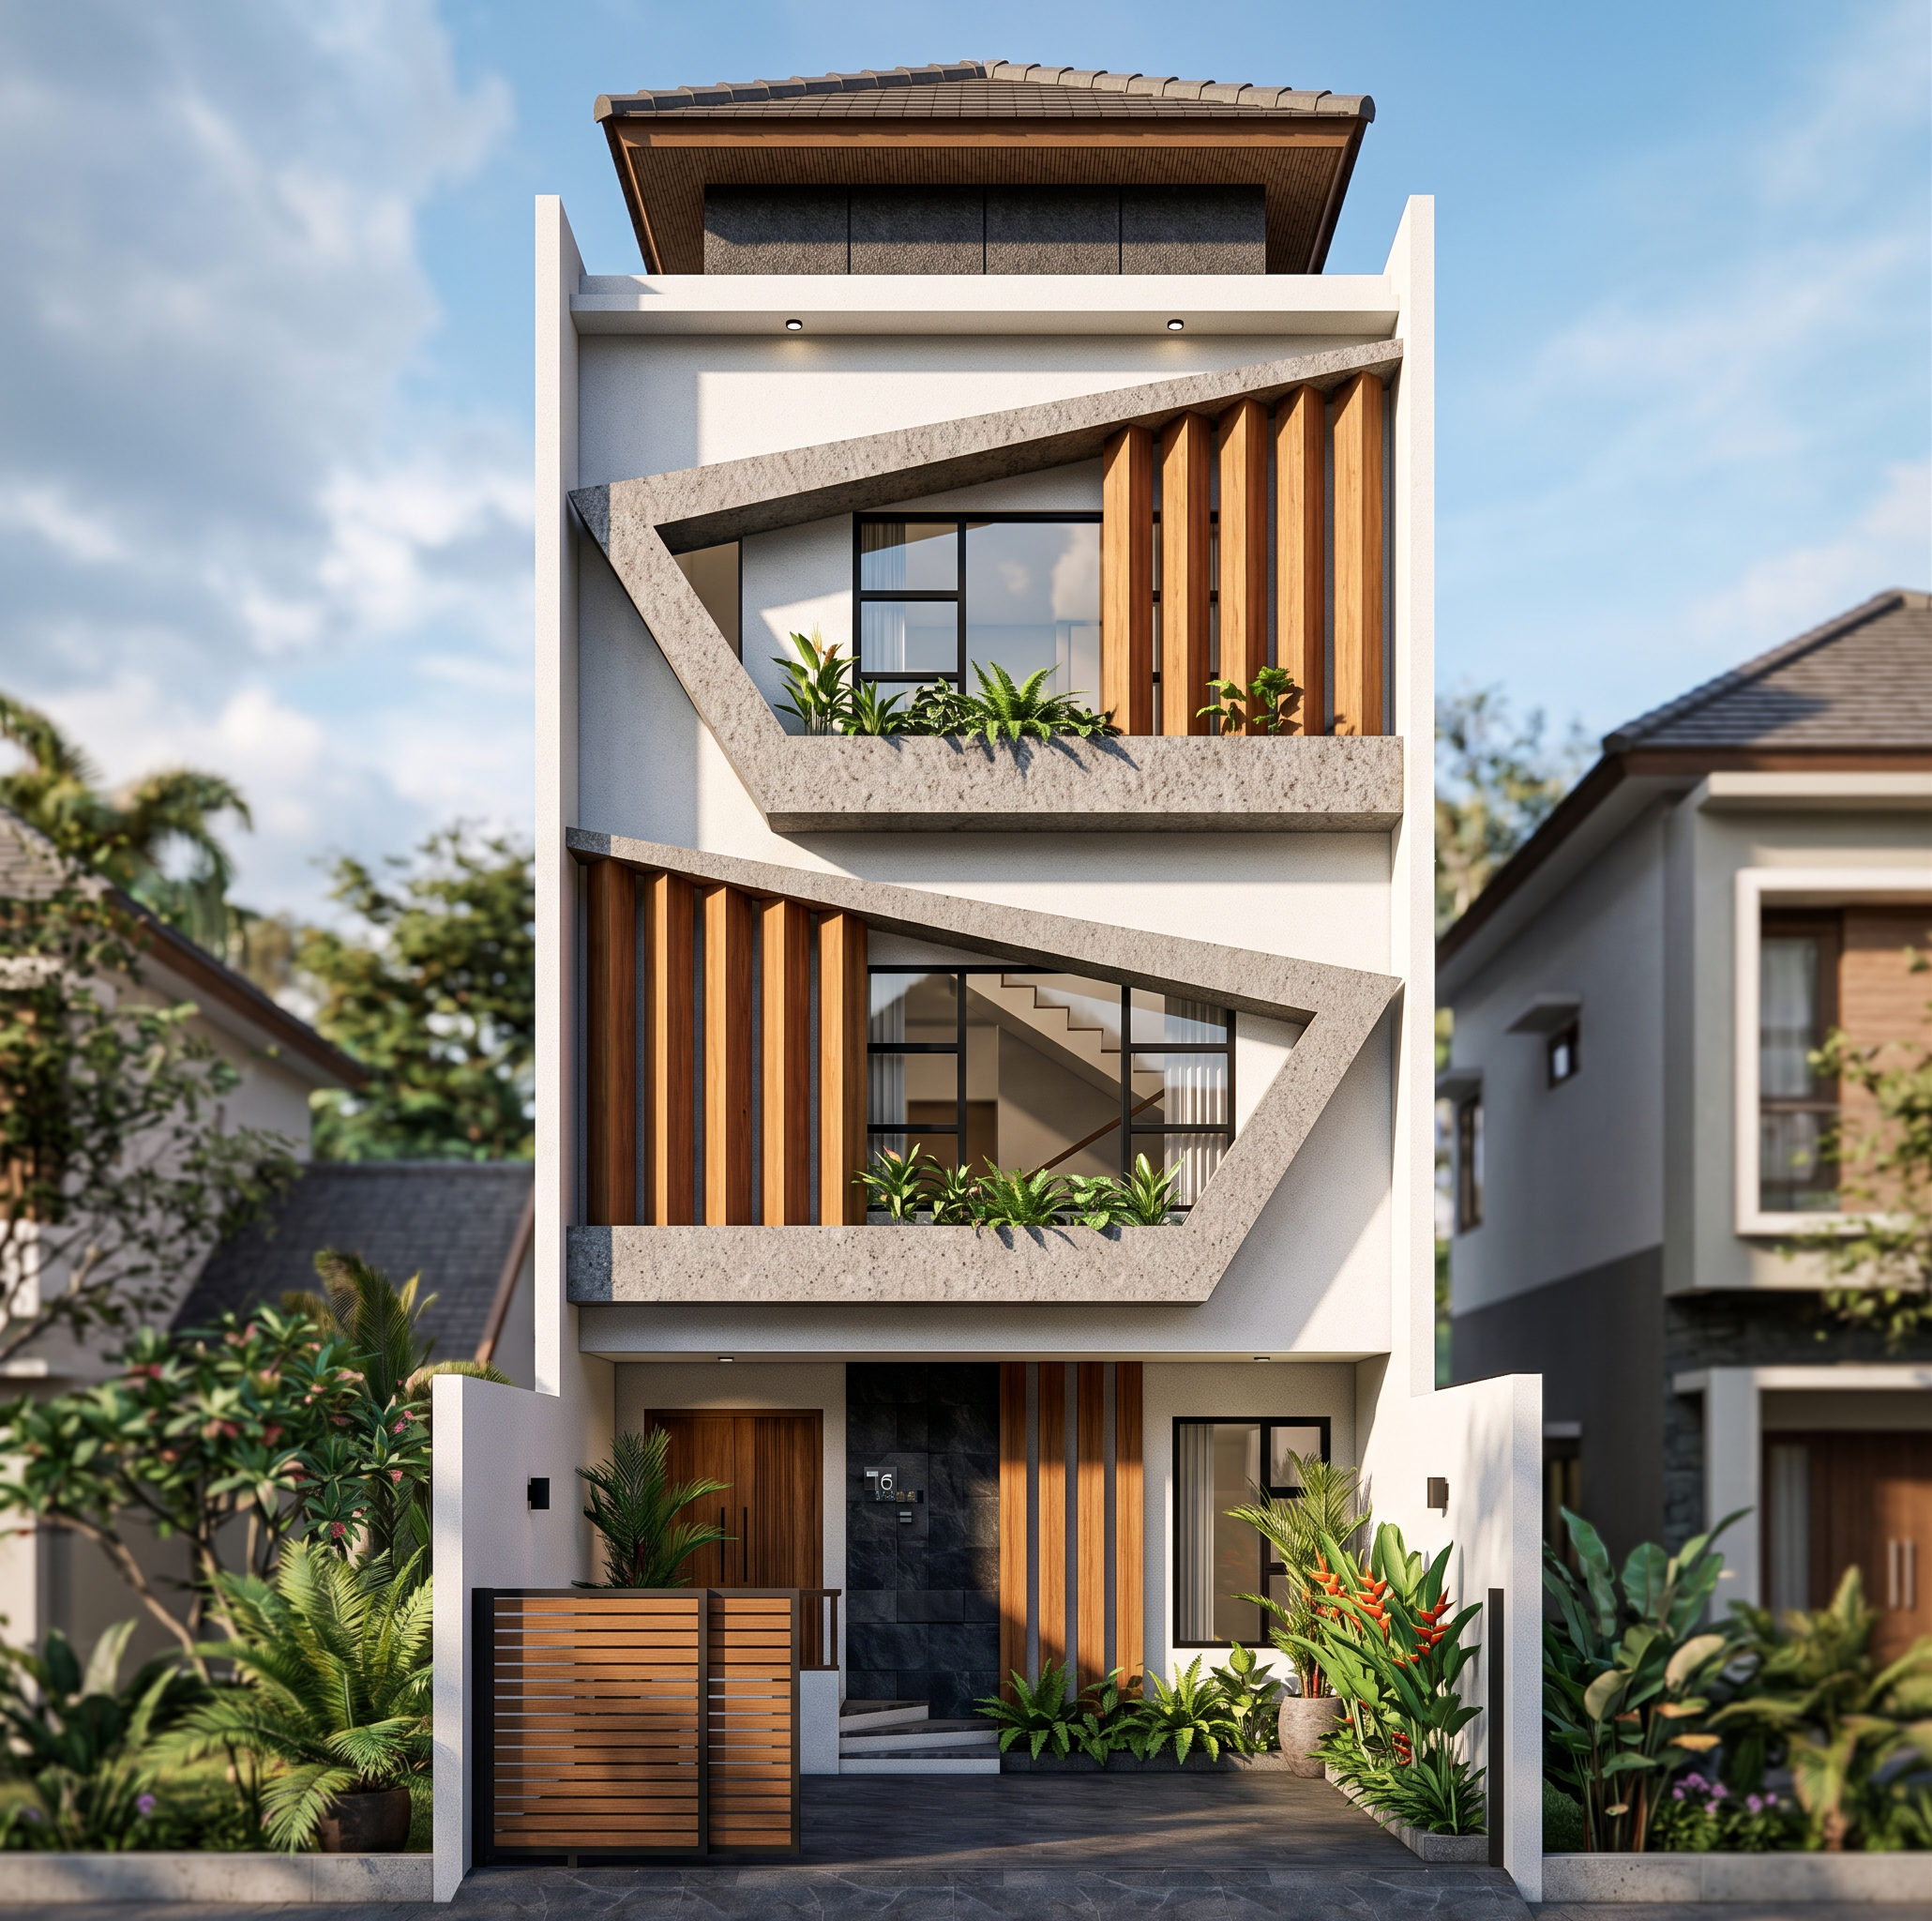
- Prompt
- Ultra-realistic modern tropical minimalist townhouse, 3-storey narrow house on a 5-meter lot, asymmetrical geometric concrete frame wrapping the second and third floor balconies, white smooth exterior walls, exposed fair-face concrete accents, vertical natural teak wood slats, dark natural stone wall cladding on the ground floor, black aluminum window frames with clear glass, floating balcony design, clean modern lines, warm wood textures, elegant contemporary architecture, premium residential design in Indonesia, soft landscaping with tropical plants, clean dark gray driveway, realistic lighting, sunny afternoon, blue sky with soft clouds, cinematic architectural photography, ultra detailed, 8K, PBR materials, realistic shadows, ray tracing, high dynamic range, magazine-quality architecture, eye-level camera, 24mm architectural lens.Maintain the exact architectural proportions and facade composition from the reference image, preserve the unique angular exposed concrete frames on the second and third floors, identical window placement, identical balcony shape, identical roof profile, only enhance materials, lighting, realism, and landscaping.
- Created
- July 2, 2026