- Prompt
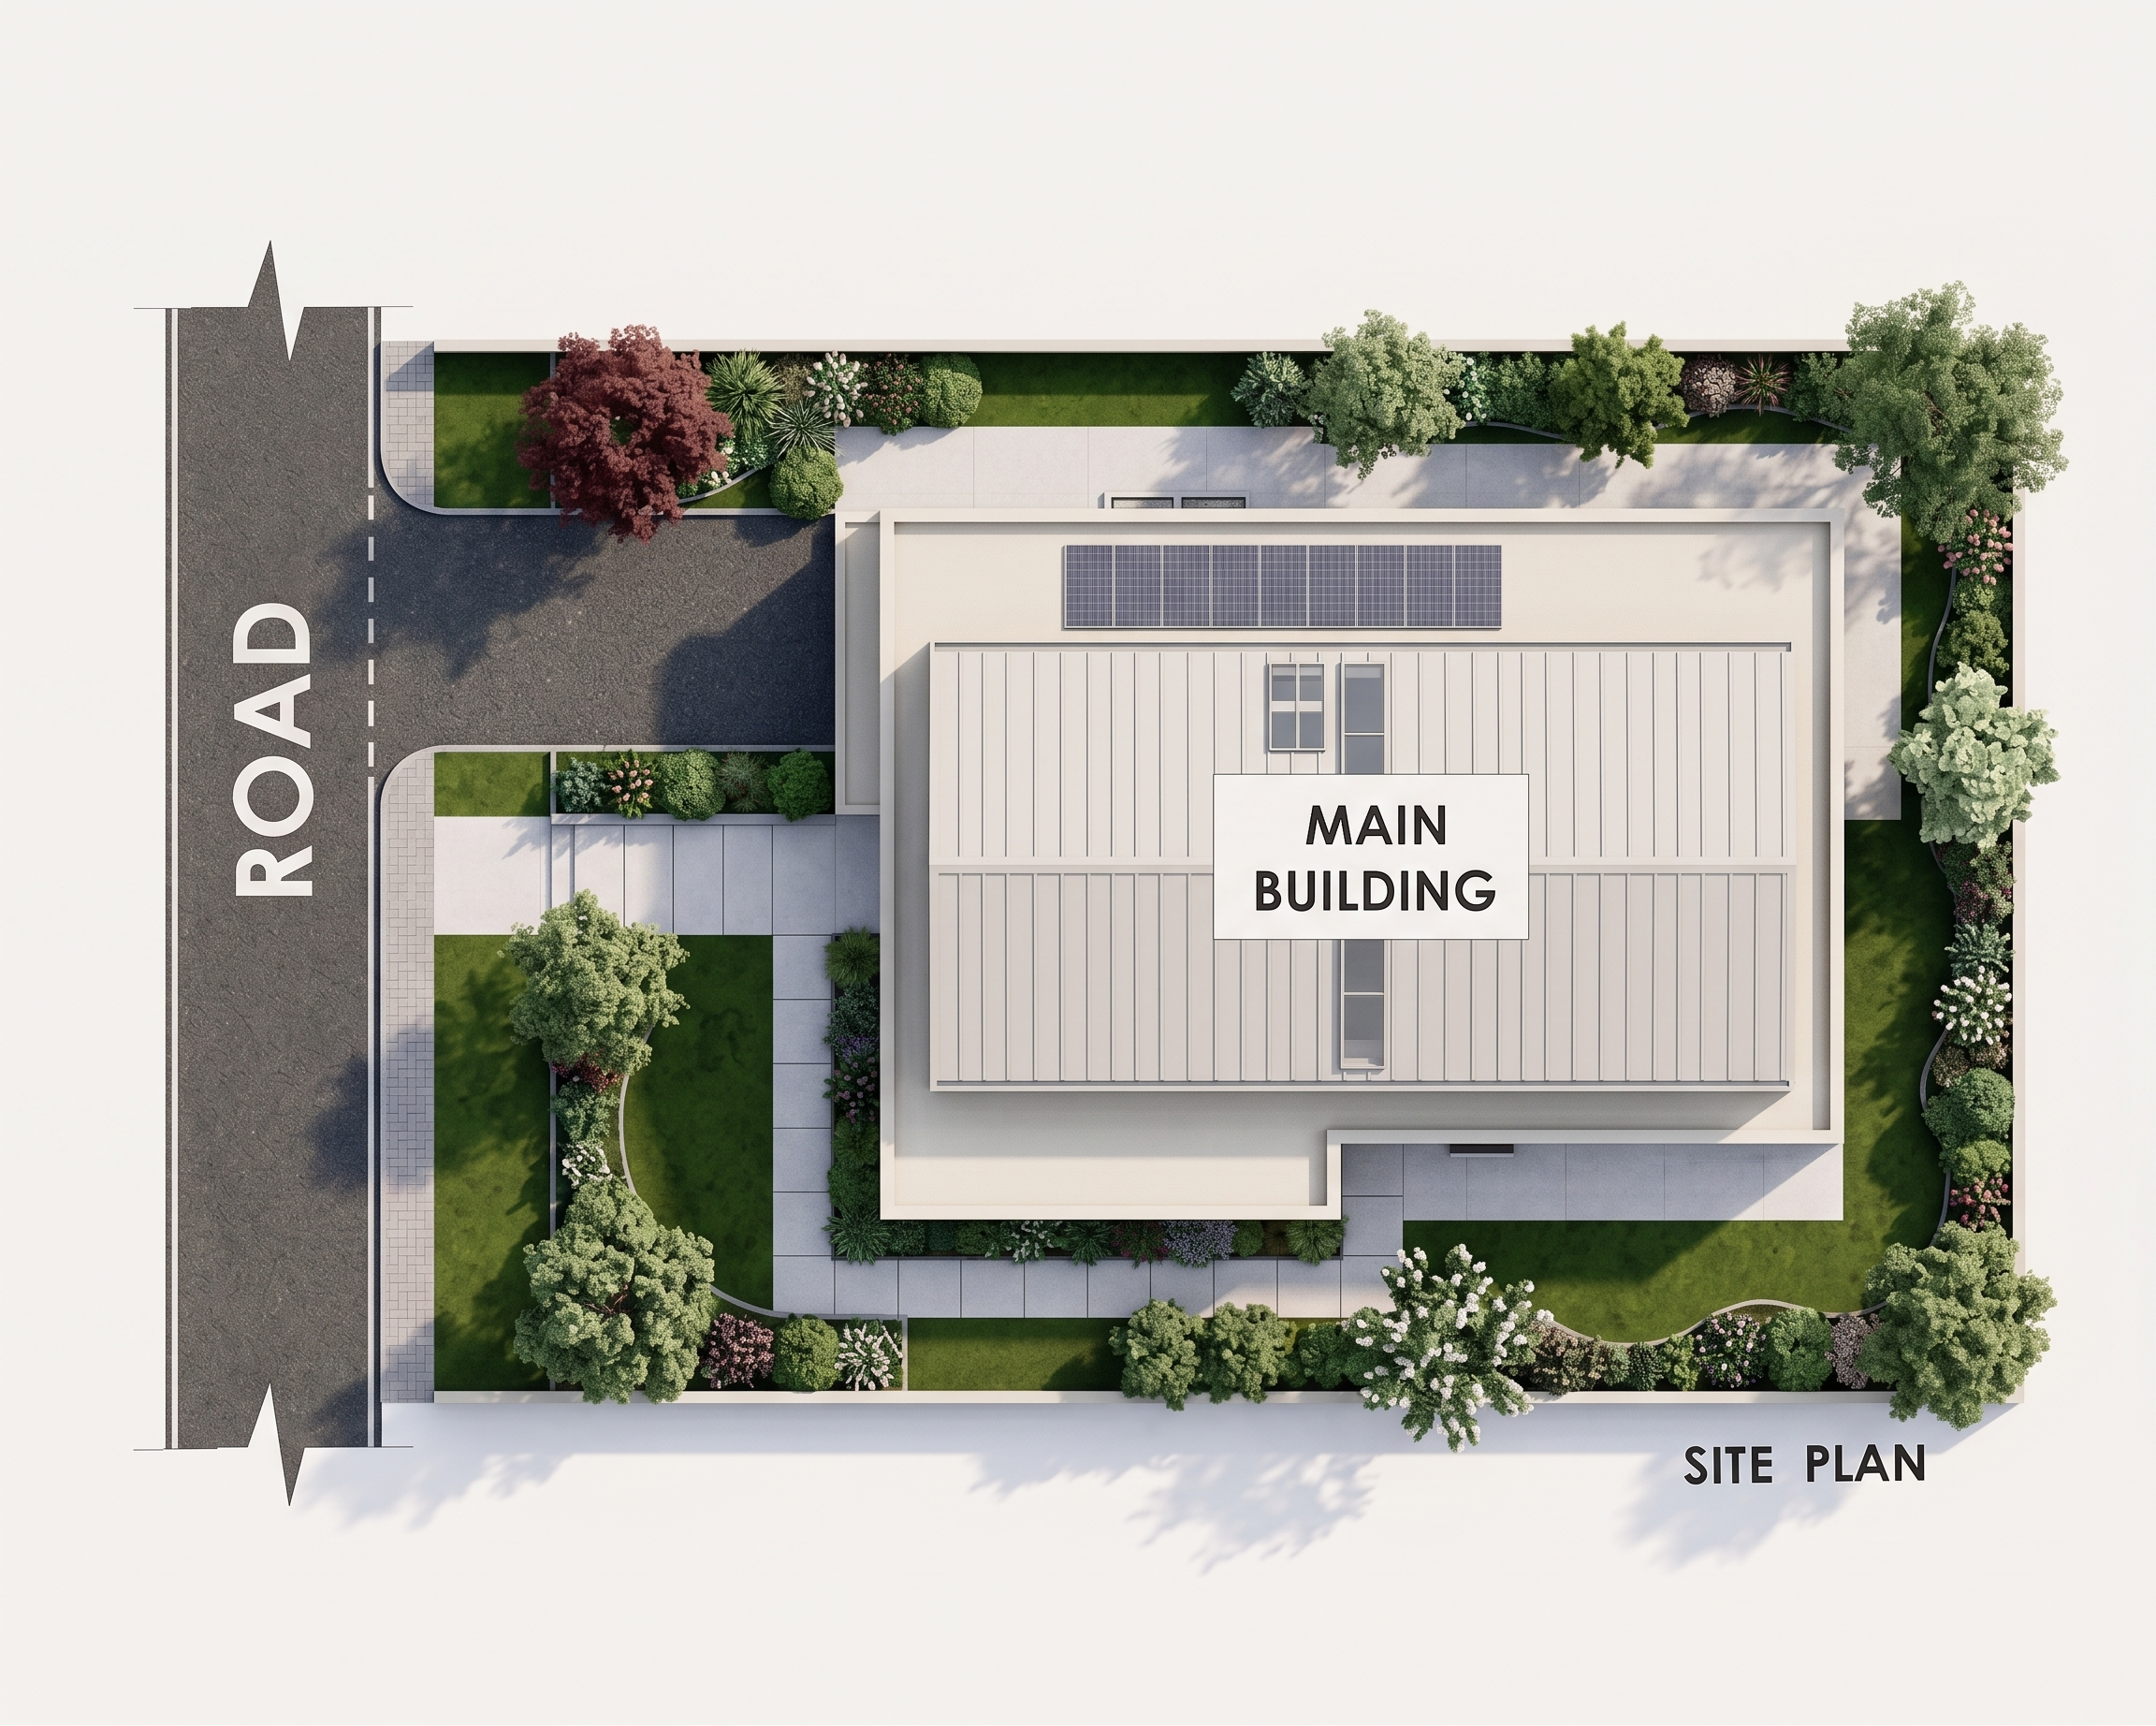
- Create a high-quality photorealistic 2D architectural site plan render in true top-down orthographic view based strictly on the provided site plan. Preserve the exact site boundary, proportions, orientation, road position, entrance/gate locations, and main building footprint. Show the main building centered within the compound, surrounded by realistic paved outdoor surfaces and landscaped areas. Use warm neutral architectural materials, light concrete paving, subtle darker driveway surfaces, green lawn, ornamental plants and trees around the perimeter. Clearly distinguish the road from the property with realistic road asphalt texture. Add a clean vehicular entrance and pedestrian entrance. The main building should have a realistic roof/building mass representation while maintaining the original footprint. Add soft natural daylight, realistic ambient shadows, subtle vegetation shadows, clean architectural linework, professional landscape-plan presentation, realistic textures, high-end architectural visualization, minimal and elegant composition, strictly top view, no perspective, no change to the original building geometry. Keep the label “MAIN BUILDING” and “SITE PLAN” clearly visible.
- Created
- August 10, 2026