- Prompt
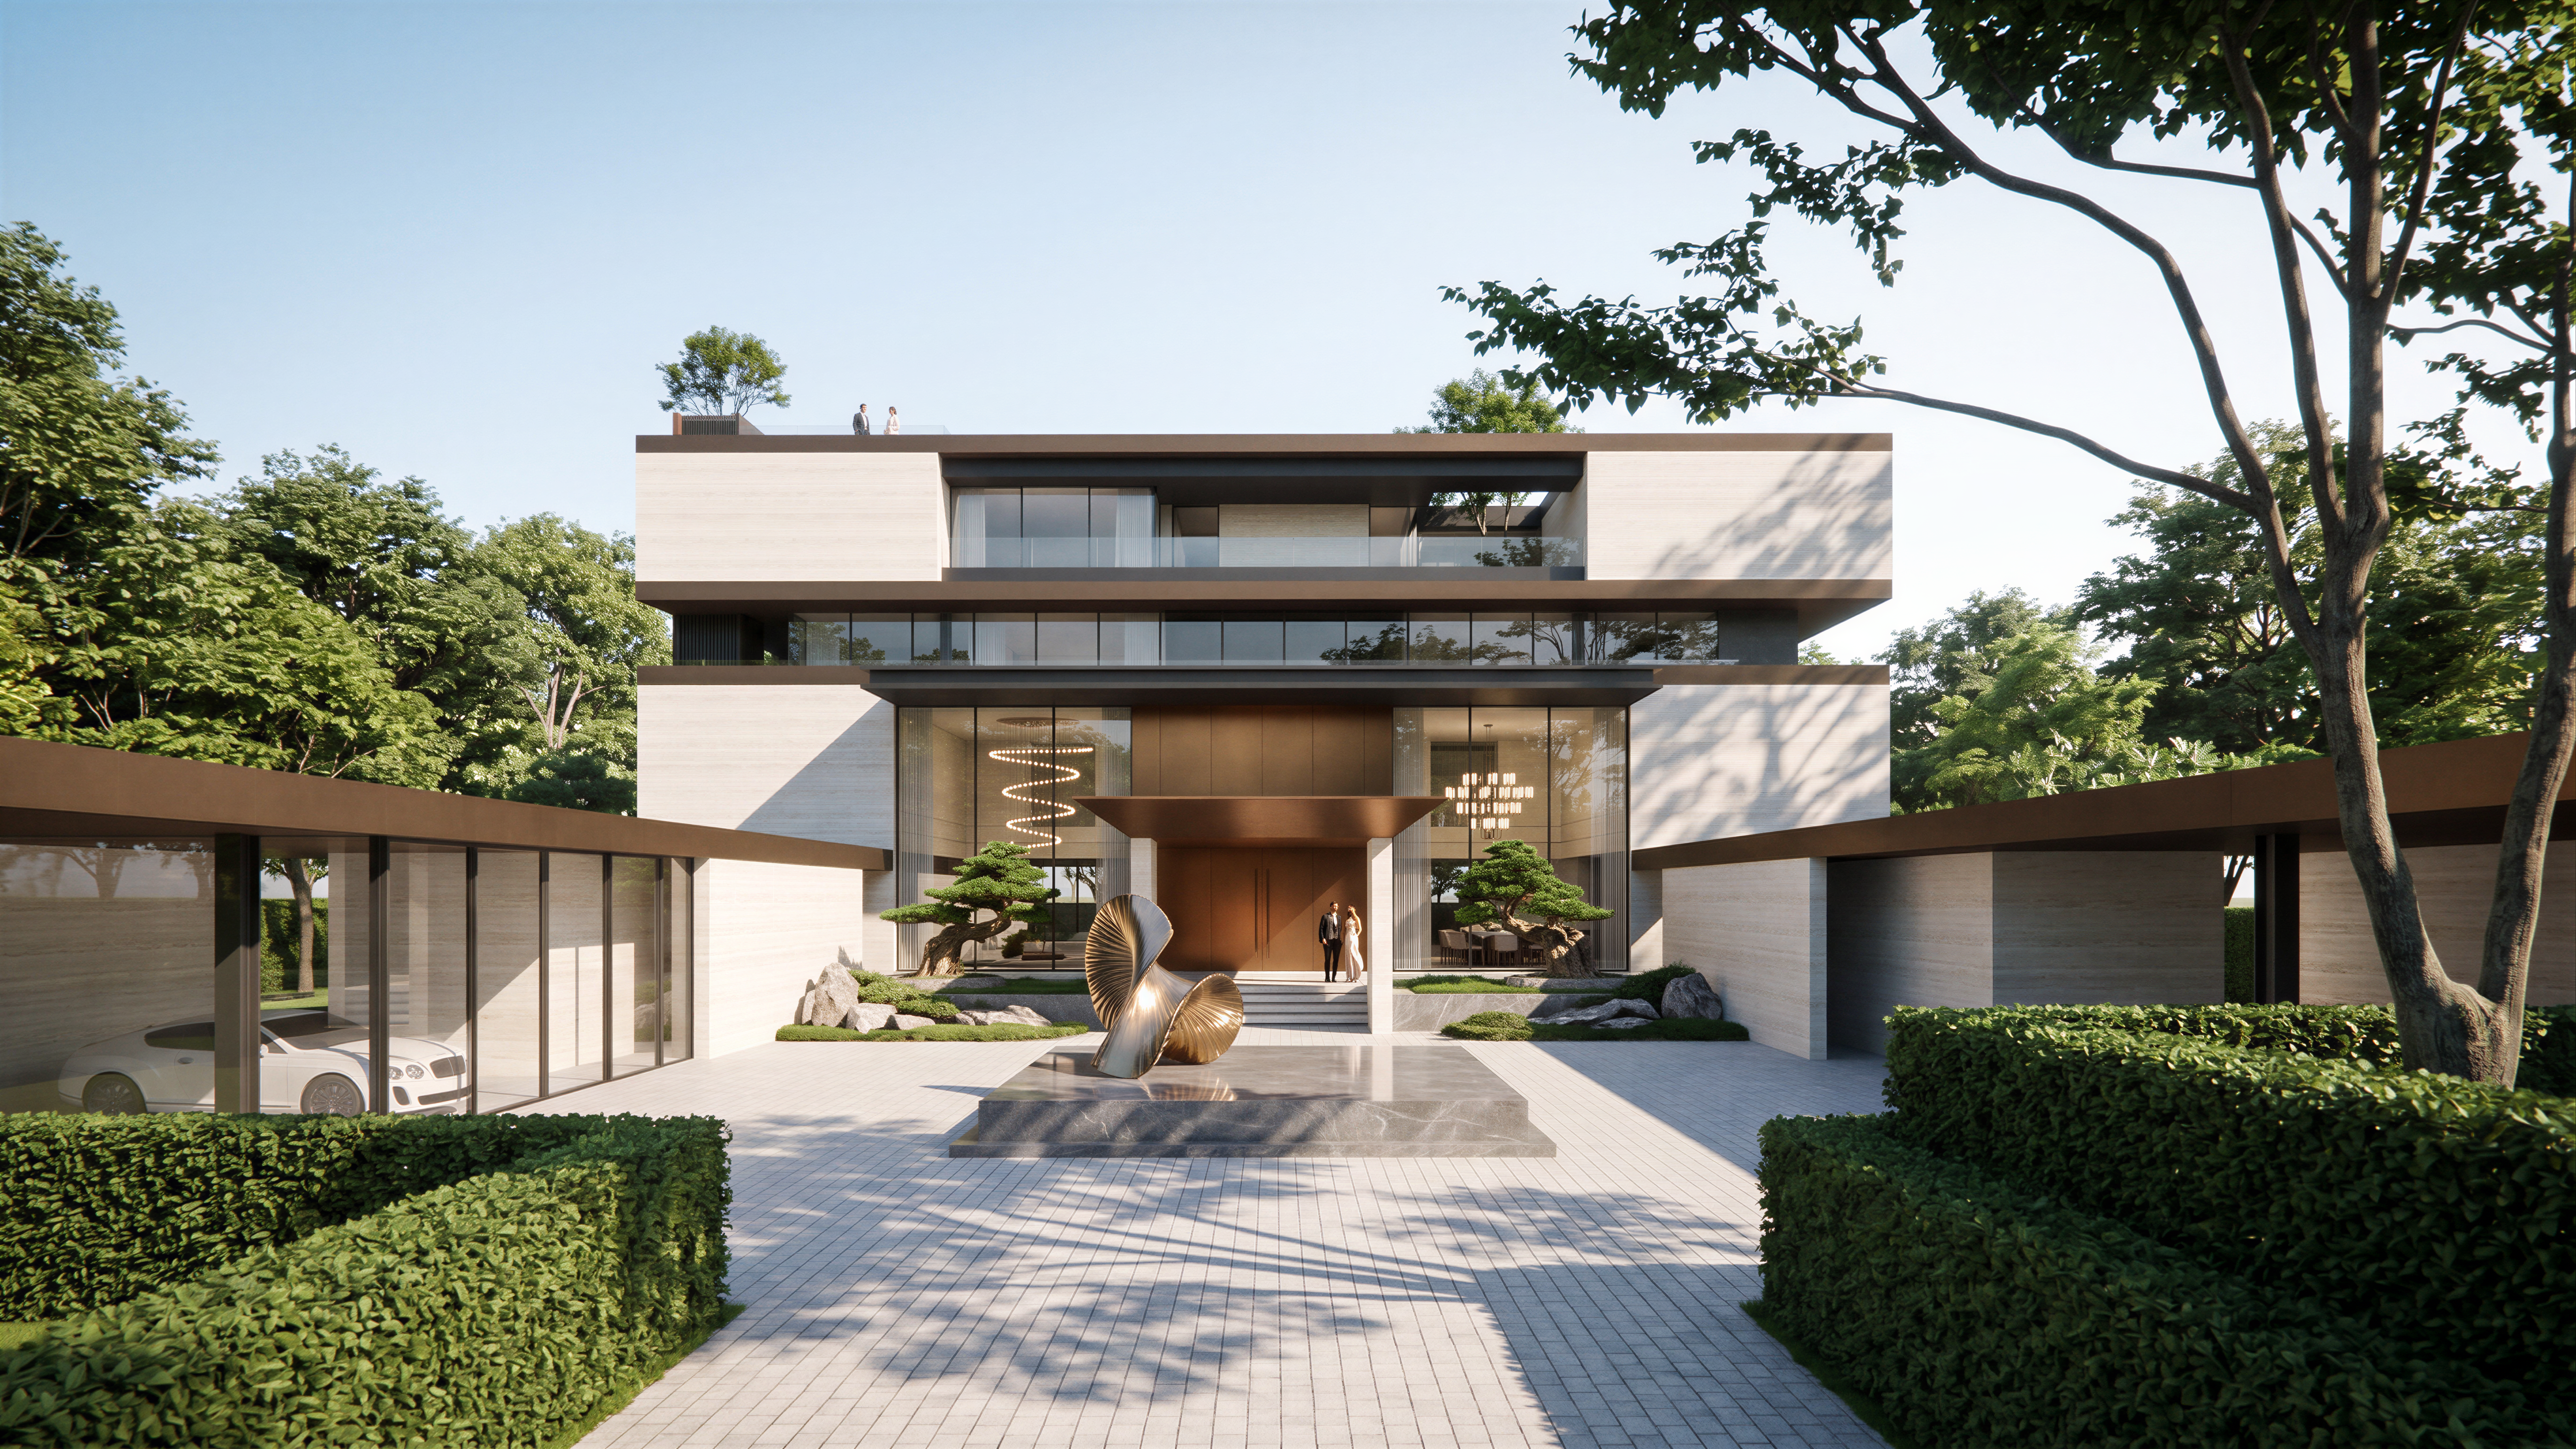
- A photorealistic architectural rendering of a massive, 4-story ultra-minimal luxury residence, featuring architecture that combines White Travertine, Bronze and dark charcoal grey metallic aluminum. All large windows are the Vitrocsa Sliding window system with ultra-slim frames, and railings are clear glass. The entrance forecourt is paved with smooth, light-colored Granite Cobblestone in a long, narrow rectangular brick bond pattern, featuring a perfectly square elevated grey marble reflecting pond as a base for the polished bronze sculpture. On the left, a specialized supercar garage is enclosed by large, slim-framed glass sliding doors. Grey marble steps lead up to a grand entrance door and side walls made of Bronze panel with a long, vertical, minimal design Bronze handle. Above the entrance is a deep, tapered-edged cantilevering Bronze roof supported by White Travertine columns. Both sides of the entrance are rock garden with large beautiful form Bonsai. Visible through the ground floor glass is a double-height entrance lobby and grand dining, both area feature modern grand chandeliers. Standing elegantly on the entrance steps is a handsome, fair-skinned couple, looking like Korean stars, dressed in a stylish suit and dress. The landscaping is in a consistent minimal natural tropical style with surrounding the entire property and house. The perimeter is enclosed by a manicured hedge fence. The overall tone is lush and serene, with large mature trees in both the foreground and background. Crucially, soft morning sunlight on a clear day filters through the beautiful branches of a large foreground tree, casting intricate shadows across the grass, the path, and the house facade.
- Created
- July 30, 2026