- Prompt
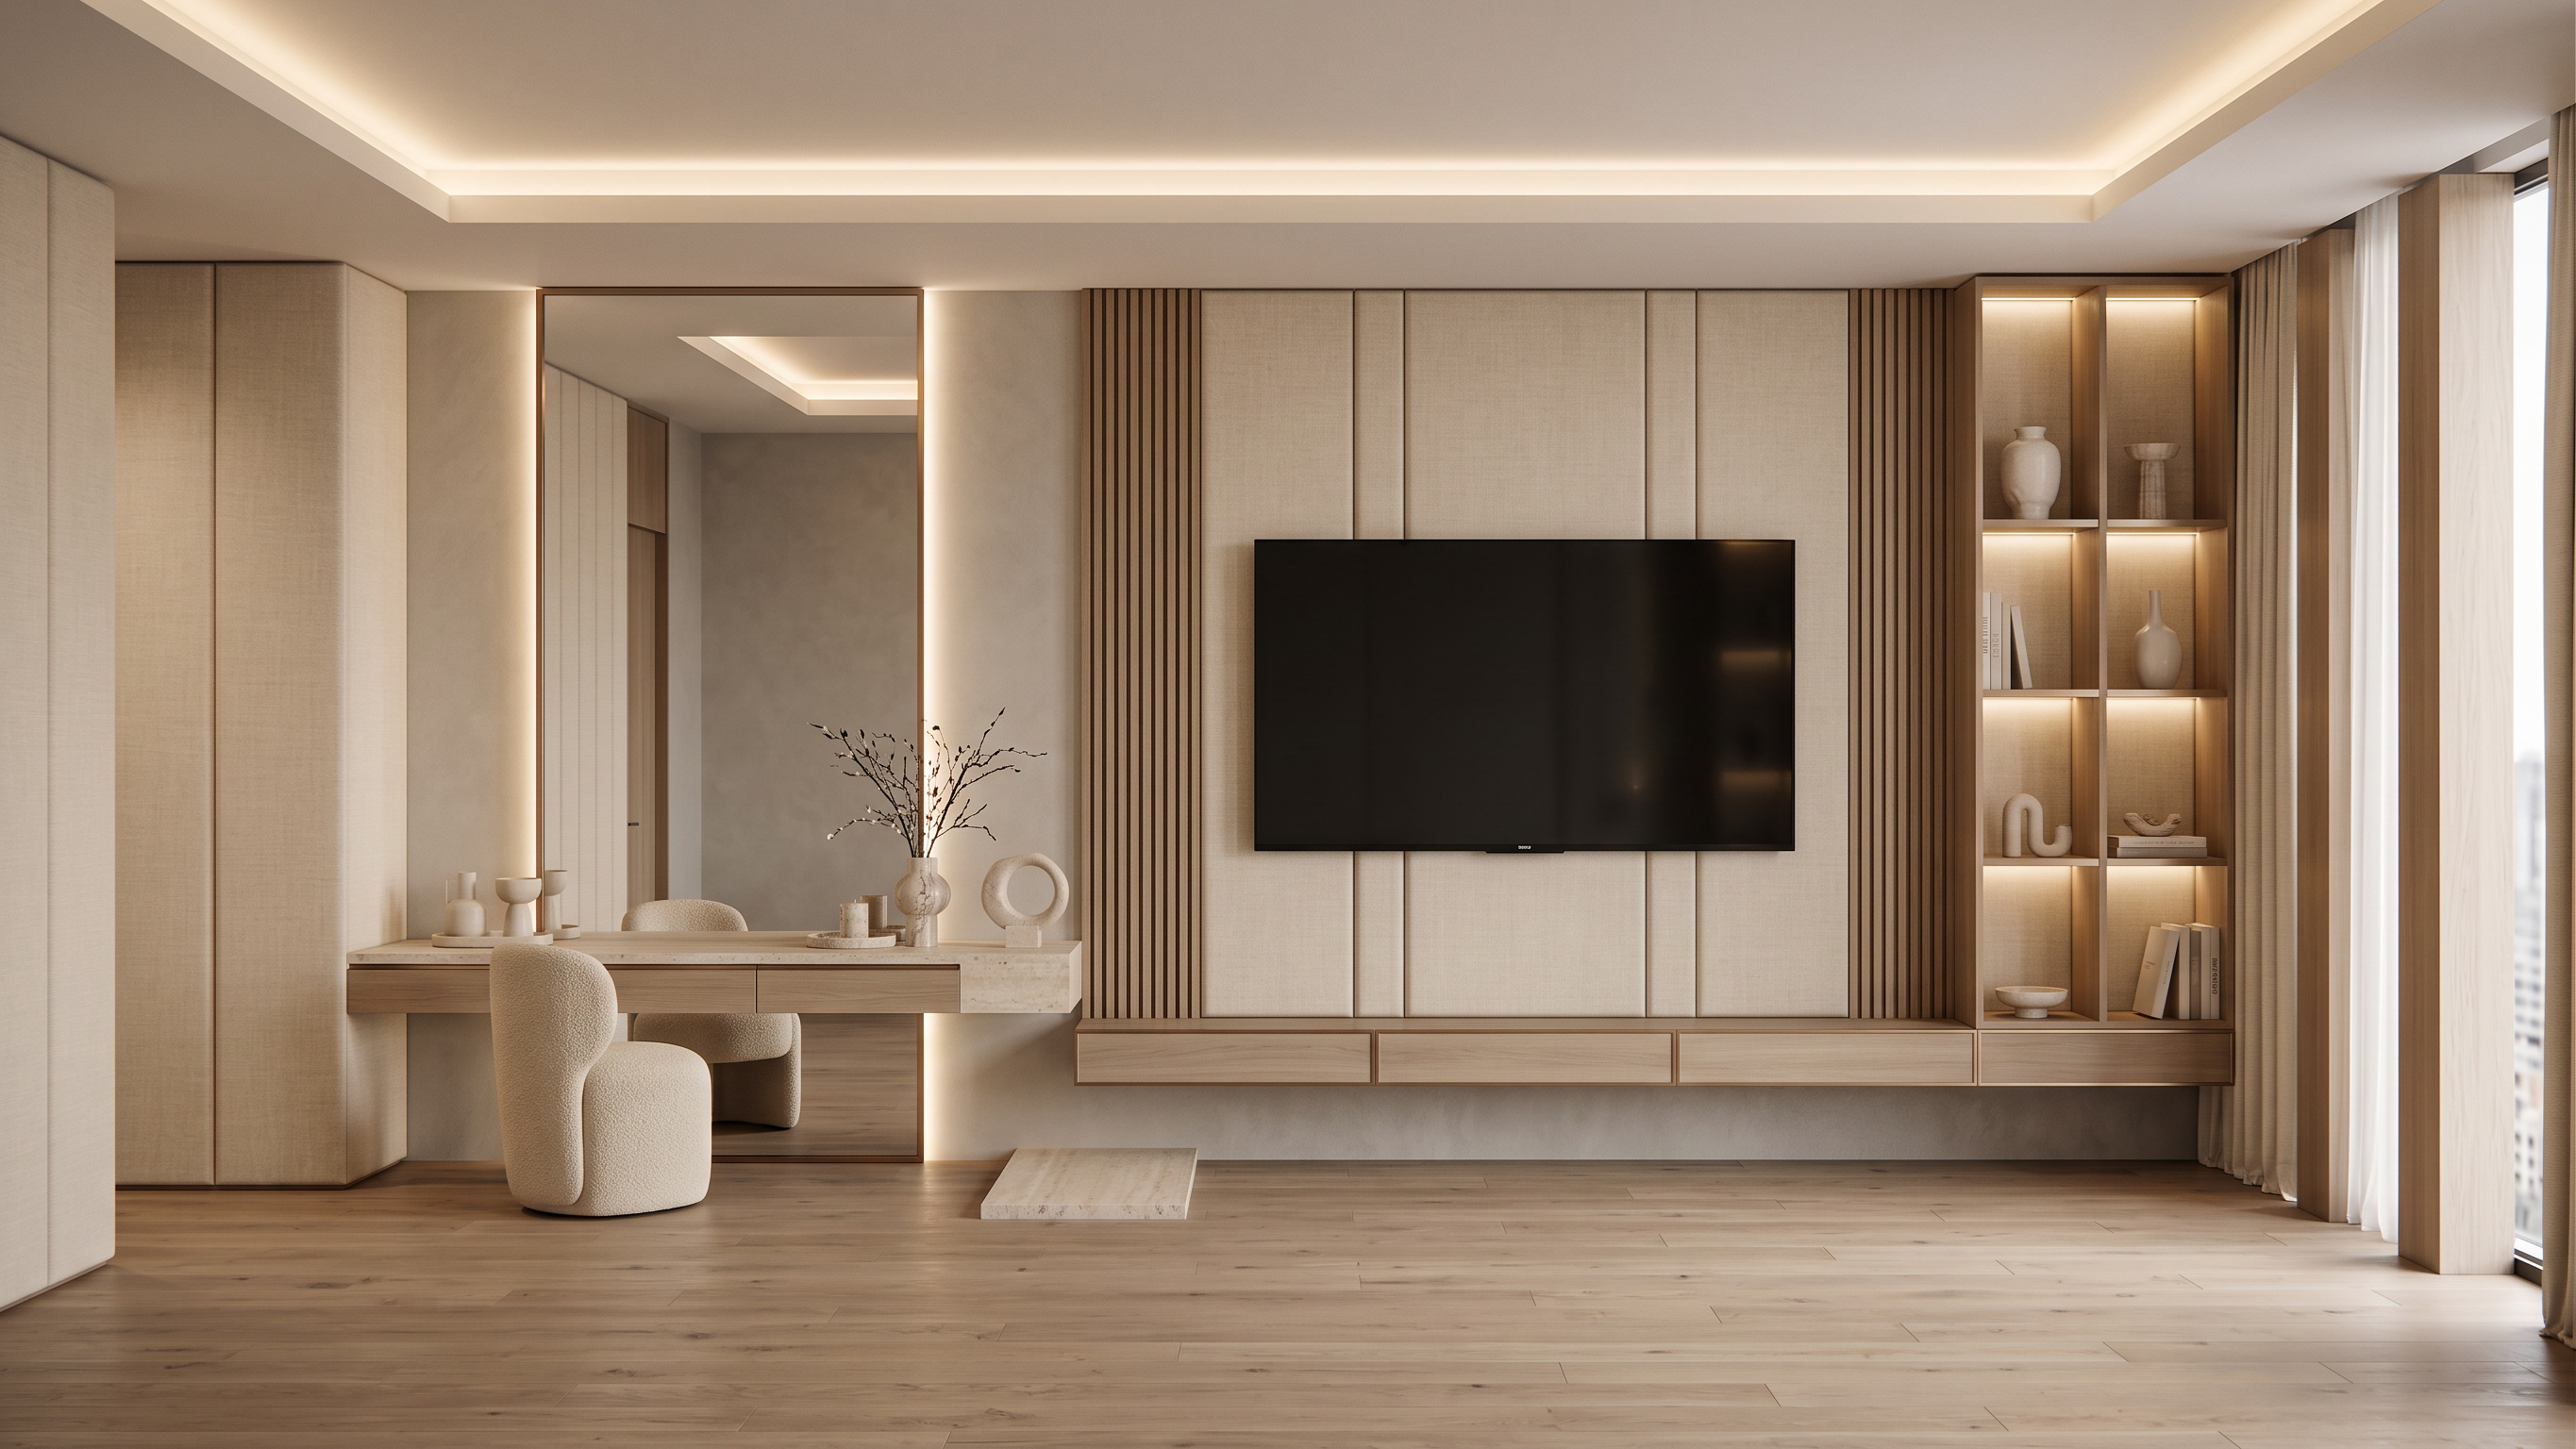
- Apply Palette 08 – Soft Japandi Couture Luxury to the uploaded render while preserving the exact architecture, camera angle, proportions, wall positions, TV location, vanity location, shelf location, ceiling, openings, and room dimensions. Do not modify the layout. Change materials, millwork, lighting, and styling only. Left Side — Vanity Area Design a luxury integrated vanity composition finished in Palette 08. Vanity Cabinet Floating vanity unit finished in Light Smoked Oak Veneer (Material 01). Clean minimalist slab-front drawers. Thin Champagne Bronze shadow reveal detailing (Material 03). Soft rounded edges. Vanity Countertop Cream Travertine Stone (Material 07) with subtle natural veining. Thick luxury appearance with eased edges. Mirror Large vertical mirror extending nearly from countertop to ceiling. Thin champagne bronze frame. Integrated perimeter backlighting. Back Wall Full-height upholstered linen wall panels (Material 04) behind the vanity. Warm ivory woven texture. Vertical panel rhythm matching Palette 08. Vanity Stool Rounded stool upholstered in Warm Ivory Bouclé (Material 02). Soft sculptural form. Decorative Styling Cream ceramic accessories. Small travertine trays. Sculptural vase with delicate branches. Boutique-hotel styling. Center — TV Wall Create a layered architectural TV composition. Back Layer Full wall finished in Soft Greige Micro-Textured Paint (Material 06). Main Feature Wall Large floor-to-ceiling upholstered panels in Warm Ivory Linen (Material 04). Vertical proportions. Subtle shadow gaps between panels. Accent Layer Narrow vertical Light Smoked Oak slats (Material 05). Integrated between selected upholstered sections. TV Area Floating television centered exactly as modeled. Maintain existing proportions and placement. Floating TV Unit Floating cabinet in Light Smoked Oak Veneer (Material 01). Continuous clean-line design. Thin champagne bronze detailing. Hidden storage. Stone Accents Travertine plinth elements integrated into the composition. Soft beige-cream tones. Right Side — Shelving Unit Design elegant open display shelving. Shelving Structure Light Smoked Oak veneer throughout. Thin Champagne Bronze detailing. Soft architectural proportions. Shelf Back Panels Warm ivory linen cladding matching TV wall upholstery. Textured woven finish. Lighting Concealed warm LED strip lighting integrated into every shelf. 2700K warm light. Soft luxury glow. Styling Cream ceramic vases. Travertine decorative objects. Neutral books. Sculptural accessories. Soft Japandi luxury styling. Window & Curtain Areas Full-height curtains in warm ivory woven fabric. Heavy luxury drapery. Soft folds. Neutral boutique-hotel appearance. Flooring Wide plank Light Smoked Oak flooring (Material 01). Matte finish. Warm natural grain. Lighting Concealed ceiling perimeter lighting. Warm 2700K–3000K color temperature. Shelf lighting integrated throughout. Soft indirect illumination. Calm luxury atmosphere. Desired Mood Soft Japandi Couture Luxury, boutique hotel suite aesthetic, light smoked oak, warm ivory linen, bouclé textures, travertine stone accents, champagne bronze detailing, layered architectural millwork, refined contemporary elegance. Keep the exact camera angle, room proportions, TV position, vanity position, shelving position, and architectural geometry unchanged.
- Created
- June 20, 2026