- Prompt
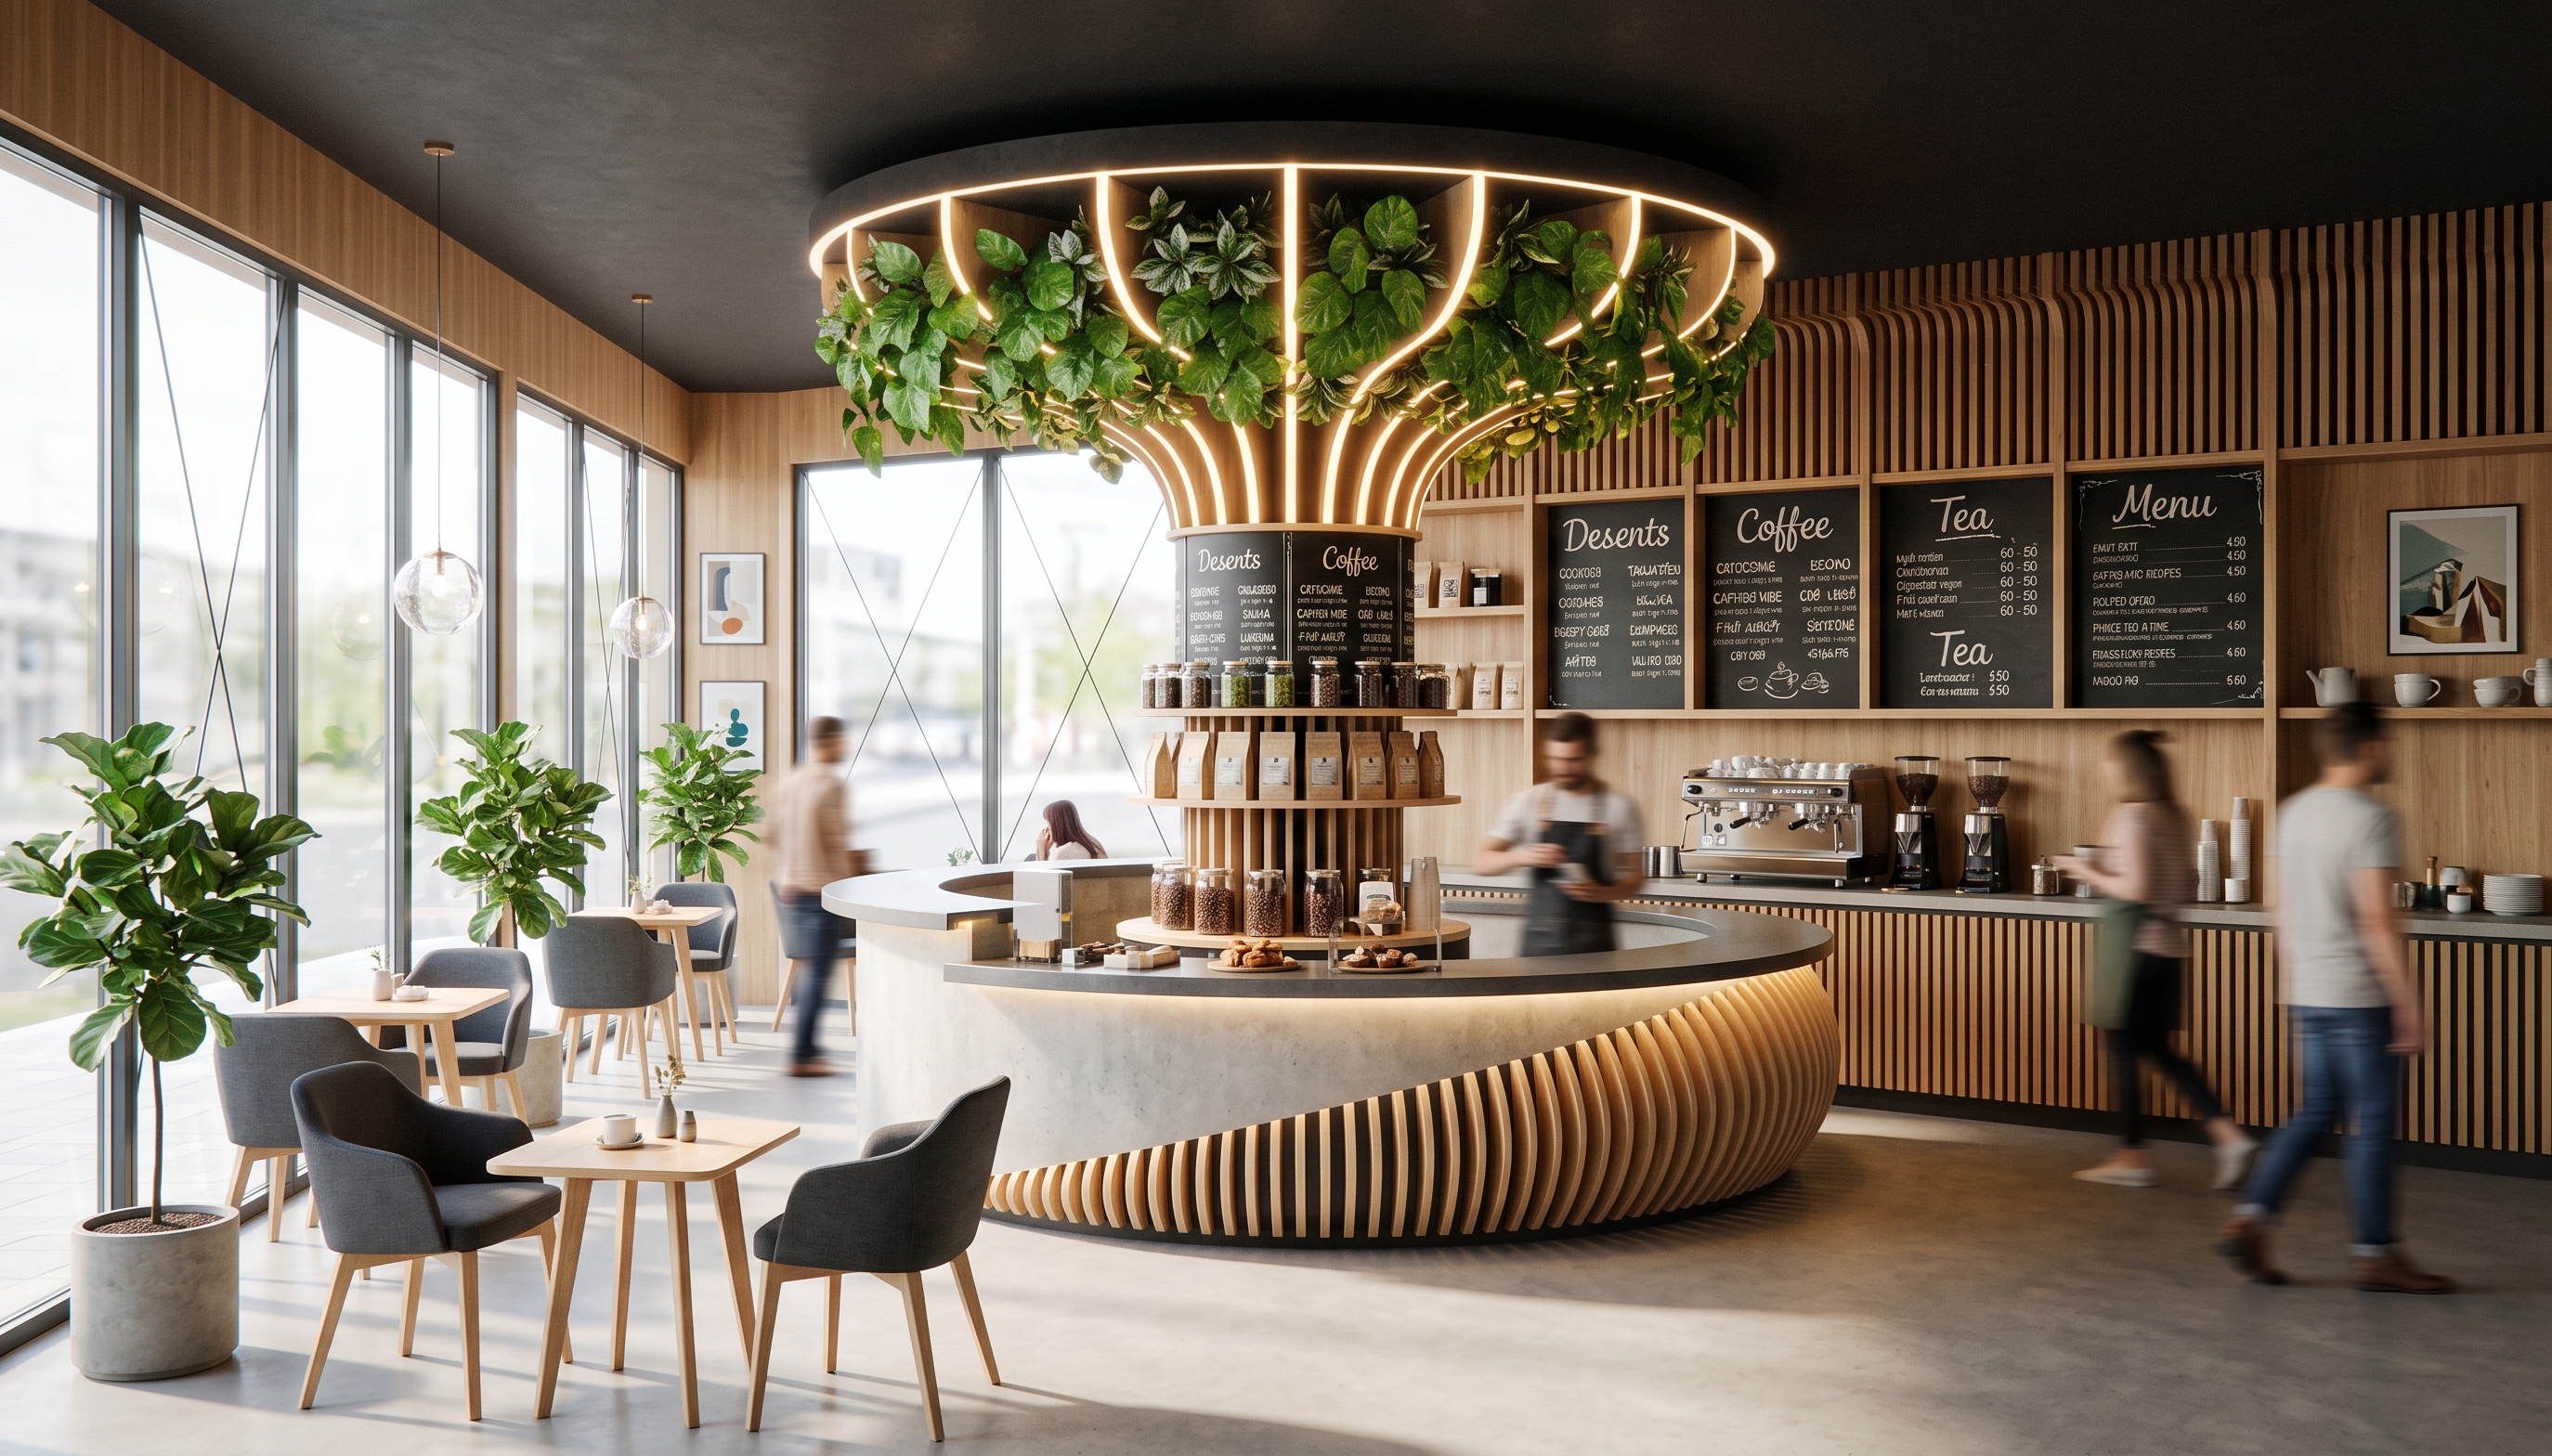
- THIS IS A RESKIN ONLY. DO NOT REDESIGN, REINTERPRET, REBUILD, OR ALTER THE ROOM. Use the plain white model screenshot as the EXACT BASE IMAGE and apply only the materials, furniture, plants, lighting, people, styling, and atmosphere from the reference image. KEEP THE FOLLOWING EXACTLY THE SAME: Camera position, camera angle, lens, perspective, and image crop Room dimensions, ceiling height, floor levels, and overall proportions Every wall, column, beam, slab, stair, opening, doorway, and window Window sizes, locations, frame positions, glazing, and exterior views All fixed architectural geometry and circulation paths The position and shape of every visible architectural element DO NOT MOVE, REMOVE, ADD, ENLARGE, SHRINK, CURVE, STRAIGHTEN, OR REPLACE ANY ARCHITECTURAL ELEMENT. DO NOT GENERATE A NEW ROOM. DO NOT CHANGE THE BUILDING DESIGN. Only reskin the existing model by adding: Materials and finishes based on the reference image Furniture placed realistically inside the existing room Plants and decorative elements Lighting fixtures, concealed lighting, and realistic illumination People where appropriate Textures, shadows, reflections, and atmosphere Small accessories required to make the space feel complete Match the reference image’s design language, material palette, furniture style, lighting quality, mood, and level of realism while preserving the model PIXEL-FOR-PIXEL AS CLOSELY AS POSSIBLE. THE FINAL IMAGE MUST LOOK LIKE THE ORIGINAL MODEL SCREENSHOT AFTER INTERIOR DESIGN AND MATERIALS HAVE BEEN APPLIED, NOT LIKE A NEWLY INVENTED SPACE. Compact pavilion-style space using curved white forms, timber slats, planting, and open seating. The open sides create a welcoming and visible environment, while the curved frame gives the space a strong identity. Timber detailing and integrated planting add warmth but increase maintenance and may raise construction cost compared to a simpler booth dotn include a TV inside the coffee shop
- Created
- July 16, 2026