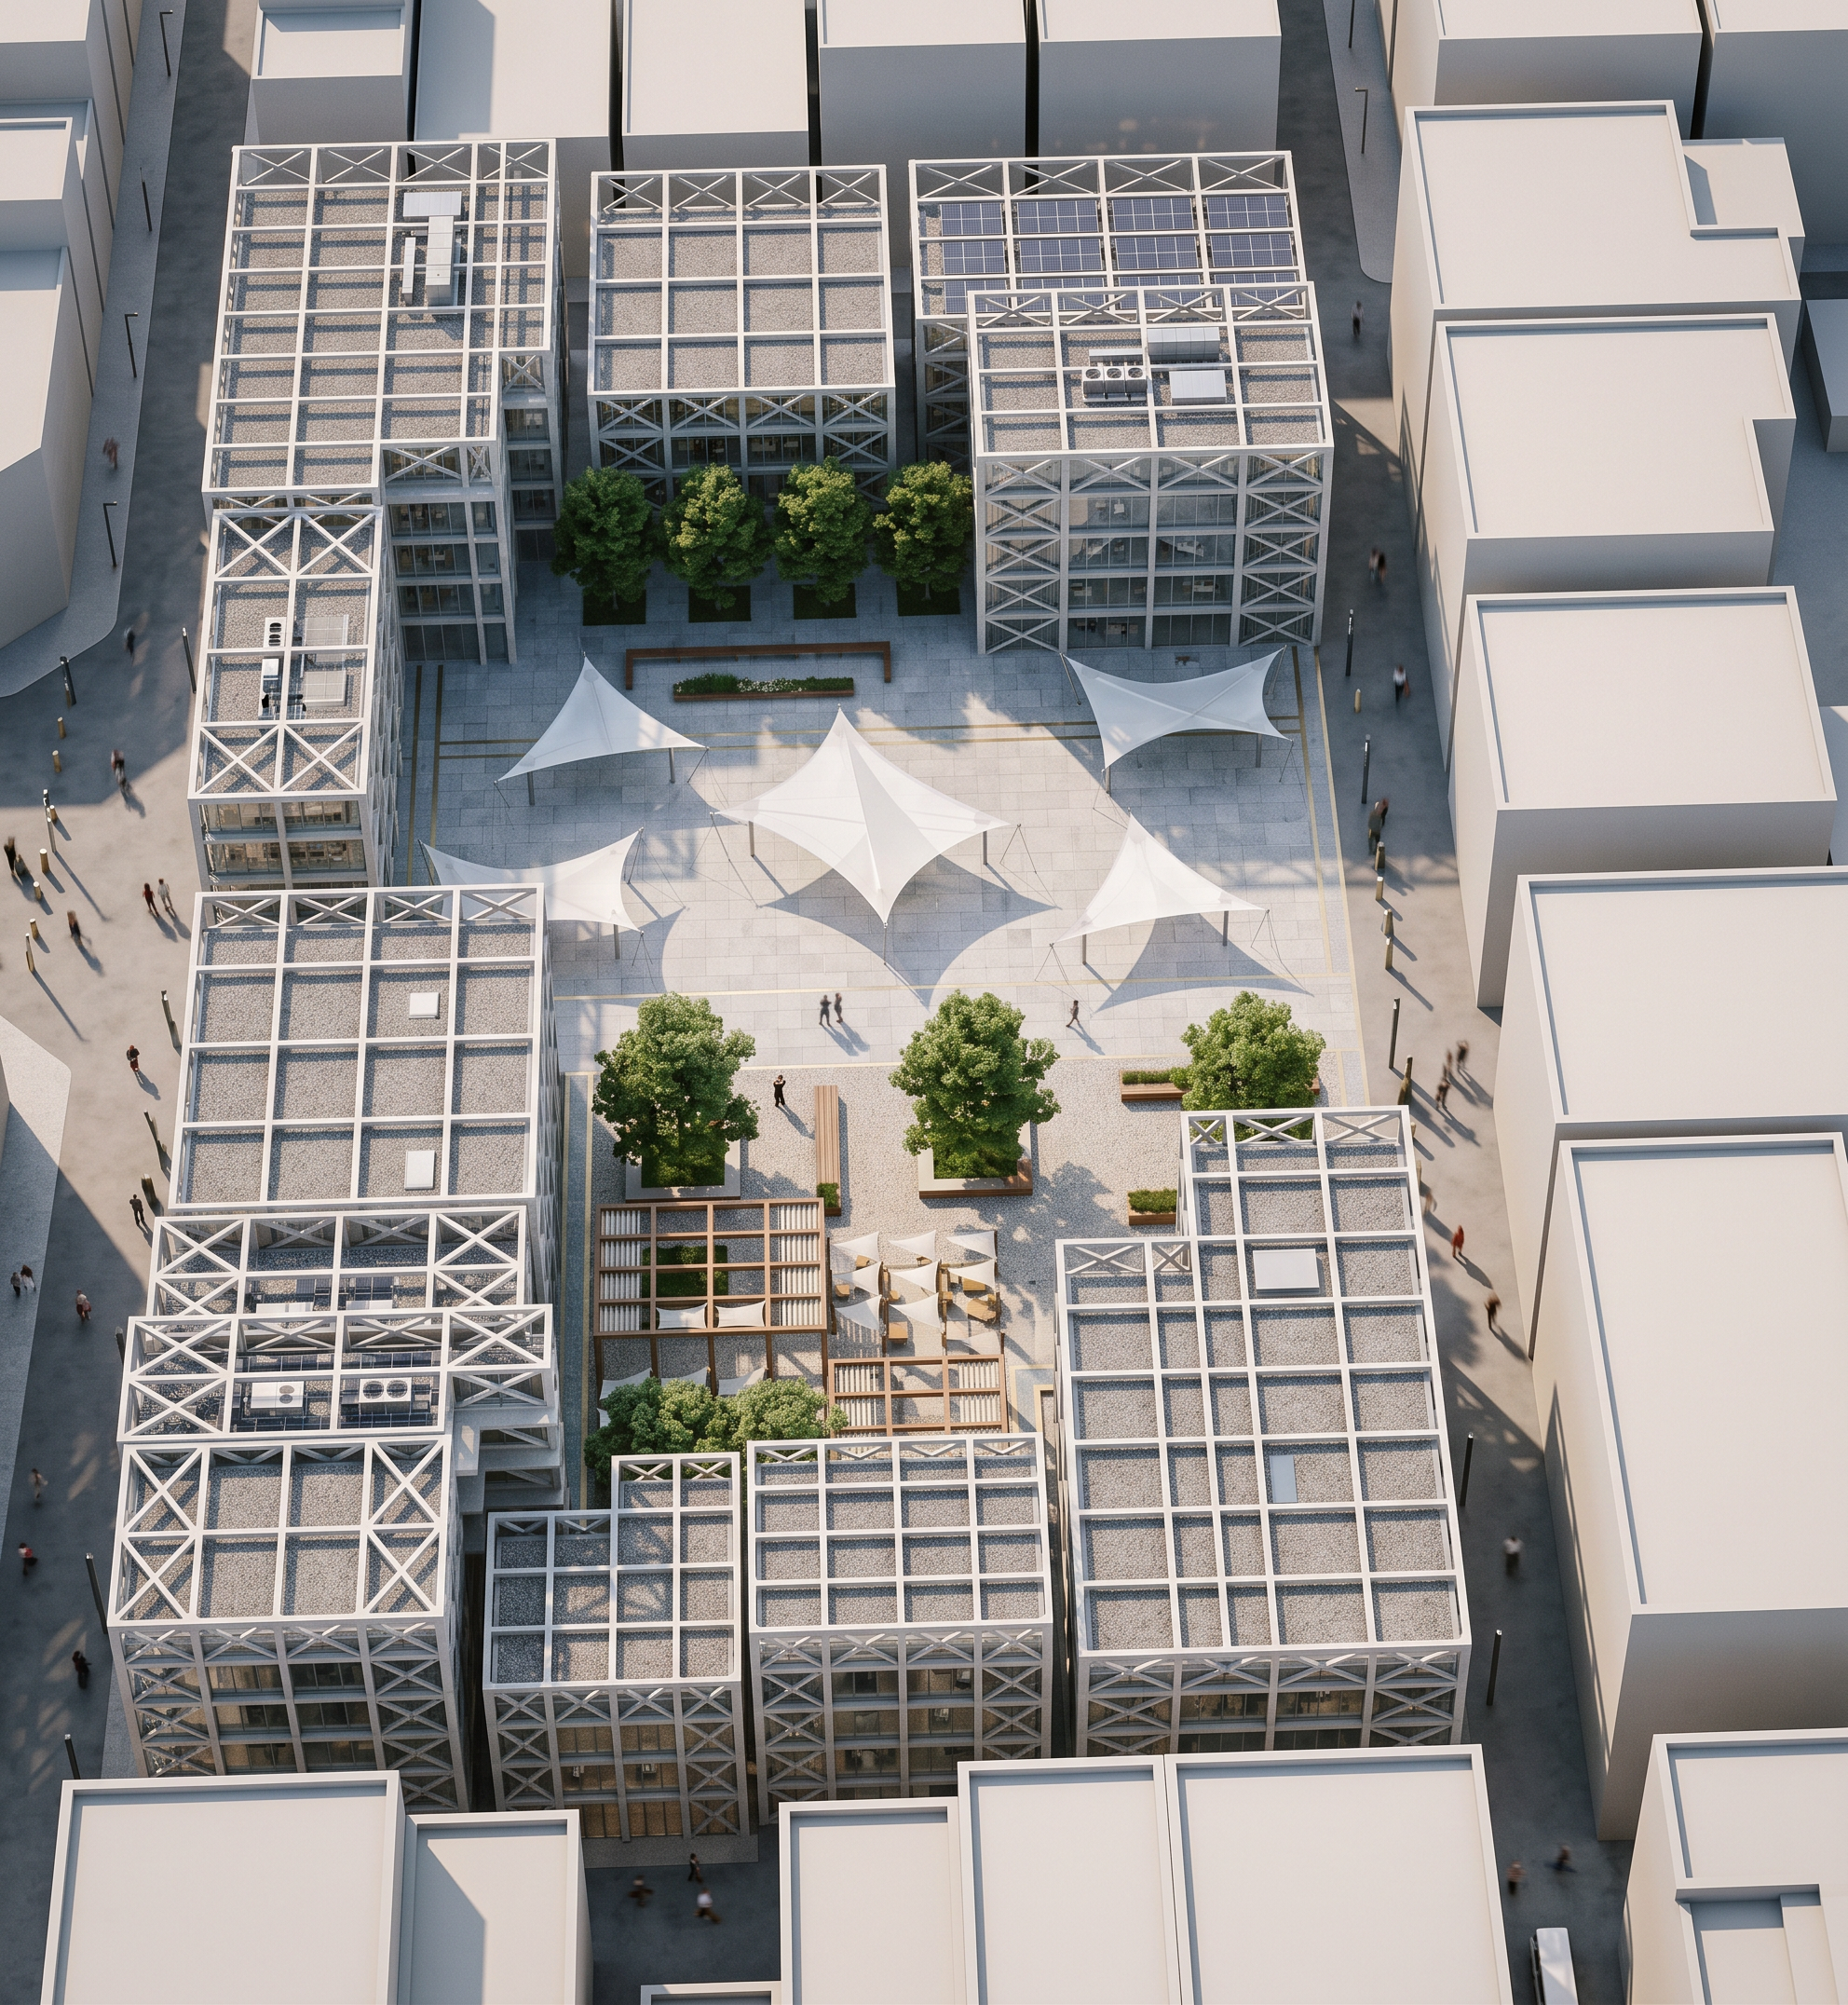
- Prompt
- Create a high-quality, photorealistic architectural rendering based strictly on the provided massing model and site layout. Do not alter, add, remove, or reposition any buildings, landscape elements, canopies, pathways, or urban furniture. Preserve the exact geometry, proportions, heights, and spatial relationships shown in the original model. All project buildings must have clean, modern flat roofs with realistic roof detailing appropriate for contemporary mixed-use architecture. The structural grid facade should be interpreted as a refined architectural exoskeleton with realistic materials such as light-colored concrete, steel, and glass. The surrounding context buildings, currently shown as dark black masses, should be rendered in a light neutral color palette (light gray, off-white, or soft beige) to create a realistic urban context while keeping the project as the visual focus. The central courtyards should feature realistic paving materials, integrated seating, subtle landscape design, and healthy mature trees. The tensile fabric shade structures must remain in their exact locations and be rendered with realistic fabric textures, elegant structural supports, and natural light transmission. The lower plaza area should include detailed pergola structures, seating zones, planting beds, and human-scale public space elements while maintaining the original layout. Trees and vegetation should appear lush, natural, and appropriately scaled. Use realistic architectural materials throughout, including glass reflections, concrete textures, metal detailing, and high-quality landscape elements. Apply soft natural daylight, realistic shadows, ambient occlusion, and physically accurate lighting. Render from the same aerial perspectives shown in the reference images. Style: Professional architectural visualization, competition-level presentation quality, highly realistic, contemporary urban design, photorealistic materials, cinematic lighting, atmospheric depth, ultra-detailed, 8K resolution, V-Ray / Corona Renderer quality, architectural magazine publication standard.
- Created
- June 2, 2026
- Seed
- 2