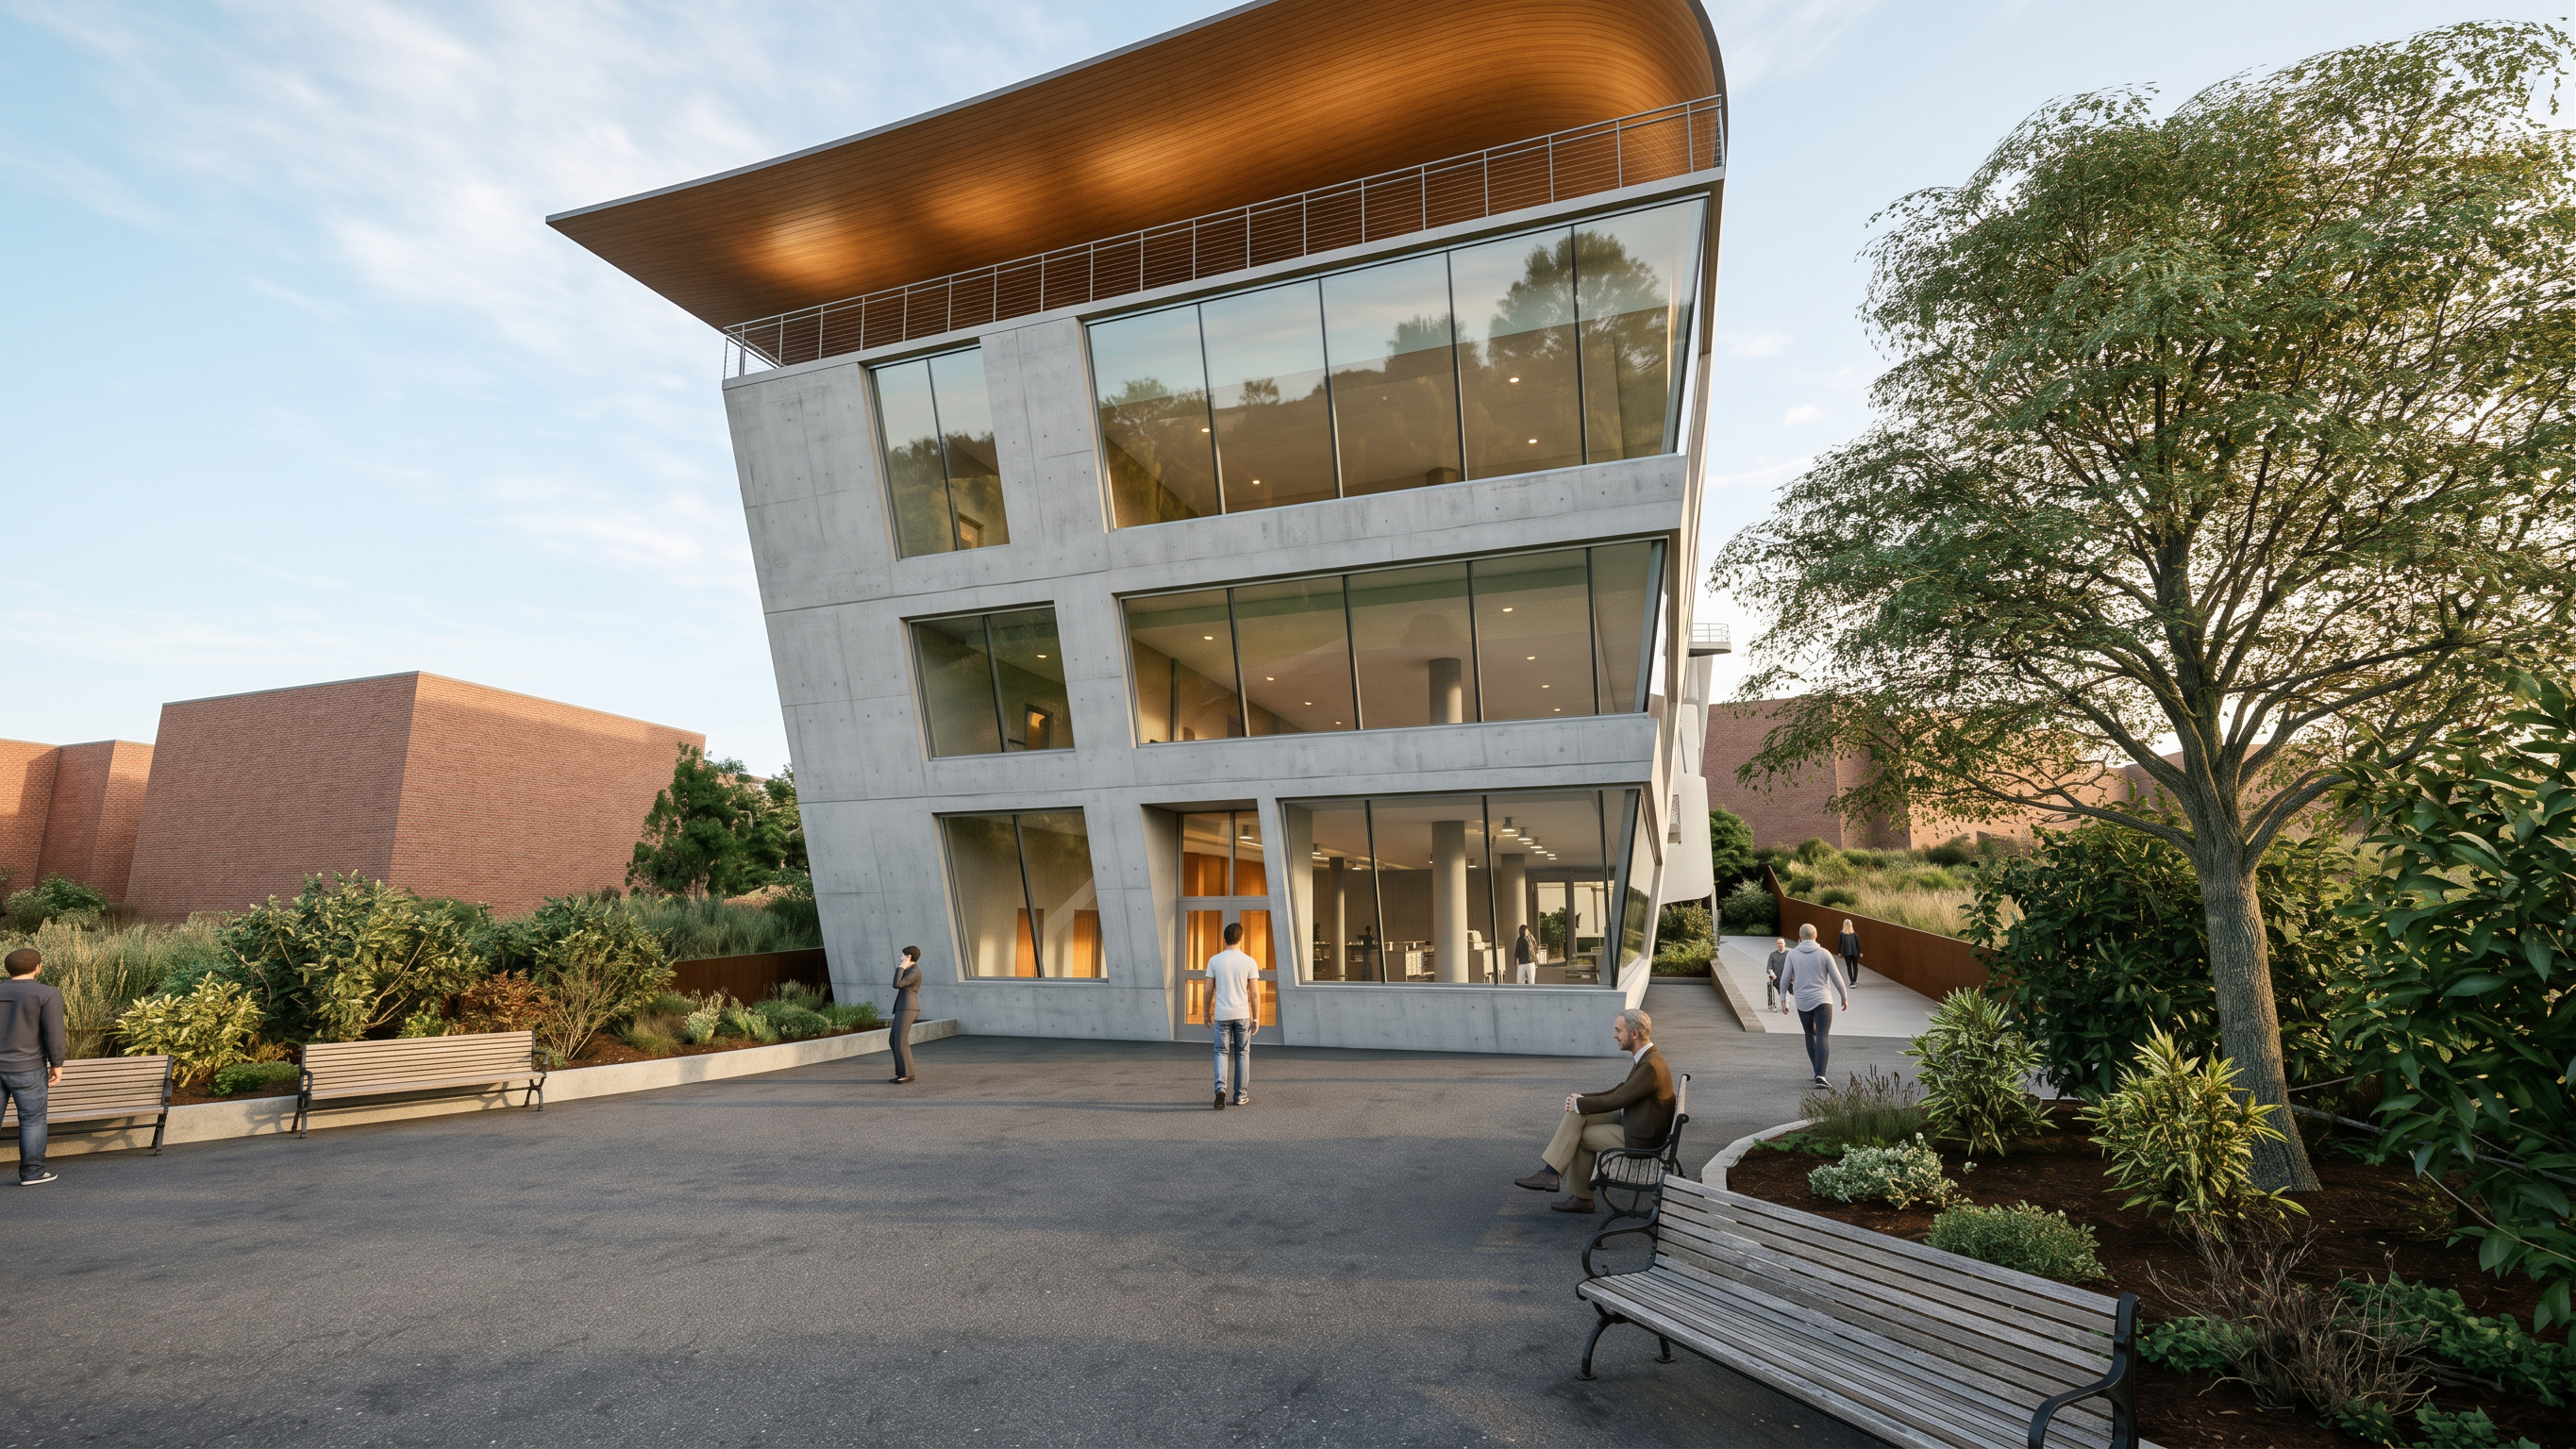
- Prompt
- Transform this architectural rendering into a photorealistic, portfolio-quality exterior visualization. Use the uploaded image as the strict reference for the architecture and composition. Preserve the building’s geometry, proportions, floor heights, facade openings, structural elements, sloping facade, distinctive curved roof canopy, rooftop railing, entrance location, and surrounding site layout. Do not redesign the building, add floors, change window sizes, or invent architectural elements.
Improve the image to resemble professional architectural photography rather than a computer-generated model.
Lighting and atmosphere: Replace the flat daylight with warm, directional late-afternoon sunlight and a softly illuminated blue sky with subtle clouds. Create realistic bounced light beneath the canopy and within the recessed facade openings so the building’s depth and interior spaces remain legible. Balance warm sunlight with cooler shaded areas. Use natural exposure, soft shadow transitions, and restrained contrast; avoid overly orange lighting, exaggerated bloom, or dramatic cinematic effects.
Materials: Retain the existing material palette while making every surface physically believable. Give the gray facade a refined concrete finish with subtle texture, fine tonal variation, and realistic edges. Enhance the warm wood-toned roof underside with clear but understated grain and believable panel joints, following its existing curvature. Make glazing transparent and reflective in a balanced way, revealing interior depth while reflecting the sky and landscaping. Refine metal railings and frames with realistic thickness, subtle highlights, and crisp connections. Improve the background brick buildings with natural brick texture and mortar detail, keeping them visually secondary.
Interior visibility: Preserve existing interior elements and clarify what is already visible through the facade. Add subtle, warm interior illumination and realistic shading to make the entrance and occupied spaces feel welcoming. Do not invent prominent furniture or change the interior layout.
Landscape and ground: Replace the artificial-looking vegetation with realistic trees, shrubs, and ground cover in the existing planting locations. Use varied leaf sizes, natural branching, nuanced green tones, and believable light filtering through the foliage. Keep the large tree on the right, but make its canopy less visually dense so it frames rather than overwhelms the architecture. Refine planting-bed edges and ground textures. Give the dark paved plaza a realistic matte surface with subtle aggregate, slight tonal variation, and convincing contact shadows—no wet pavement or exaggerated reflections.
People and furniture: Replace the stiff CGI figures with a small number of naturally posed, photorealistic people at the correct scale, in approximately the same locations. Show casual walking, sitting, and entering the building. Keep people secondary to the architecture and avoid anyone prominently blocking the entrance. Refine the existing benches with realistic wood grain, slender metal frames, and grounded shadows.
Camera and composition: Maintain the original viewpoint and wide composition. Apply subtle architectural lens correction to reduce excessive perspective distortion without straightening the building’s intentionally sloping geometry. Keep the entire distinctive roof form visible. Make the entrance and facade the visual focal points through lighting and detail, while keeping the foreground and background quieter.
Final appearance: Sophisticated architectural editorial photography, realistic material response, convincing depth, natural color grading, crisp architectural details, and restrained sharpening. The result should look like a photograph of this exact built proposal—not a different building, a stylized illustration, or an overprocessed AI image.
- Created
- October 10, 2026