- Prompt
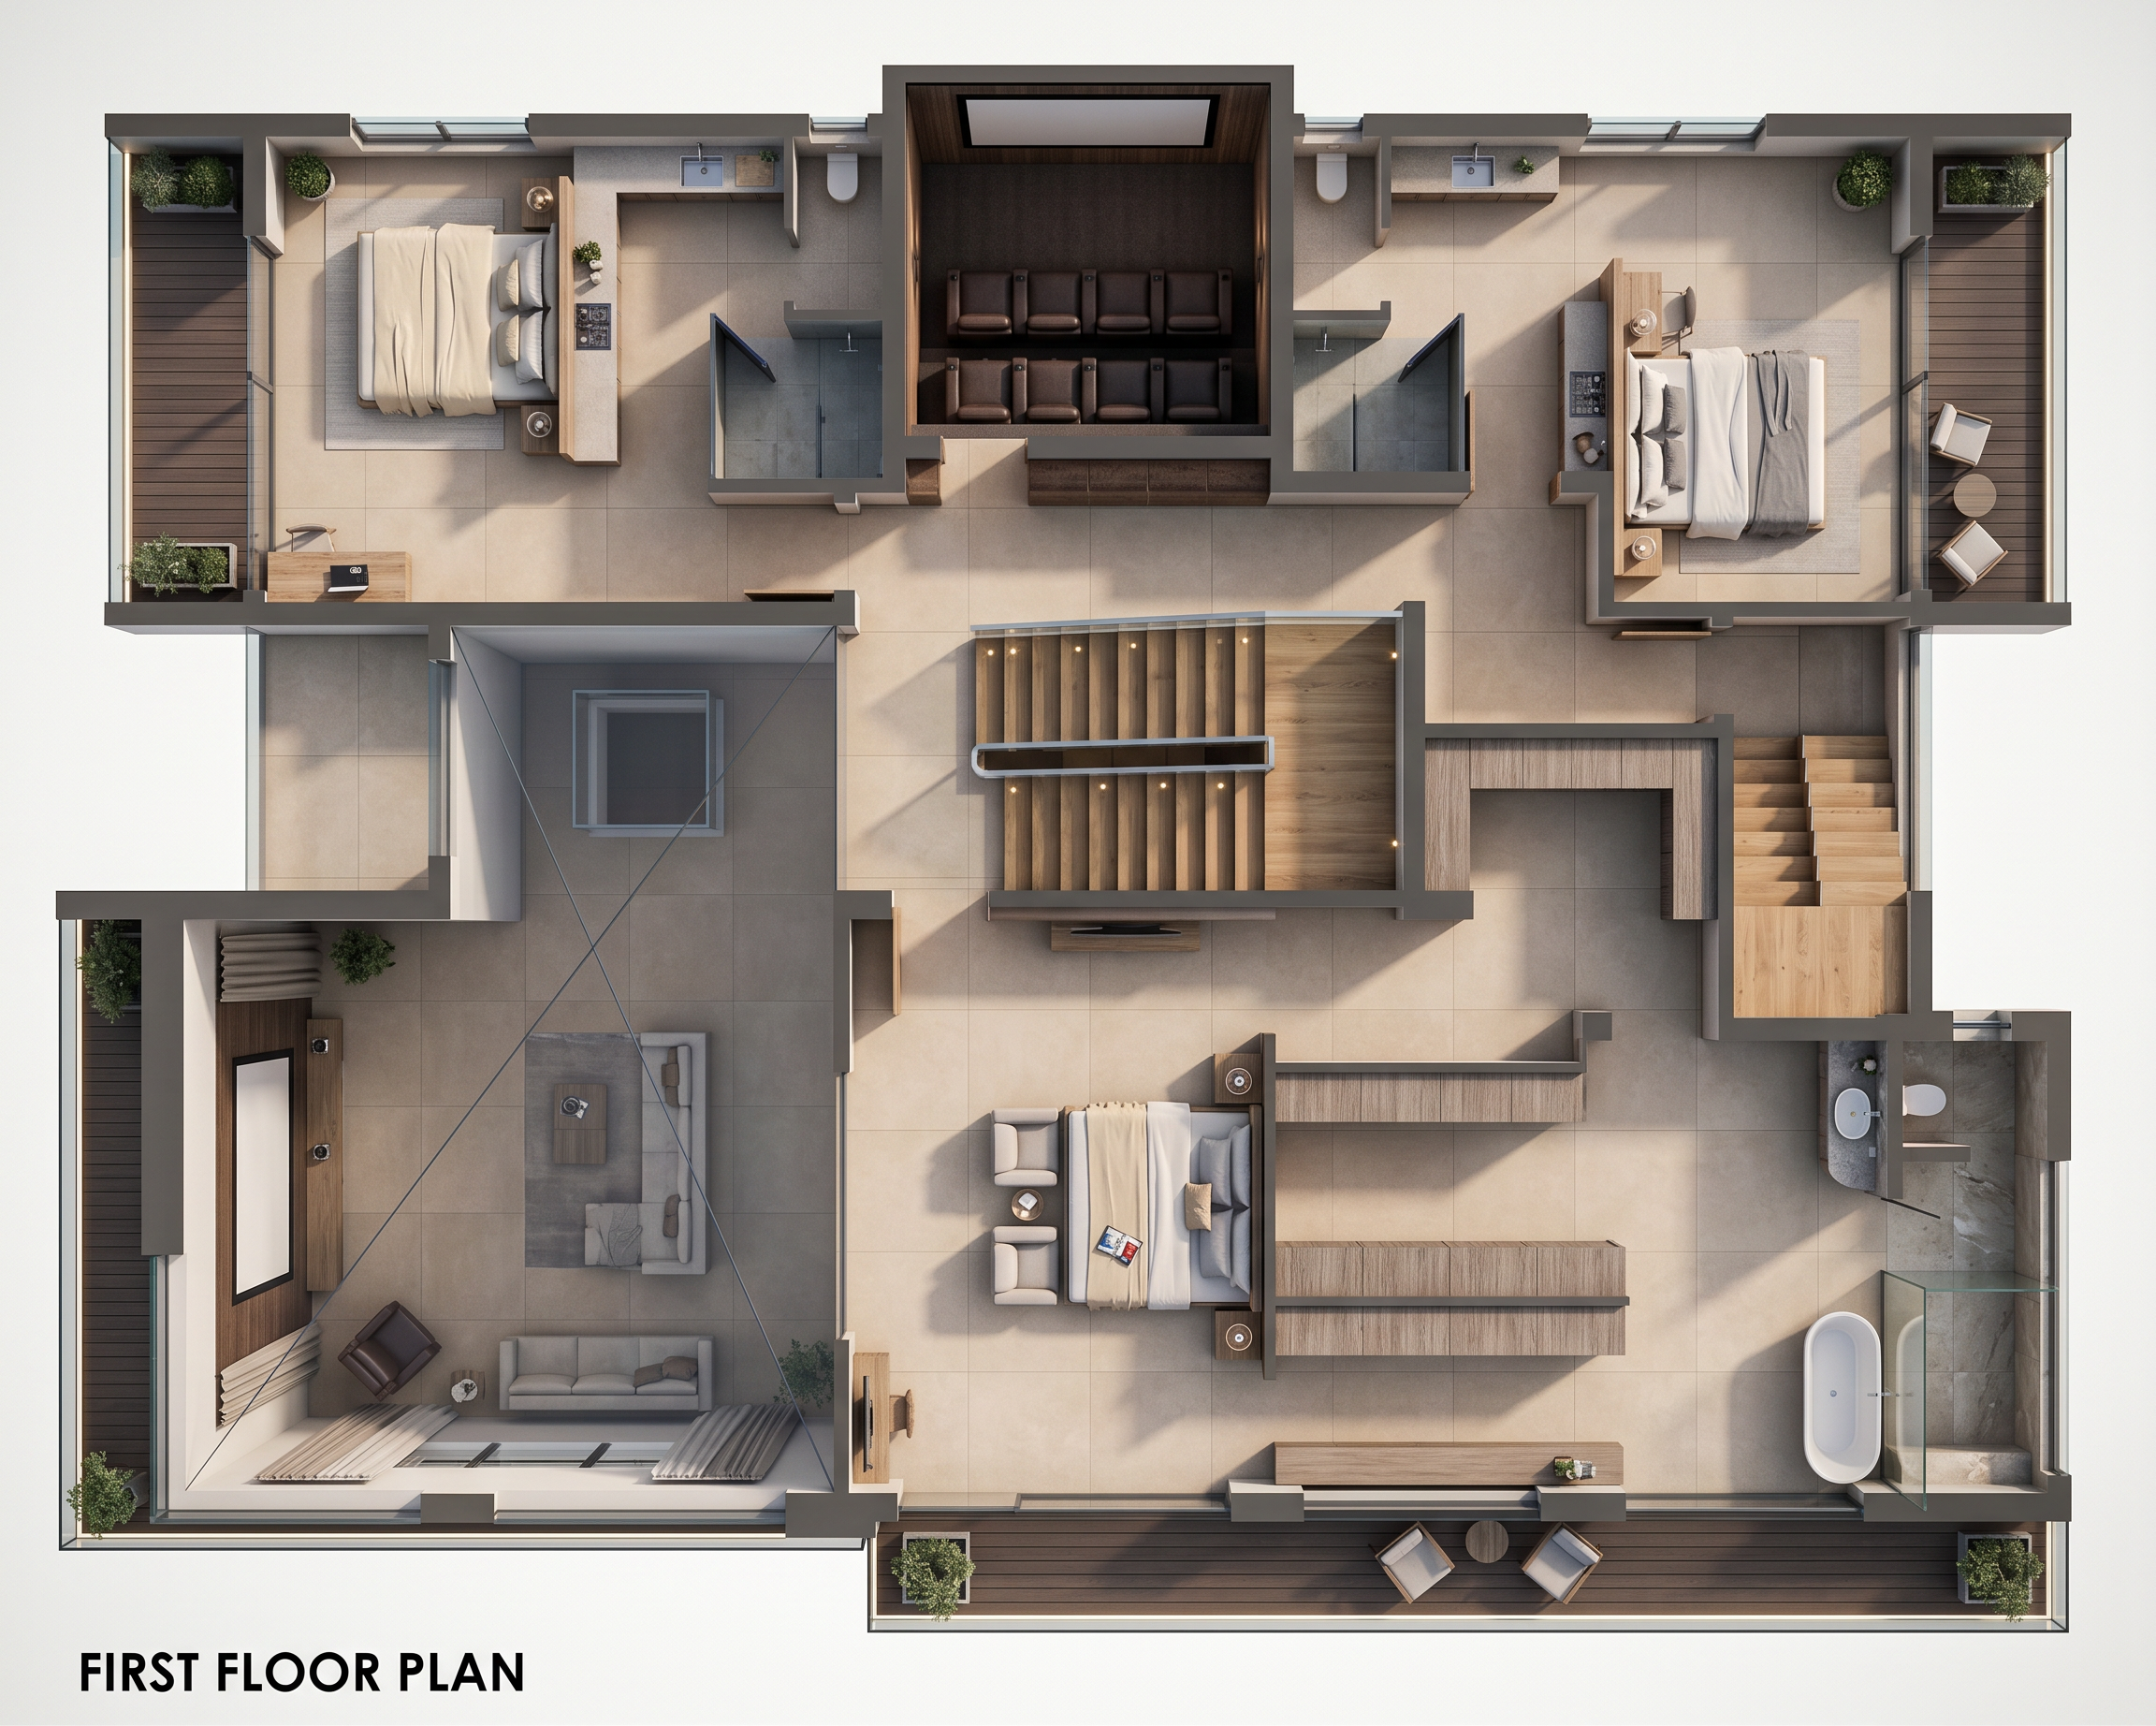
- Create a high-end photorealistic 2D architectural floor plan render in strict top-down orthographic view using the supplied first-floor plan as the exact geometric reference. Preserve all walls, openings, doors, stairs, balconies, double-volume void, cinema room, bedrooms, bathrooms, wardrobes and circulation spaces exactly as shown. Render the bedrooms with elegant contemporary beds, bedside tables, wardrobes and subtle décor using a sophisticated palette of warm beige, cream, soft grey, natural wood and off-white. Render the cinema with comfortable modern cinema seating, a large projection/screen wall and dark acoustic finishes while keeping its original footprint. Show the double-volume area clearly as an open void with a refined architectural treatment. Render bathrooms with realistic sanitary fixtures, vanity units, mirrors, glass shower areas and bathtub where indicated. Use realistic balcony flooring, subtle outdoor furniture and greenery. Add realistic sunlight, soft contact shadows, material texture, realistic wood grain, beige 1200mm x 1200mm porcelain tiles and glass reflections. Maintain all architectural dimensions and positions. Do not redesign the plan. Only convert the technical drawing into a luxurious photorealistic rendered floor plan. Keep “FIRST FLOOR PLAN” clearly visible.
- Created
- August 10, 2026