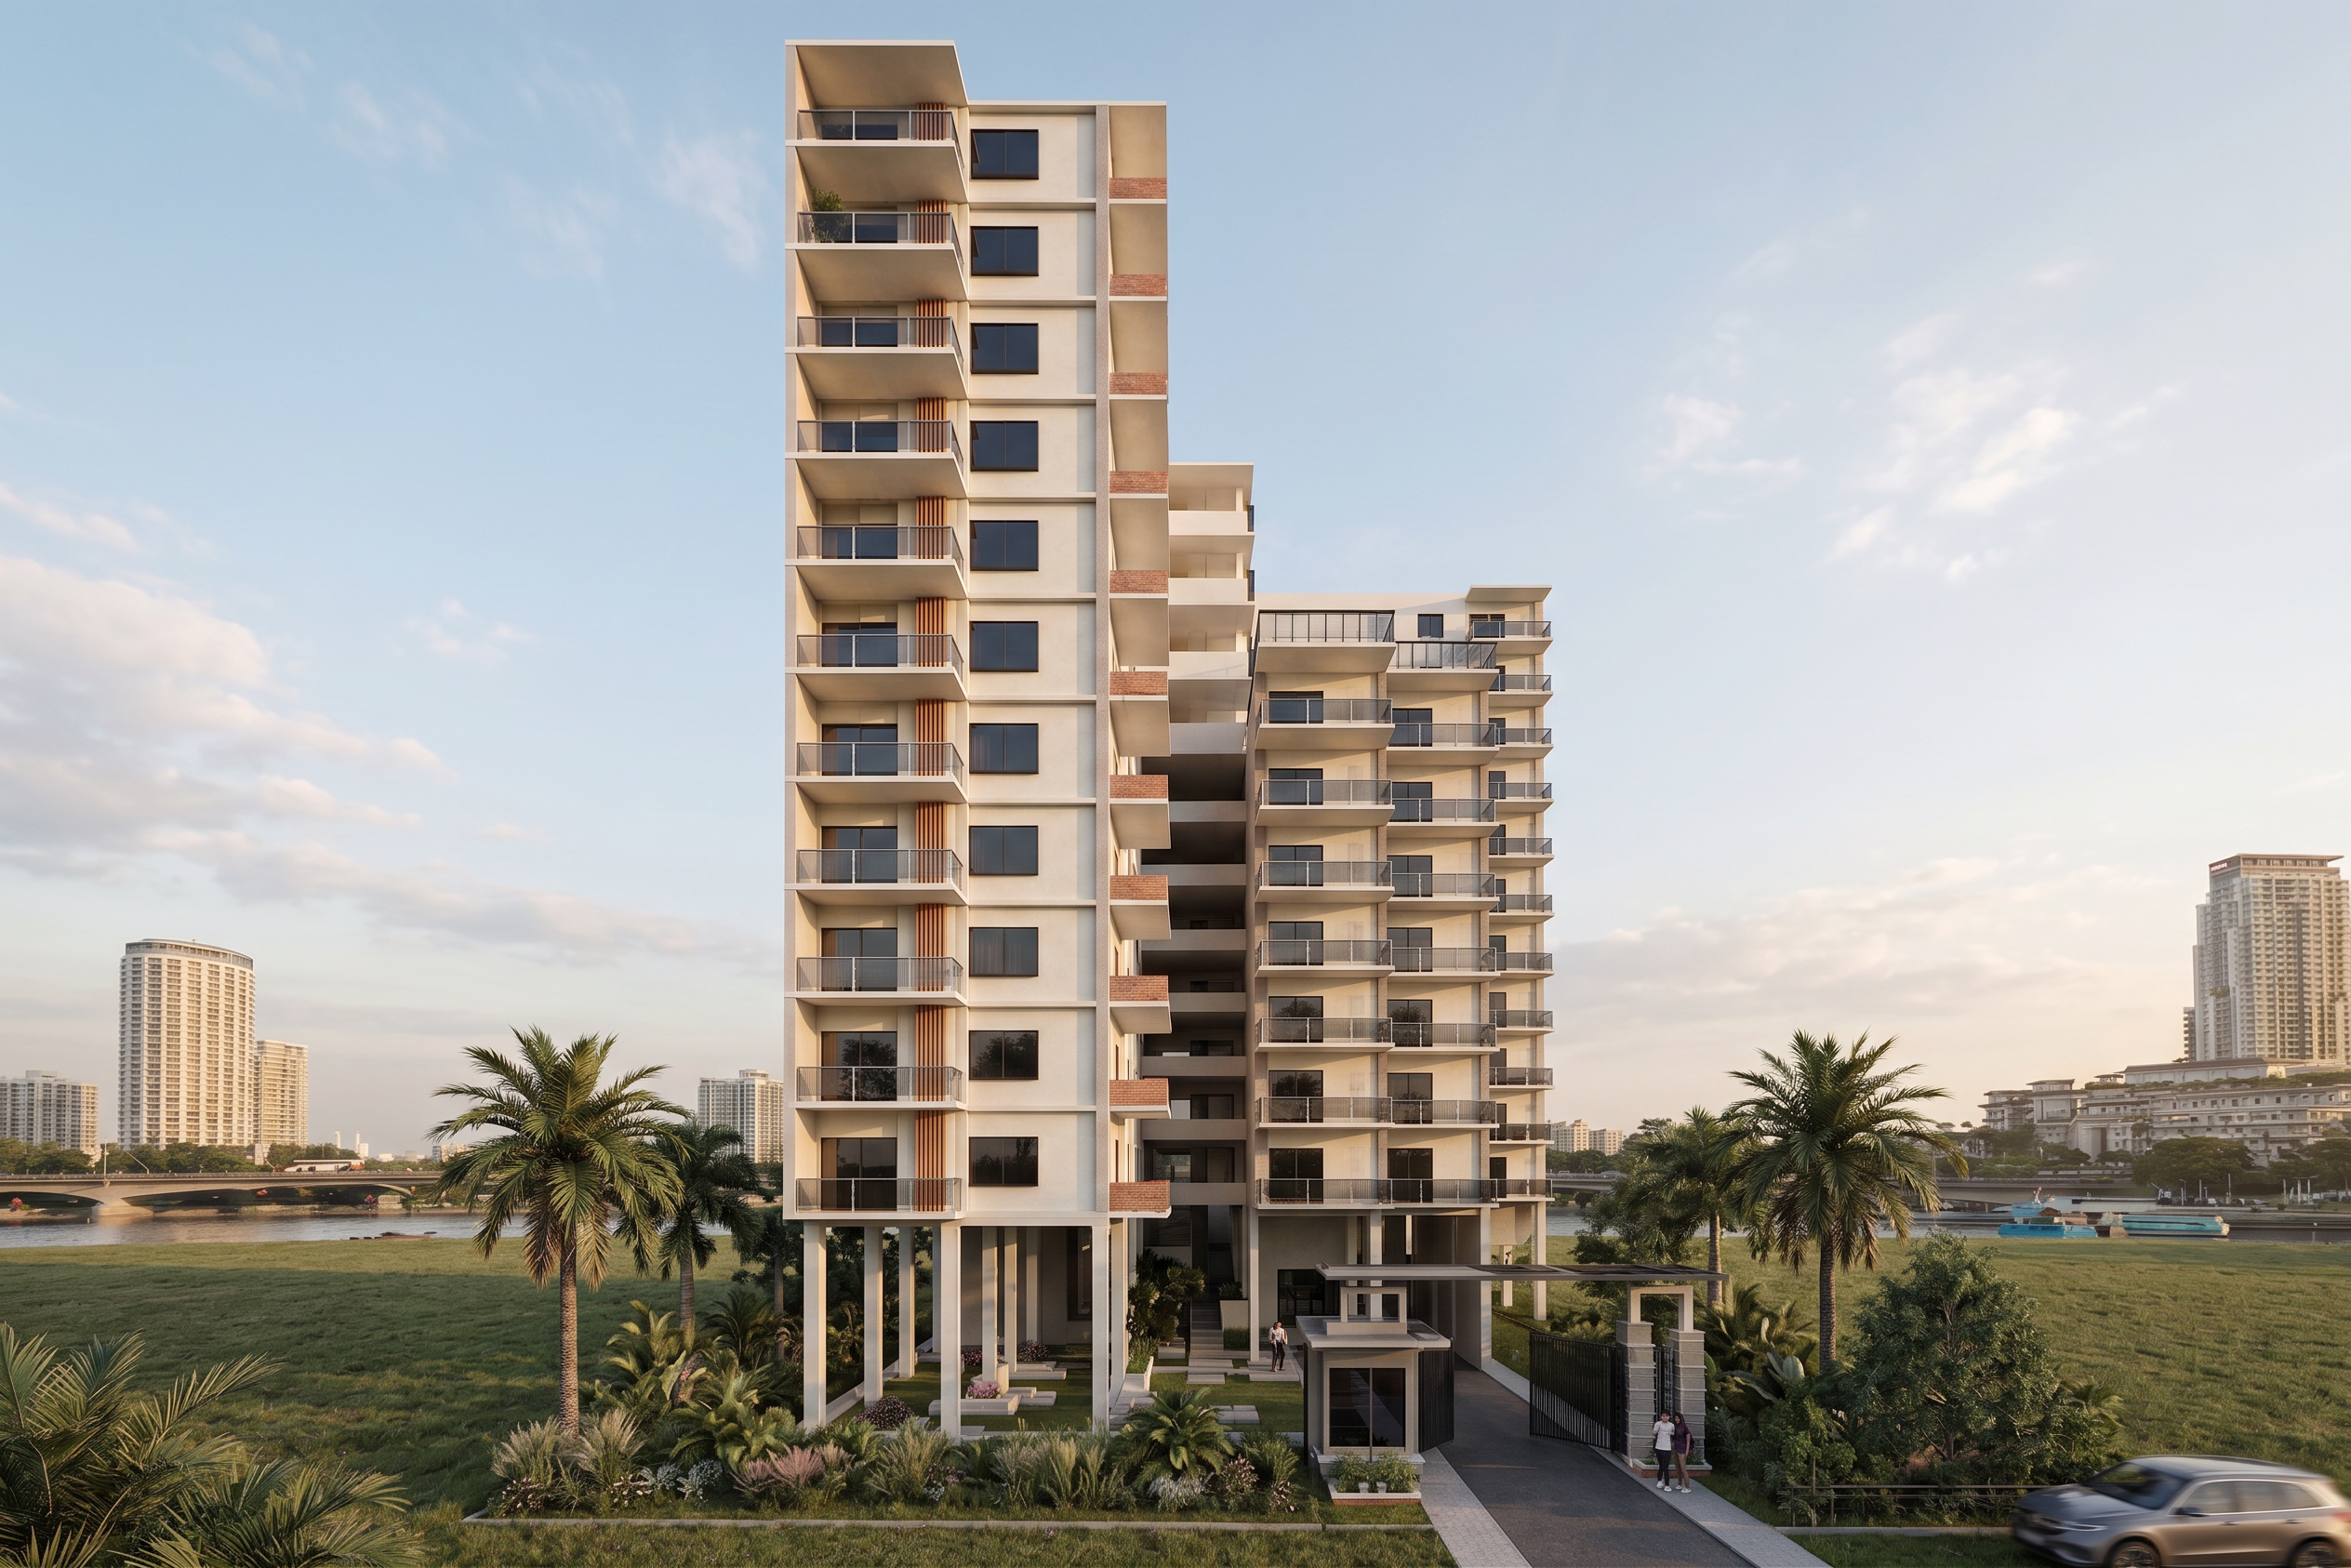
- Prompt
- Create a high-end photorealistic architectural visualization of the provided apartment building. Use the uploaded building image as the EXACT architectural and geometric reference. Preserve the existing building completely: same massing, floor count, proportions, balconies, cantilevered volumes, central recessed void, columns, windows, roof, entrance, driveway, pedestrian access and landscape arrangement. DO NOT redesign, remodel, add, remove, rotate or distort any architectural element.
The project is a contemporary tropical apartment expressing “Vertical Living – A New Definition of Urban Luxury.” The architecture should feel sophisticated, calm, spacious and premium, with luxury expressed through proportion, natural light, open balconies, greenery, material quality and strong indoor-outdoor connection rather than excessive decoration.
Use a refined warm-neutral material palette. Main façade: warm ivory/off-white architectural concrete or fine textured stucco, never stark white or yellow. Recessed surfaces: soft warm greige. Existing brick accents: muted natural red-brown brick with realistic individual brick texture and mortar. Window frames: slim charcoal aluminium. Glazing: subtle dark neutral blue-grey with realistic reflections, never bright blue or mirror-like. Balcony railings: clear transparent glass with slim charcoal frames. Existing wood elements: natural warm wood with subtle grain.
Preserve the elevated open ground floor and slender columns. Create realistic soft shadows beneath balconies and columns. Keep the entrance elegant and understated. Do not turn the entrance into a hotel lobby.
Create realistic tropical landscaping appropriate for Chattogram, Bangladesh. Use mature but correctly scaled trees, layered shrubs, low planting, ornamental grasses and maintained lawn. Keep vegetation controlled and architectural rather than jungle-like. Landscape should frame the building without hiding it. Use light warm-greige pedestrian paving and medium charcoal-grey vehicular paving.
Match the uploaded building view with a professional architectural photography composition. Use a frontal three-quarter perspective, eye level to slightly below, approximately 24–35mm architectural lens, corrected verticals and natural perspective. The building must remain the dominant subject. Show enough sky and foreground landscape for breathing room.
Use beautiful natural late-afternoon daylight, approximately 4:00–5:30 PM. Soft directional sunlight, realistic global illumination, natural bounced light and gentle shadows. Emphasize balcony projections, façade depth, recessed spaces and the central void. Use a natural pale blue sky with subtle soft clouds.
The final image must look like a real completed premium apartment photographed by a professional architectural photographer in Chattogram. Physically accurate materials, realistic concrete texture, brick, glass reflections, metal, vegetation, scale and shadows. Natural warm-neutral color grading compatible with a minimalist white architectural presentation board.
Avoid geometry changes, extra floors, altered windows or balconies, fantasy architecture, excessive decoration, gold, marble, excessive glass, neon colors, oversaturated greenery, dramatic sunset colors, teal-orange grading, excessive HDR, bloom, lens flare, fog, cartoon effects, painterly effects, SketchUp black outlines, text, logos, people dominating the scene or prominent vehicles.
- Created
- August 28, 2026
- Seed
- 0