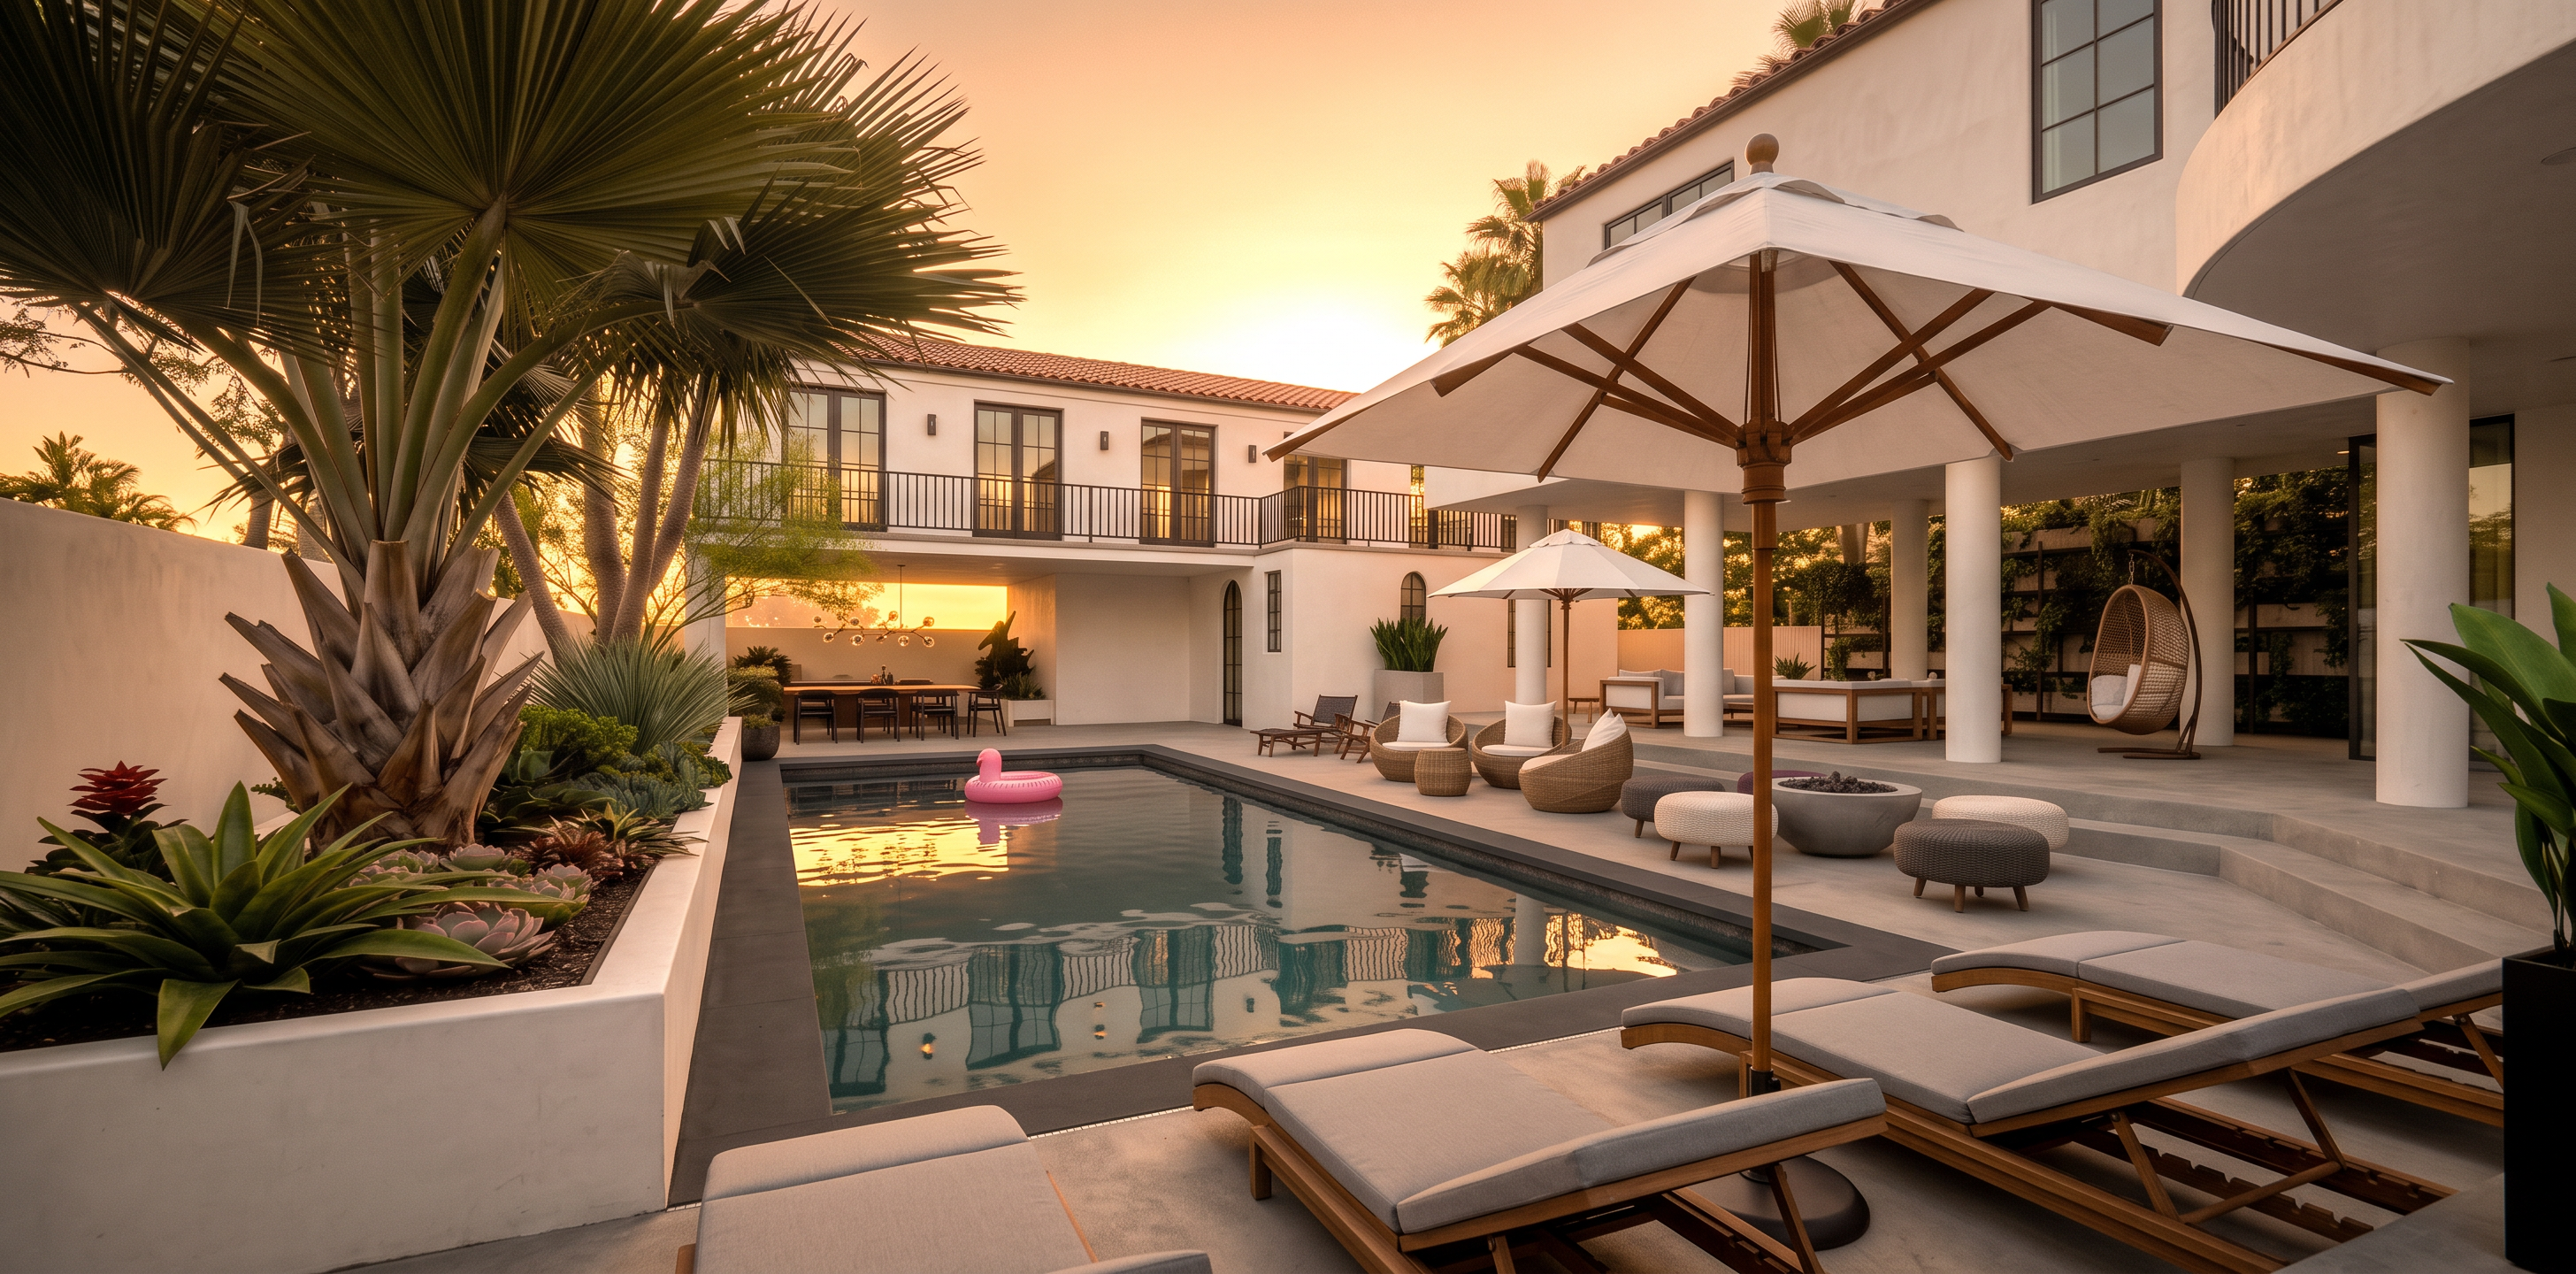
- Prompt
- Create a photorealistic architectural rendering using the updated 3D model as the exact source for all architecture and geometry. Use the original cover-sheet rendering only as the reference for its materials, landscaping, furnishings, warm sunset lighting, shadows, reflections, atmosphere, color balance, and overall realism.
OUTPUT REQUIREMENTS:
Maintain the exact original landscape format and 2:1 aspect ratio.
Output at exactly 2048 × 1024 pixels.
Preserve the updated model’s full camera angle, perspective, field of view, framing, and composition.
Do not crop, zoom, rotate, widen, extend, or reposition the image.
Keep all visible elements within the same image boundaries.
ARCHITECTURAL REQUIREMENTS:
Preserve the updated model exactly as shown.
Retain all six individual cantilevered balconies exactly as modeled.
Do not connect the balconies or recreate the former continuous balcony.
Maintain the exact balcony sizes, spacing, locations, projections, railings, doors, windows, walls, rooflines, columns, openings, pool, paving, steps, landscaping, furniture, umbrellas, and all other visible elements.
Use the updated model as the controlling reference for all architectural geometry.
Do not redesign, reinterpret, embellish, simplify, relocate, add, or remove anything.
Do not add people, vehicles, plants, furniture, lighting fixtures, accessories, or decorative features.
Remove the SketchUp outlines and convert the model into a refined photorealistic visualization.
The final image must look like the original cover-sheet rendering updated only to show the six smaller individual balconies. Everything else—including the format, dimensions, framing, appearance, and atmosphere—must remain consistent and intact.
- Created
- August 13, 2026