Skip to content
Render tools
Use the provided building image as the base reference.

STRICT RULE:
Preserve the original building massing and proportions as the main front anchor.

---

GOAL:
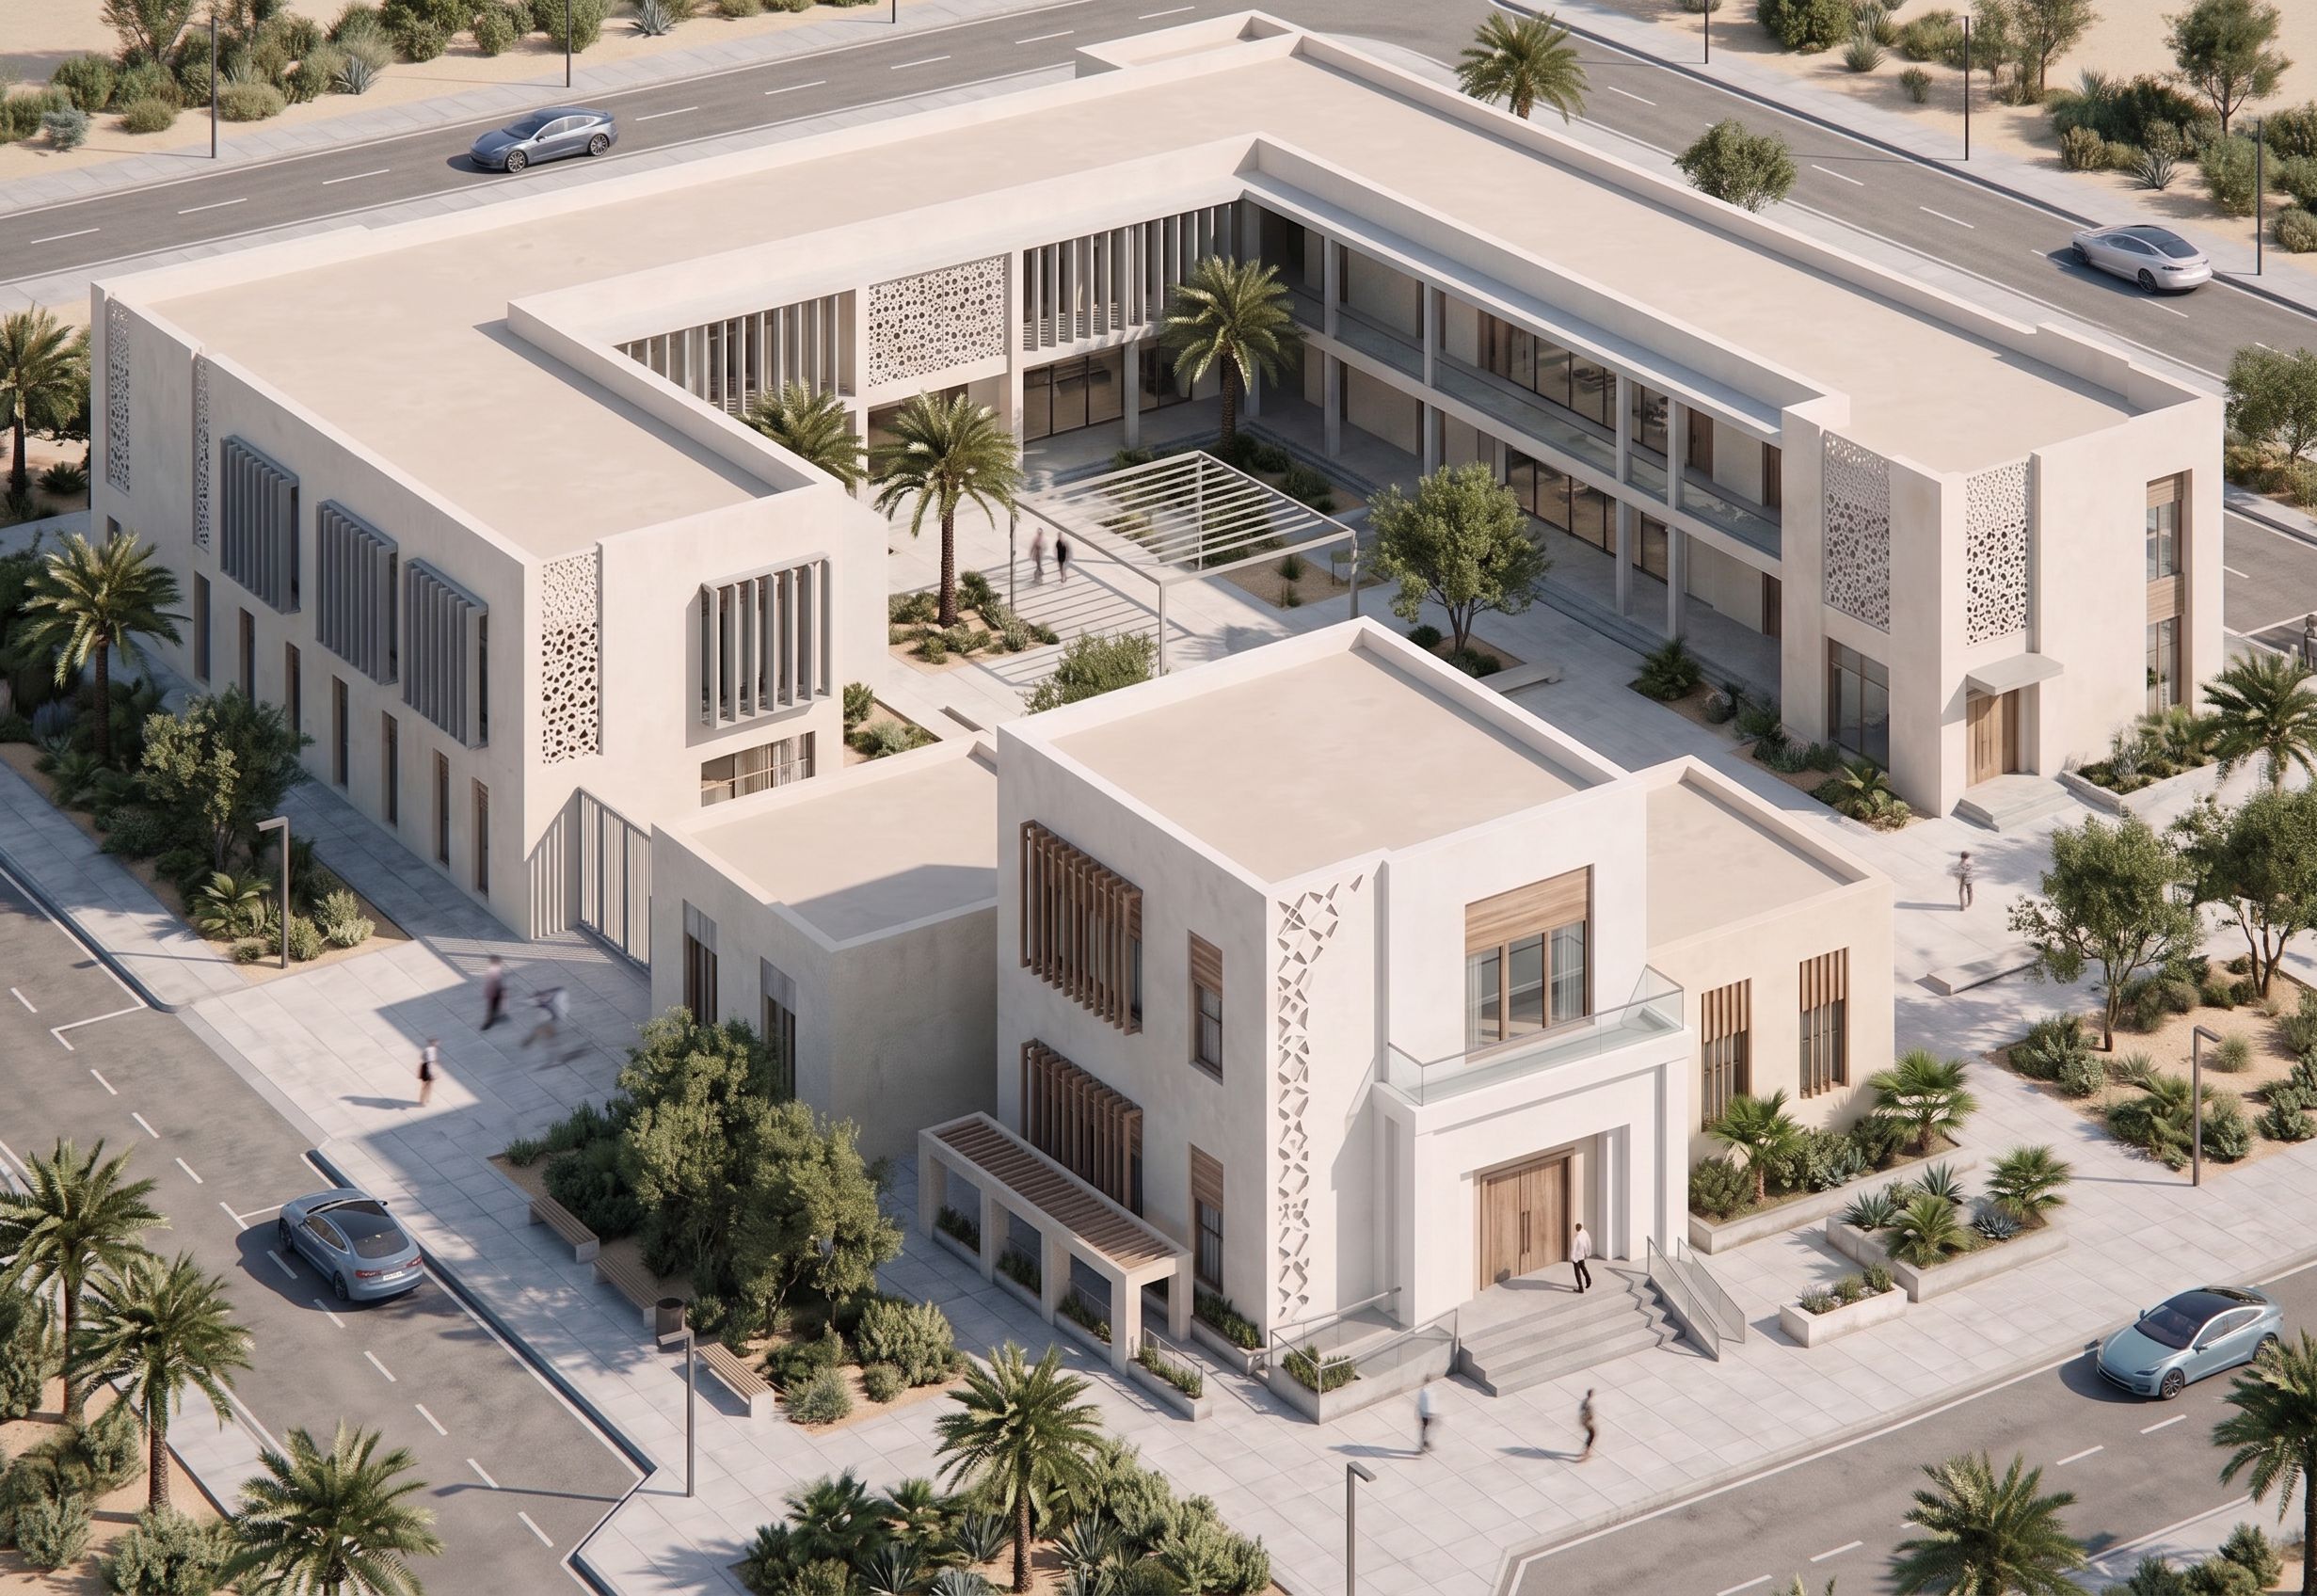
Transform the building into a larger contemporary Saudi architectural educational complex with a central open courtyard.

The design should follow the language of modern Saudi architecture (clean, minimal, abstracted from tradition — NOT traditional replication).

---

TRANSFORMATION:

- Extend the building horizontally and backward
- Form a U-shaped or semi-closed layout around a central courtyard
- Keep the original building as the front anchor

- Create a central open courtyard:
  • clearly visible from above
  • surrounded by building masses
  • minimal and clean

---

ARCHITECTURAL LANGUAGE:

- Replace traditional elements with contemporary interpretation:
  • use vertical fins instead of heavy rawasheen
  • use perforated screens (abstract geometric patterns)
  • clean rectangular openings

- Maintain:
  • light plaster walls
  • strong solid vs void composition
  • deep window recesses

---

FACADE:

- clean and minimal
- no heavy ornamentation
- subtle references to Saudi identity through patterns and shading
- consistent rhythm across all wings

---

FUNCTION:

- classrooms arranged around courtyard
- internal corridors overlooking courtyard
- main entrance remains at front
- add 2–3 additional simple entrances

---

COURTYARD:

- open to sky
- minimal landscape
- clean paving
- optional light shading structures (thin pergola or frames)

---

STYLE:

- contemporary Saudi architecture
- minimal, elegant, refined
- no traditional heavy detailing
- no decorative clutter

---

LIGHTING:

- soft natural daylight
- clean shadows
- high clarity

---

IMPORTANT:

- do not turn it into traditional Hijazi style
- do not add heavy wooden details
- keep it modern, abstract, and architectural

Create renders like this

Turn any photo, sketch, or floor plan into a photoreal render in seconds.