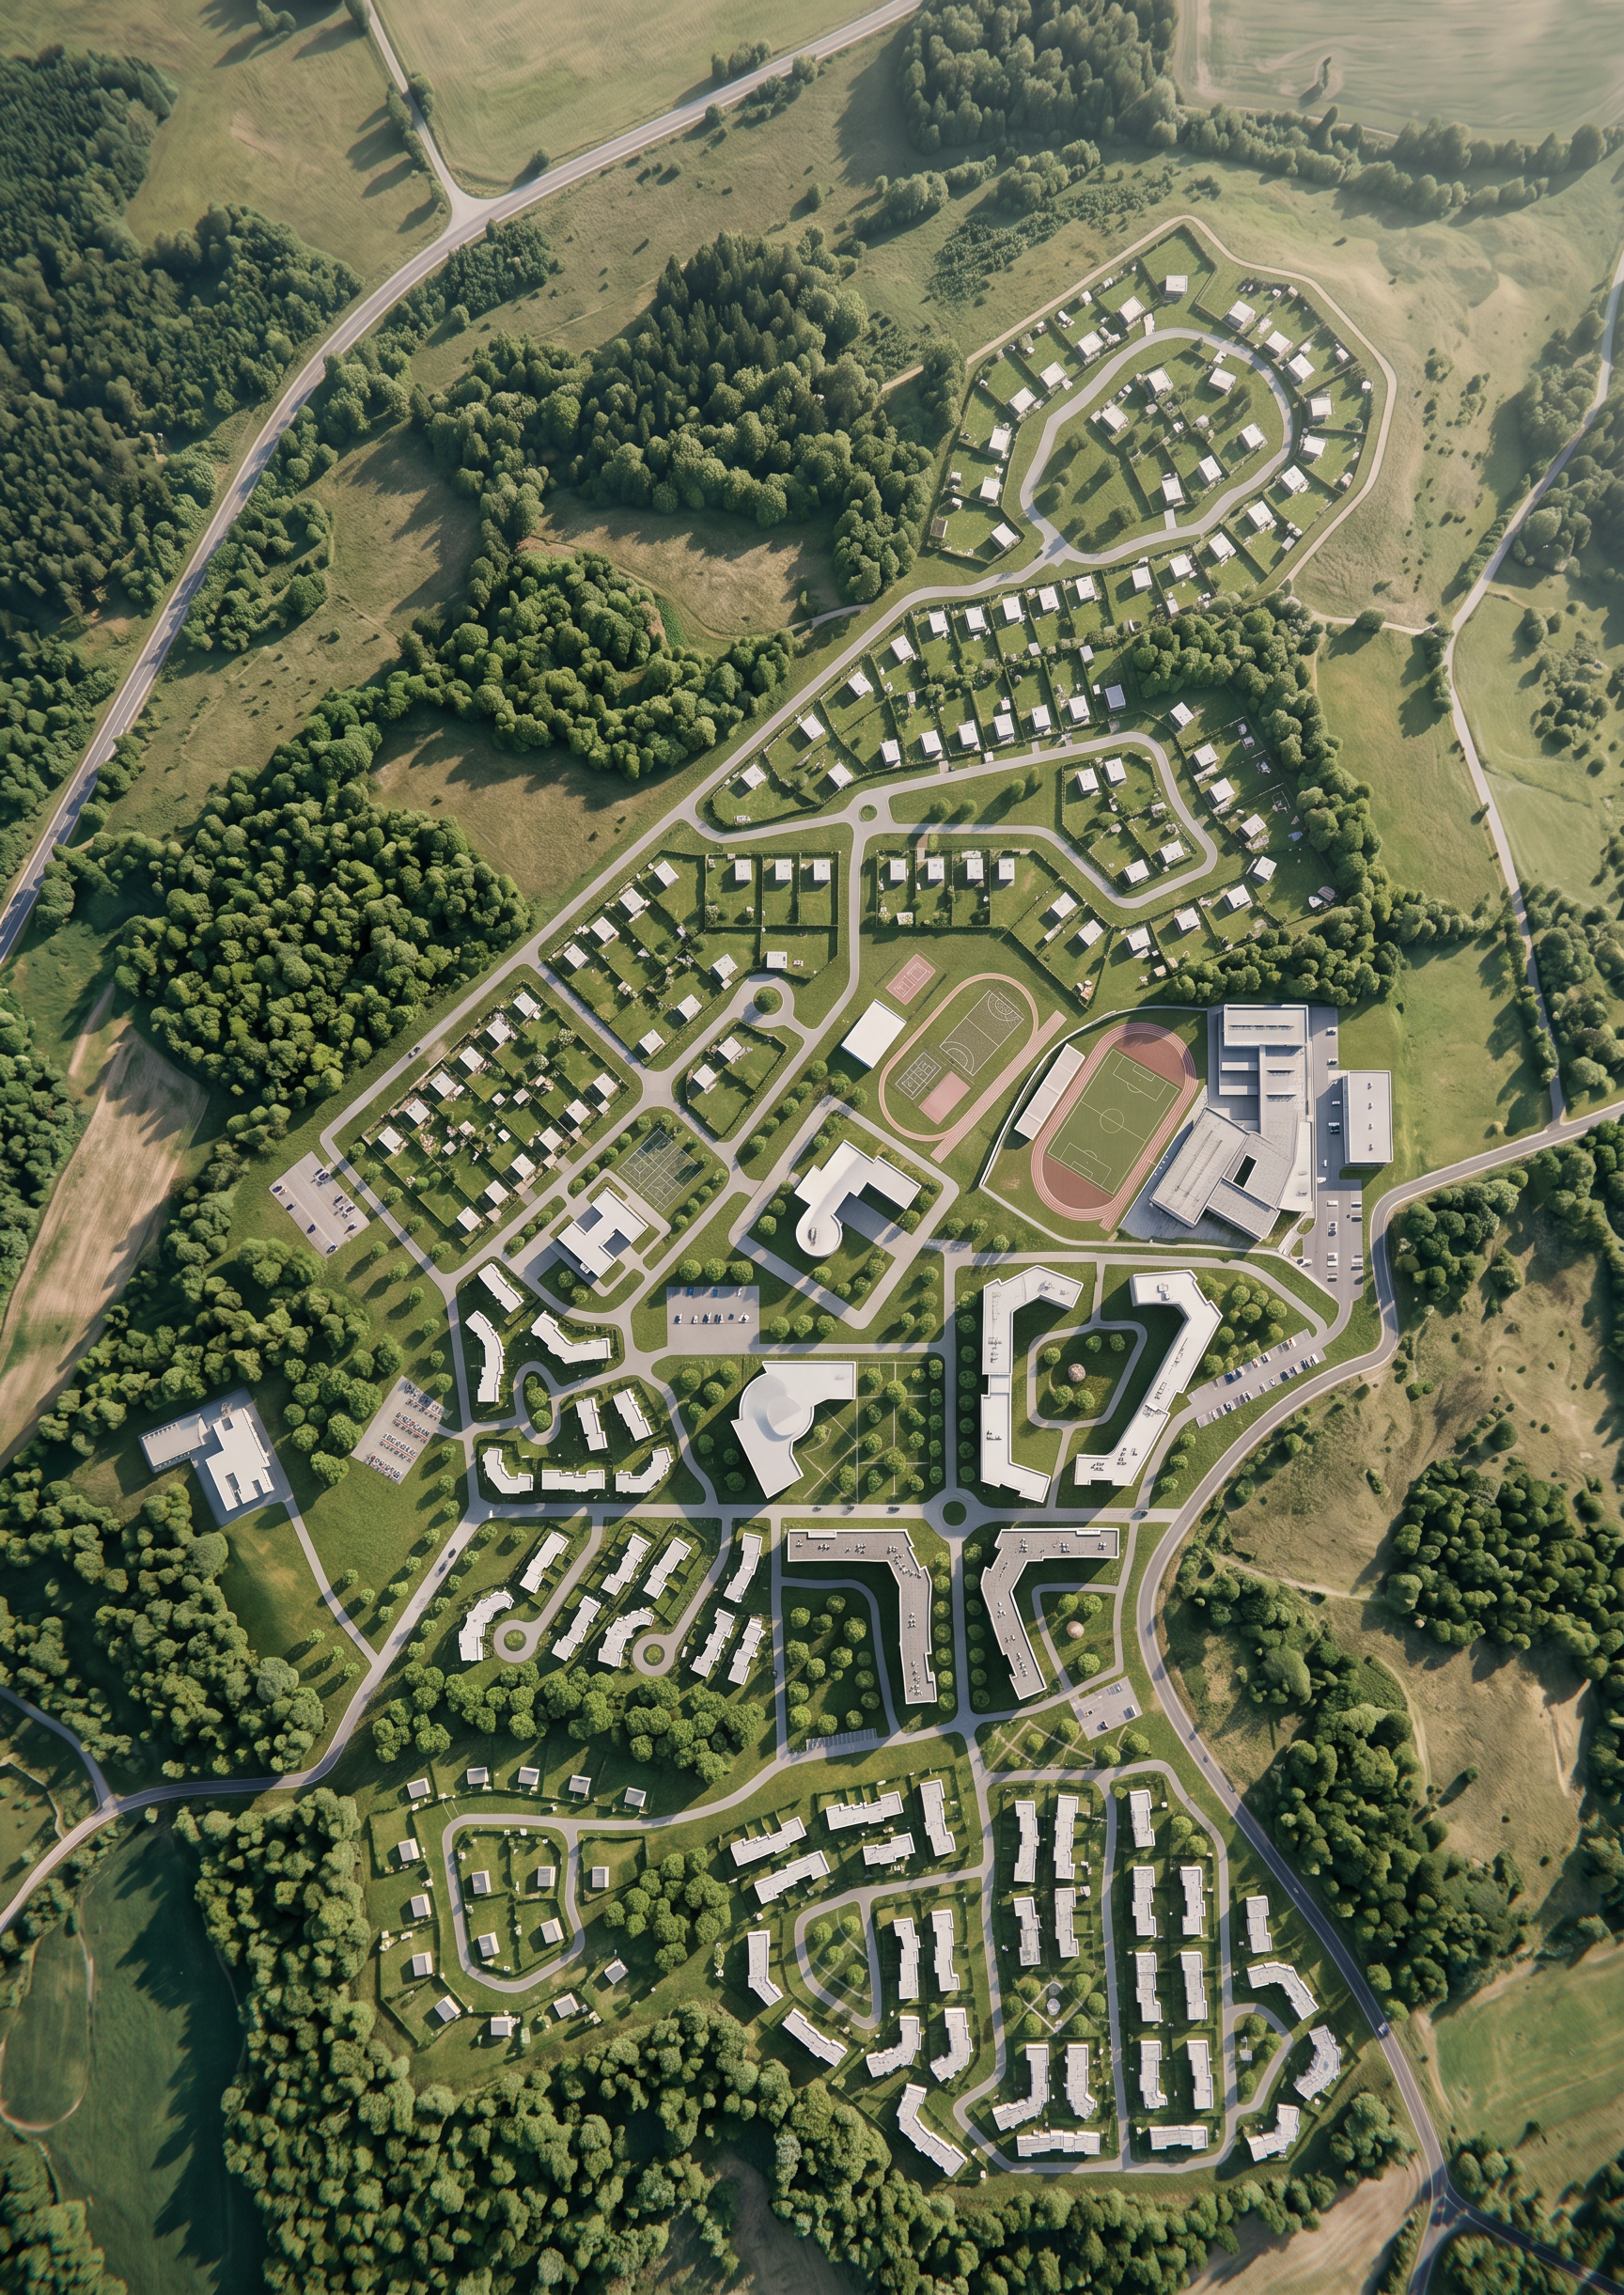
- Prompt
- STRICT REPRODUCTION. DO NOT CHANGE ANY GEOMETRY, LAYOUT, OR PROPORTIONS.
Take the provided masterplan drawing and convert it into a photorealistic 3D view. Your ONLY task is to apply realistic textures, materials, lighting, and shadows. You must NOT alter, move, add, or remove any element.
ABSOLUTE RULES:
- Preserve the exact shape, size, position, and proportions of every building, road, parking lot, tree, and object exactly as drawn.
- Do NOT move, rotate, resize, or rearrange anything.
- Do NOT add any new buildings, roads, trees, cars, or objects that are not on the original drawing.
- Do NOT remove anything that is on the original drawing.
- Keep the exact same perspective, camera angle, and composition as the original image.
ALLOWED CHANGES (ONLY THESE):
- Apply realistic textures: asphalt on roads and parking (with white markings), grass and soil in green areas, brick/concrete/glass/metal on building roofs, water on water surfaces.
- Add natural daylight, soft shadows, and realistic lighting.
- Add a few cars ONLY on existing roads and parking lots. No people.
- No greenery inside roads, parking lots, or paved areas.
Result: a photorealistic version of the exact same plan, with zero changes to layout or geometry.
- Created
- October 15, 2026
- Seed
- 0