- Prompt
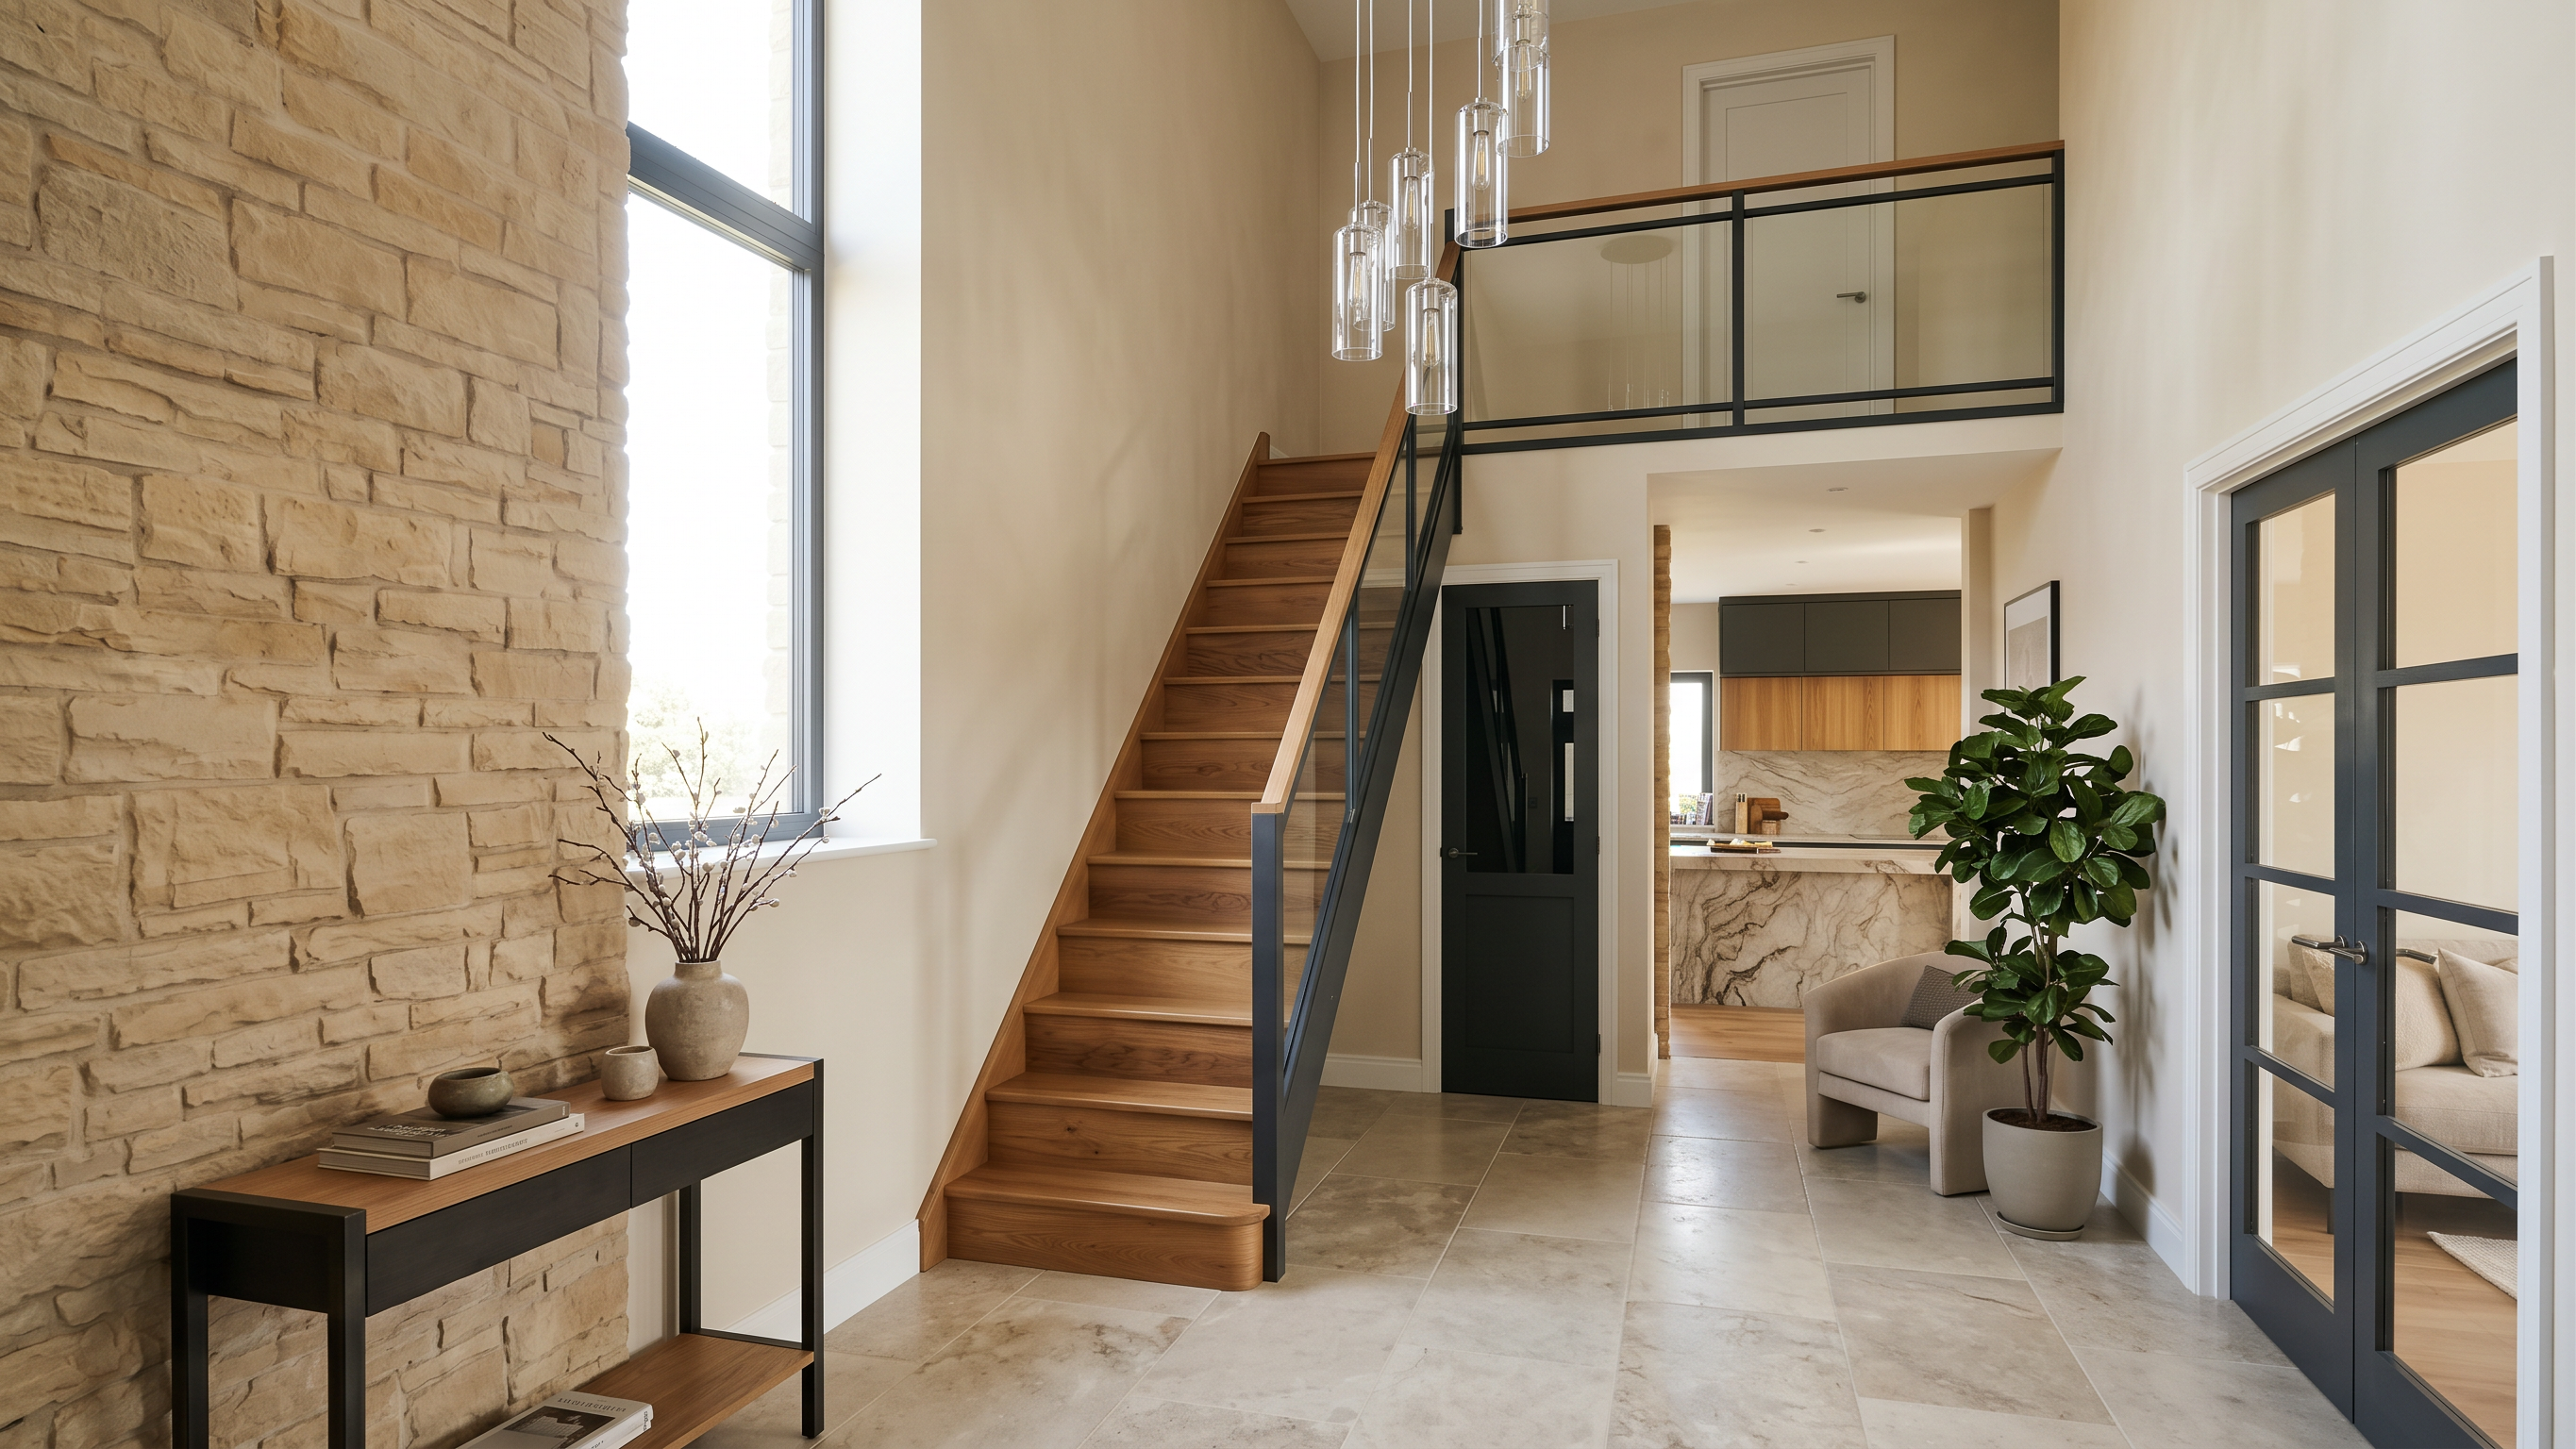
- Design a modern, high-end double-height entrance hall that complements the attached external architectural renders. Maintain consistency with the building’s architectural style, façade materials, colour palette, and overall design language.
Create a grand yet welcoming space with a sophisticated neutral palette, natural timber, stone flooring, elegant wall finishes, and contemporary detailing. Incorporate a statement staircase, refined lighting, and a striking pendant chandelier to emphasise the double-height ceiling.
The entrance hall opens into the kitchen. Ensure any visible kitchen elements, including cabinetry, finishes, colours, and materials, precisely coordinate with the previously generated kitchen render. Treat that kitchen render as the primary reference for the kitchen design.
Preserve the original room geometry, staircase configuration, window positions, ceiling heights, and architectural features.
Produce a photorealistic, high-quality architectural interior render with realistic materials, natural daylight, soft shadows, and refined detailing.
Overall style: Contemporary, minimalist, elegant, and timeless, with a cohesive design throughout the entrance hall and kitchen.
- Created
- October 11, 2026